Conveniently located near Wards Road and LU this spacious 4-bedroom, 2-bath split foyer offers the perfect blend of privacy and convenience on an incredible 1.5-acre lot in the city bordering a peaceful creek. A unique bonus is your very own private observatory (telescope does not convey), making this property truly one of a kind! Inside you'll find hardwood floors throughout the foyer, living room, and two upstairs bedrooms. The kitchen features tile flooring, a large eat-in dining area, and includes the refrigerator, stove, microwave, and dishwasher. The lower level offers a private primary suite with ceramic tile and its own full bath, plus a fourth bedroom with a cozy wood stove. An unfinished area provides plenty of storage along with the laundry and utility space. Additional features include city water and sewer, a Trane heat pump with oil backup heat below 38, low-maintenance vinyl siding, and new side porch steps and railing. Give us a call to see this awesome home!
For sale
$289,900
509 Atlanta Ave, Lynchburg, VA 24502
4beds
1,550sqft
:
Get pre-qualified$1,816/mo
Single Family Residence
Built in 1964
1.53 Acres Lot
$-- Zestimate®
$187/sqft
$-- HOA
What's special
Low-maintenance vinyl sidingLarge eat-in dining areaLaundry and utility space
- 15 days |
- 1,385 |
- 131 |
Likely to sell faster than
Zillow last checked:
Listing updated:
Listed by:
Jeremiah Cochenour 434-401-0844 jeremiah@baldguyassociates.com,
Mark A. Dalton & Co., Inc. 434-841-8405
Source: LMLS,MLS#: 367905 Originating MLS: Lynchburg Board of Realtors
Originating MLS: Lynchburg Board of RealtorsFacts & features
Interior
Bedrooms & bathrooms
- Bedrooms: 4
- Bathrooms: 2
- Full bathrooms: 2
Primary bedroom
- Level: Below Grade
- Area: 276
- Dimensions: 23 x 12
Bedroom
- Dimensions: 0 x 0
Bedroom 2
- Level: First
- Area: 121
- Dimensions: 11 x 11
Bedroom 3
- Level: First
- Area: 121
- Dimensions: 11 x 11
Bedroom 4
- Level: Below Grade
- Area: 144
- Dimensions: 12 x 12
Bedroom 5
- Area: 0
- Dimensions: 0 x 0
Dining room
- Area: 0
- Dimensions: 0 x 0
Family room
- Area: 0
- Dimensions: 0 x 0
Great room
- Area: 0
- Dimensions: 0 x 0
Kitchen
- Level: First
- Area: 156
- Dimensions: 12 x 13
Living room
- Level: First
- Area: 169
- Dimensions: 13 x 13
Office
- Area: 0
- Dimensions: 0 x 0
Heating
- Heat Pump, Hot Water-Oil, Wood Stove
Cooling
- Heat Pump
Appliances
- Included: Dishwasher, Microwave, Electric Range, Refrigerator, Electric Water Heater
- Laundry: In Basement, Dryer Hookup, Washer Hookup
Features
- Drywall, Primary Bed w/Bath
- Flooring: Ceramic Tile, Hardwood, Tile
- Basement: Exterior Entry,Finished,Full,Heated,Interior Entry,Walk-Out Access
- Attic: Access
Interior area
- Total structure area: 1,550
- Total interior livable area: 1,550 sqft
- Finished area above ground: 872
- Finished area below ground: 678
Property
Features
- Levels: Two
- Patio & porch: Front Porch, Side Porch
- Exterior features: Garden
Lot
- Size: 1.53 Acres
- Features: Landscaped
Details
- Additional structures: Other
- Parcel number: 25605010
- Zoning: R1
Construction
Type & style
- Home type: SingleFamily
- Architectural style: Split Level
- Property subtype: Single Family Residence
Materials
- Brick, Vinyl Siding
- Roof: Shingle
Condition
- Year built: 1964
Utilities & green energy
- Electric: AEP/Appalachian Powr
- Sewer: City
- Water: City
- Utilities for property: Cable Available
Community & HOA
Location
- Region: Lynchburg
Financial & listing details
- Price per square foot: $187/sqft
- Tax assessed value: $183,900
- Annual tax amount: $1,500
- Date on market: 7/10/2026
- Cumulative days on market: 14 days
Estimated market value
Not available
Estimated sales range
Not available
Not available
Price history
| Date | Event | Price |
|---|---|---|
| 7/10/2026 | Listed for sale | $289,900+255.7%$187/sqft |
Source:  LMLS #367905 Report a problem LMLS #367905 Report a problem | ||
| 10/30/2000 | Sold | $81,500$53/sqft |
Source: LMLS #124761 Report a problem | ||
Public tax history
| Year | Property taxes | Tax assessment |
|---|---|---|
| 2025 | $1,545 +3.7% | $183,900 +9.9% |
| 2024 | $1,490 | $167,400 |
| 2023 | $1,490 +1.5% | $167,400 +26.5% |
| 2022 | $1,469 | $132,300 |
| 2021 | $1,469 +8% | $132,300 +8% |
| 2020 | $1,360 | $122,500 |
| 2019 | $1,360 | $122,500 |
| 2018 | $1,360 +1.5% | $122,500 |
| 2017 | $1,340 | $122,500 +1.5% |
| 2016 | $1,340 | $120,700 |
| 2015 | $1,340 | $120,700 |
| 2014 | $1,340 | $120,700 |
| 2012 | -- | $120,700 |
| 2011 | -- | $120,700 |
| 2009 | -- | $120,700 +13.1% |
| 2008 | -- | $106,700 +11.4% |
| 2007 | -- | $95,800 |
| 2006 | -- | $95,800 |
| 2005 | -- | $95,800 +13.2% |
| 2004 | -- | $84,600 |
| 2003 | -- | $84,600 +10.6% |
| 2002 | -- | $76,500 |
| 2001 | -- | $76,500 |
Find assessor info on the county website
Monthly payment
Est. payment
Payment breakdown
Explore the cost of this home by adjusting the details. Changes won't be saved.Climate risks
Neighborhood: 24502
Nearby schools
GreatSchools rating
- 3/10Sheffield Elementary SchoolGrades: PK-5Distance: 1 mi
- 1/10Sandusky Middle SchoolGrades: 6-8Distance: 1.9 mi
- 2/10Heritage High SchoolGrades: 9-12Distance: 0.7 mi
- $225,400-- bd1 ba1k sqft513 Atlanta Ave, Lynchburg, VA 24502Off Market
- $260,800-- bd2 ba1.1k sqft505 Atlanta Ave, Lynchburg, VA 24502Off Market
- $318,3003 bd2 ba2k sqft501 Atlanta Ave, Lynchburg, VA 24502Off Market

- $267,600-- bd1 ba1.1k sqft521 Atlanta Ave, Lynchburg, VA 24502Off Market
- $254,4004 bd2 ba1.7k sqft517 Atlanta Ave, Lynchburg, VA 24502Sold
- $298,8003 bd2 ba1.8k sqft130 Walton Dr, Lynchburg, VA 24502Off Market
- $365,0004 bd2 ba2.5k sqft132 Walton Dr, Lynchburg, VA 24502Sold
- $---- bd-- ba-- sqft132 Walton Dr #A, Lynchburg, VA 24502Off Market
A local agent can set up tours, give advice and negotiate with sellers.
A local lender can help you make sure your offer is ready when you are.
Similar homes
- $319,9003 bd2 ba1.5k sqft1432 Nelson Dr, Lynchburg, VA 24502For Sale
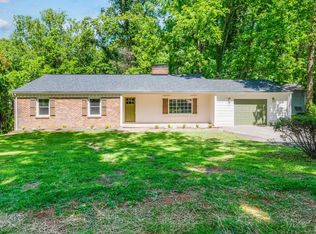 MLS ID #366598, Luther Maddy, Elite Realty. LMLS
 - $299,9903 bd2 ba1.8k sqft1025 Morey Pl, Lynchburg, VA 24502For Sale
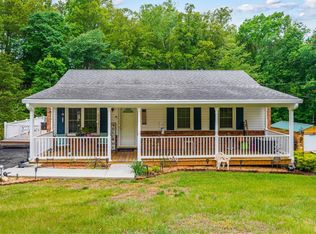 MLS ID #366220, Nicholas Falwell, DeWitt Real Estate & Auctions. LMLS
 - $289,9004 bd2 ba1.6k sqft634 Thomas Rd, Lynchburg, VA 24502For Sale
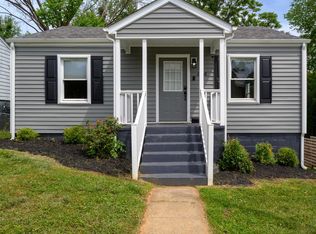 MLS ID #366786, Schyler Coleman Higgins, Cornerstone Realty Group Inc.. LMLS
 - $329,0004 bd2 ba1.9k sqft7100 Morton Dr, Lynchburg, VA 24502For Sale
 MLS ID #366275, Ted Jordan, Realty ONE Group Leading Edge. LMLS
 - $280,0003 bd2 ba1.4k sqft442 Homewood Dr, Lynchburg, VA 24502For SaleMLS ID #367653, Kem E. Cobb, Elite Realty. LMLS
- $259,9004 bd2 ba1.6k sqft204 Westover Blvd, Lynchburg, VA 24501For SaleMLS ID #368151, Tracy Ellett, Keller Williams. LMLS
- $299,9003 bd2 ba1.6k sqft716 Russell Woods Dr, Lynchburg, VA 24502For SaleMLS ID #367530, Te'Ryq Berkley, Cornerstone Realty Group Inc.. LMLS
- $329,9004 bd3 ba2.1k sqft205 Oakridge Blvd, Lynchburg, VA 24502For SaleMLS ID #367782, Wendy Reddy, Reddy Real Estate, Inc.. LMLS
- $329,9004 bd2 ba2.3k sqft105 Gaddy Rd, Lynchburg, VA 24502For SaleMLS ID #365521, John L. Garber, DeWitt Real Estate & Auctions. LMLS
- $314,9003 bd4 ba2.2k sqft133 Willard Way, Lynchburg, VA 24502For SaleMLS ID #366430, Noah Kessler, Keller Williams. LMLS
- $339,9004 bd3 ba2.2k sqft634 Hayes Dr, Lynchburg, VA 24502For SaleMLS ID #367474, Teresa Grant, Keller Williams. LMLS
- $305,0003 bd2 ba1.2k sqft1283 Gladden Cir, Forest, VA 24551For SaleMLS ID #368128, Ellissa Bowen, Mark A. Dalton & Co., Inc.. LMLS
- $349,9003 bd2 ba1.2k sqft50 Laurel Ln, Lynchburg, VA 24502For SaleMLS ID #367715, Ted Jordan, Realty ONE Group Leading Edge. LMLS
- $245,0003 bd2 ba1.5k sqft1009 Westview Dr, Lynchburg, VA 24502For SaleMLS ID #366961, Gibson Rufus, eXp Realty LLC-Stafford. LMLS
- $334,4003 bd2 ba2.1k sqft308 Robin Dr, Lynchburg, VA 24502For SaleMLS ID #366428, Chris Johnson, Long & Foster-Forest. LMLS
- $219,0004 bd2 ba1.5k sqft4605 Greenwood Dr, Lynchburg, VA 24502For SaleMLS ID #367434, Chris Johnson, Long & Foster-Forest. LMLS
- $279,9994 bd3 ba1.9k sqft405 Yeardley Ave, Lynchburg, VA 24501For SaleMLS ID #366576, Rucker Wynne, John Stewart Walker, Inc. LMLS
- $364,9003 bd3 ba2k sqft1191 Rainbow Forest Dr, Lynchburg, VA 24502For SaleMLS ID #366695, Susan Smith, NextHome TwoFourFive. LMLS
- $309,9003 bd2 ba1.8k sqft2709 Anthony Pl, Lynchburg, VA 24501For SaleMLS ID #367414, Jeremy Bruce Phillips Sr., BHHS Dawson Ford Garbee-Forest. LMLS
- $279,9003 bd2 ba1.9k sqft1100 Milford Ln, Lynchburg, VA 24501For SaleMLS ID #366998, Jason Porter, eXp Realty LLC-Stafford. LMLS
