Better than new, cute brick ranch offering 3 bedrooms and 2 full baths on the main level and a lower level that is mostly finished for a studio apartment with full bath and separate laundry. Live on the main floor while finishing the studio apartment for future income. Everything in the home has been renovated in very recent years. New kitchen with granite countertops. New waterproof laminate flooring that matches on both levels. New windows and doors, new roof, new heat pump. Nice patio on the side of the home with a privacy fence. Completely fenced back yard. Garden space. Paved driveway. The wet bar in the basement has been plumbed and is ready for a future sink. Wood burning basement fireplace. The basement is close to being finished with a shower pan and rough-in plumbing in the bath and a kitchen that is roughed in. The basement kitchen cabinets are there and just waiting on the new owner to install. Perfect for investors or homeowners looking for some sweat equity. Call today!
For sale
$309,900
2709 Anthony Pl, Lynchburg, VA 24501
3beds
1,842sqft
Single Family Residence
Built in 1976
6,499 Square Feet Lot
$-- Zestimate®
$168/sqft
$-- HOA
What's special
- 123 days
- 222
- 17
Likely to sell faster than
Zillow last checked:
Listing updated:
Listed by:
Jeremy Bruce Phillips Sr. 434-221-8196 jphillipsandco@gmail.com,
BHHS Dawson Ford Garbee-Forest 434-455-4777
Source: LMLS,MLS#: 367414 Originating MLS: Lynchburg Board of Realtors
Originating MLS: Lynchburg Board of RealtorsFacts & features
Interior
Bedrooms & bathrooms
- Bedrooms: 3
- Bathrooms: 2
- Full bathrooms: 2
Primary bedroom
- Level: First
- Area: 143
- Dimensions: 13 x 11
Bedroom
- Dimensions: 0 x 0
Bedroom 2
- Level: First
- Area: 166.88
- Dimensions: 11.2 x 14.9
Bedroom 3
- Level: First
- Area: 127.6
- Dimensions: 11 x 11.6
Bedroom 4
- Level: Below Grade
- Area: 440
- Dimensions: 22 x 20
Bedroom 5
- Area: 0
- Dimensions: 0 x 0
Dining room
- Level: First
- Area: 106.56
- Dimensions: 9.6 x 11.1
Family room
- Area: 0
- Dimensions: 0 x 0
Great room
- Area: 0
- Dimensions: 0 x 0
Kitchen
- Level: First
- Area: 107.67
- Dimensions: 9.7 x 11.1
Living room
- Level: First
- Area: 241.92
- Dimensions: 19.2 x 12.6
Office
- Area: 0
- Dimensions: 0 x 0
Heating
- Heat Pump
Cooling
- Heat Pump
Appliances
- Included: Dishwasher, Microwave, Electric Range, Refrigerator, Electric Water Heater
- Laundry: In Basement, Dryer Hookup, Laundry Closet, Laundry Room, Separate Laundry Rm., Washer Hookup
Features
- Drywall, High Speed Internet, Main Level Bedroom, Primary Bed w/Bath, Wet Bar
- Flooring: Laminate
- Windows: Insulated Windows
- Basement: Apartment,Exterior Entry,Finished,Full,Heated,Interior Entry,Partitioned,Bath/Stubbed,Walk-Out Access
- Attic: Scuttle
- Number of fireplaces: 1
- Fireplace features: 1 Fireplace, Wood Burning, Basement
Interior area
- Total structure area: 1,842
- Total interior livable area: 1,842 sqft
- Finished area above ground: 1,267
- Finished area below ground: 575
Property
Parking
- Parking features: Off Street, Paved Drive
- Has uncovered spaces: Yes
Features
- Levels: One
- Patio & porch: Patio
Lot
- Size: 6,499 Square Feet
Details
- Parcel number: 16609005
- Zoning: R-3
Construction
Type & style
- Home type: SingleFamily
- Architectural style: Ranch
- Property subtype: Single Family Residence
Materials
- Brick
- Roof: Shingle
Condition
- Year built: 1976
Utilities & green energy
- Electric: AEP/Appalachian Powr
- Sewer: City
- Water: City
- Utilities for property: Cable Available, Cable Connections
Community & HOA
Community
- Security: Smoke Detector(s)
- Subdivision: Westhaven
Location
- Region: Lynchburg
Financial & listing details
- Price per square foot: $168/sqft
- Tax assessed value: $248,000
- Annual tax amount: $2,083
- Date on market: 6/25/2026
Estimated market value
Not available
Estimated sales range
Not available
Not available
Price history
| Date | Event | Price |
|---|---|---|
| 6/25/2026 | Listed for sale | $309,900+17.4%$168/sqft |
Source:  LMLS #367414 Report a problem LMLS #367414 Report a problem | ||
| 2/14/2024 | Sold | $264,000-1.9%$143/sqft |
Source: LMLS #349744 Report a problem | ||
| 1/13/2024 | Pending sale | $269,000$146/sqft |
Source: LMLS #349744 Report a problem | ||
| 1/9/2024 | Price change | $269,000-1.8%$146/sqft |
Source: LMLS #349744 Report a problem | ||
| 1/3/2024 | Price change | $274,000-2.1%$149/sqft |
Source: LMLS #349744 Report a problem | ||
| 12/22/2023 | Listed for sale | $279,900+74.9%$152/sqft |
Source: LMLS #349744 Report a problem | ||
| 6/23/2023 | Sold | $160,000+18.2%$87/sqft |
Source: LMLS #343523 Report a problem | ||
| 11/10/2022 | Sold | $135,387$74/sqft |
Source: Public Record Report a problem | ||
Public tax history
| Year | Property taxes | Tax assessment |
|---|---|---|
| 2025 | $2,083 +2% | $248,000 +8.1% |
| 2024 | $2,043 +31.7% | $229,500 +31.7% |
| 2023 | $1,551 -9.7% | $174,300 +12.7% |
| 2022 | $1,717 | $154,700 |
| 2021 | $1,717 +20.7% | $154,700 +20.7% |
| 2020 | $1,423 | $128,200 |
| 2019 | $1,423 -2.7% | $128,200 -2.7% |
| 2018 | $1,463 | $131,800 |
| 2017 | -- | $131,800 |
| 2016 | -- | $131,800 +4.9% |
| 2015 | -- | $125,700 -8.8% |
| 2014 | -- | $137,900 |
| 2012 | -- | $137,900 |
| 2011 | -- | $137,900 +9.8% |
| 2009 | -- | $125,600 +4.9% |
| 2008 | -- | $119,700 +12.3% |
| 2007 | -- | $106,600 |
| 2006 | -- | $106,600 |
| 2005 | -- | $106,600 +8.3% |
| 2004 | -- | $98,400 |
| 2003 | -- | $98,400 +26.5% |
| 2002 | -- | $77,800 |
| 2001 | -- | $77,800 |
Find assessor info on the county website
Monthly payment
Est. payment
Payment breakdown
Explore the cost of this home by adjusting the details. Changes won't be saved.Climate risks
Neighborhood: 24501
Similar homes
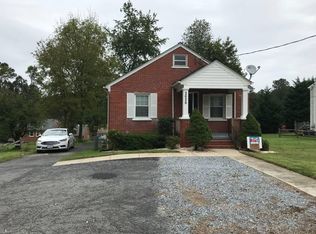
- $269,9003 bd2 ba1.9k sqft1100 Milford Ln, Lynchburg, VA 24501For Sale
 MLS ID #366998, Jason Porter, eXp Realty LLC-Stafford. LMLS
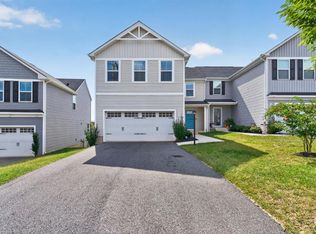
 - $309,9004 bd4 ba2.2k sqft2633 Confederate Ave, Lynchburg, VA 24501For Sale
 MLS ID #369748, Noah Kessler, Keller Williams. LMLS
 - $319,9003 bd2 ba1.8k sqft218 Patricia Dr, Lynchburg, VA 24501For Sale
 MLS ID #369283, Rick Boyer, Divine Fog Realty Company LLC. LMLS
 - $299,9003 bd3 ba1.4k sqft1909 Eastwood Ln, Lynchburg, VA 24503For Sale
 MLS ID #369697, Victoria Elise Bartholomew, John Stewart Walker, Inc. LMLS
