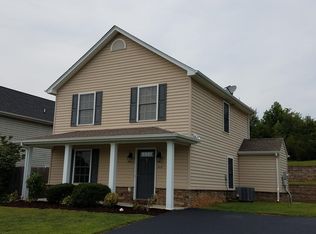
Come take a look at this inviting 3-bedroom, 2.5-bath single-family home! Ample space for gathering and hosting on the main level. With an official dining room and large living room, this floor plan blends definition and functionality. Upstairs you will find three bedrooms and two full bathrooms. Private outside yard, off street parking, and even a storage shed for your tools and toys. Arguably one of the biggest perks of the home is the location! Being just twelve minutes to Liberty University, five minutes to University of Lynchburg, and fifteen minutes to downtown, this is a location you do not want to miss! Ask your agent today about the pre-listing home inspection!
For sale
Price cut: $2K (9/30)
$288,000
306 Wessex Rd, Lynchburg, VA 24501
3beds
1,632sqft
Single Family Residence
Built in 2007
8,015 Square Feet Lot
$-- Zestimate®
$176/sqft
$2/mo HOA
What's special
Off street parkingPrivate outside yardOfficial dining room
- 36 days
- 618
- 68
Zillow last checked:
Listing updated:
Listed by:
David Miller 717-269-1380 real.sojourner@gmail.com,
Real Broker, LLC 855-450-0442
Source: LMLS,MLS#: 369019 Originating MLS: Lynchburg Board of Realtors
Originating MLS: Lynchburg Board of RealtorsFacts & features
Interior
Bedrooms & bathrooms
- Bedrooms: 3
- Bathrooms: 3
- Full bathrooms: 2
- 1/2 bathrooms: 1
Primary bedroom
- Level: Second
- Area: 196
- Dimensions: 14 x 14
Bedroom
- Dimensions: 0 x 0
Bedroom 2
- Level: Second
- Area: 156
- Dimensions: 12 x 13
Bedroom 3
- Level: Second
- Area: 100
- Dimensions: 10 x 10
Bedroom 4
- Area: 0
- Dimensions: 0 x 0
Bedroom 5
- Area: 0
- Dimensions: 0 x 0
Dining room
- Level: First
- Area: 130
- Dimensions: 10 x 13
Family room
- Area: 0
- Dimensions: 0 x 0
Great room
- Area: 0
- Dimensions: 0 x 0
Kitchen
- Level: First
- Area: 108
- Dimensions: 12 x 9
Living room
- Level: First
- Area: 266
- Dimensions: 14 x 19
Office
- Area: 0
- Dimensions: 0 x 0
Heating
- Heat Pump
Cooling
- Heat Pump
Appliances
- Included: Dishwasher, Electric Range, Self Cleaning Oven, Electric Water Heater
- Laundry: Laundry Room, Main Level
Features
- Ceiling Fan(s), Great Room, Primary Bed w/Bath, TV Mount(s), Walk-In Closet(s)
- Flooring: Tile, Vinyl Plank
- Basement: Slab
- Attic: Pull Down Stairs
Interior area
- Total structure area: 1,632
- Total interior livable area: 1,632 sqft
- Finished area above ground: 1,632
- Finished area below ground: 0
Property
Parking
- Parking features: Off Street, Concrete Drive
- Has uncovered spaces: Yes
Features
- Levels: Two
- Stories: 2
- Patio & porch: Porch, Rear Porch
- Exterior features: Garden, Tennis Courts Nearby
- Has spa: Yes
- Spa features: Bath
- Fencing: Fenced
Lot
- Size: 8,015 Square Feet
- Features: Landscaped, Near Golf Course
Details
- Parcel number: 23503024
Construction
Type & style
- Home type: SingleFamily
- Architectural style: Two Story
- Property subtype: Single Family Residence
Materials
- Vinyl Siding
- Roof: Shingle
Condition
- Year built: 2007
Utilities & green energy
- Sewer: City
- Water: City
Community & HOA
HOA
- Has HOA: Yes
- HOA fee: $20 annually
Location
- Region: Lynchburg
Financial & listing details
- Price per square foot: $176/sqft
- Tax assessed value: $258,800
- Annual tax amount: $2,174
- Date on market: 9/3/2026
- Cumulative days on market: 37 days
Estimated market value
Not available
Estimated sales range
Not available
Not available
Price history
| Date | Event | Price |
|---|---|---|
| 9/30/2026 | Price change | $288,000-0.7%$176/sqft |
Source:  LMLS #369019 Report a problem LMLS #369019 Report a problem | ||
| 9/3/2026 | Listed for sale | $290,000+21.3%$178/sqft |
Source: LMLS #369019 Report a problem | ||
| 1/5/2022 | Sold | $239,000+75.7%$146/sqft |
Source: Public Record Report a problem | ||
| 1/9/2015 | Sold | $136,000+0.7%$83/sqft |
Source: LMLS #287412 Report a problem | ||
| 11/27/2014 | Price change | $135,000-3.5%$83/sqft |
Source: RE/MAX 1ST OLYMPIC #287412 Report a problem | ||
| 11/7/2014 | Price change | $139,900-3.5%$86/sqft |
Source: RE/MAX 1ST OLYMPIC #287412 Report a problem | ||
| 10/17/2014 | Price change | $144,900-3.3%$89/sqft |
Source: RE/MAX 1ST OLYMPIC #287412 Report a problem | ||
| 8/30/2014 | Listed for sale | $149,900+0.2%$92/sqft |
Source: Overacre, Inc #287412 Report a problem | ||
| 6/26/2014 | Sold | $149,600-7%$92/sqft |
Source: Public Record Report a problem | ||
| 10/29/2013 | Listing removed | $160,900$99/sqft |
Source: CENTURY 21 ALL-SERVICE #278861 Report a problem | ||
| 5/23/2013 | Listed for sale | $160,900-11.5%$99/sqft |
Source: CENTURY 21 ALL-SERVICE #278861 Report a problem | ||
| 11/2/2007 | Sold | $181,900$111/sqft |
Source: LMLS #221738 Report a problem | ||
Public tax history
| Year | Property taxes | Tax assessment |
|---|---|---|
| 2025 | $2,174 +7.8% | $258,800 +14.3% |
| 2024 | $2,016 | $226,500 |
| 2023 | $2,016 +2.1% | $226,500 +27.4% |
| 2022 | $1,974 | $177,800 |
| 2021 | $1,974 +7.8% | $177,800 +7.8% |
| 2020 | $1,832 | $165,000 |
| 2019 | $1,832 +3.7% | $165,000 +3.7% |
| 2018 | $1,766 | $159,100 |
| 2017 | $1,766 | $159,100 |
| 2016 | $1,766 | $159,100 |
| 2015 | $1,766 | $159,100 |
| 2012 | -- | $159,100 |
| 2011 | -- | $159,100 |
| 2009 | -- | $159,100 +4.8% |
| 2008 | -- | $151,800 +462.2% |
| 2007 | -- | $27,000 |
| 2006 | -- | $27,000 |
| 2005 | -- | $27,000 |
Find assessor info on the county website
Monthly payment
Est. payment
Payment breakdown
Explore the cost of this home by adjusting the details. Changes won't be saved.Climate risks
Neighborhood: 24501
Similar homes

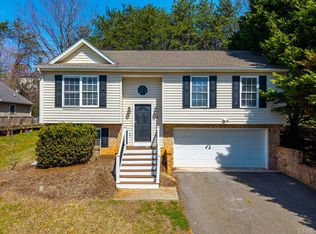
- $289,9004 bd3 ba1.6k sqft340 Blackhawke Dr, Lynchburg, VA 24502For Sale
 MLS ID #369607, Cody Smith, Keller Williams. LMLS
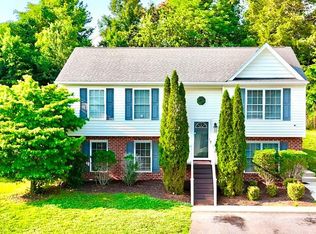
 - $269,9003 bd2 ba1.6k sqft6276 Pawnee Dr, Lynchburg, VA 24502For Sale
 MLS ID #369791, Adam C. Hopkins, Virginia Homes & Land Realty. LMLS
 - $347,9003 bd4 ba2.2k sqft133 Bennett Dr, Lynchburg, VA 24501For Sale
 MLS ID #368497, Gary McCullough, Lynchburg's Finest Team LLC. LMLS
 - $299,9004 bd4 ba2.1k sqft229 Towne Crier Rd, Lynchburg, VA 24502For Sale
 MLS ID #368504, Cody Smith, Keller Williams. LMLS
