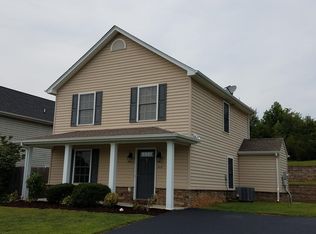
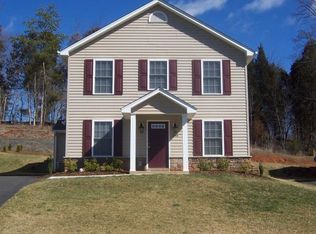
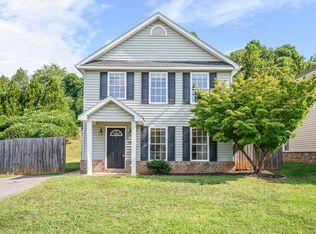
Welcome to 302 Wessex Rd, this one owner home offers 5 spacious bedrooms & 3 full bathrooms in the modern established New Towne subdivision. Sellers are downsizing, & this is your opportunity to become the new owner of this nearly 2,200 SF home. This home offers a main level master suite with its own full private bathroom, & 2 additional bedrooms along with another full bath. The living room is quite large just off the kitchen & eating area. The finished basement offers 2 more large additional bedrooms, another full bathroom, large family or den area, & a separate laundry room. Off-street paved parking, along with a large rear deck for relaxing or entertaining, overlooking the backyard area with even more space is a plus for kids or pets! Located within minutes to local grocery stores, restaurants, local colleges, shopping, & much more! Don't wait & miss out on this home, make your appointment today!
For sale
$339,000
302 Wessex Rd, Lynchburg, VA 24501
5beds
2,150sqft
Single Family Residence
Built in 2007
8,015 Square Feet Lot
$-- Zestimate®
$158/sqft
$3/mo HOA
What's special
Off-street paved parkingSeparate laundry room
- 7 days |
- 273 |
- 17 |
Likely to sell faster than
Zillow last checked:
Listing updated:
Listed by:
Mike Osei 434-444-6206 mikeo8us@gmail.com,
Long & Foster-Forest
Source: LMLS,MLS#: 367711
Originating MLS: Lynchburg Board of Realtors
Loading...
Facts & features
Interior
Bedrooms & bathrooms
- Bedrooms: 5
- Bathrooms: 3
- Full bathrooms: 3
Primary bedroom
- Level: First
- Area: 140
- Dimensions: 14 x 10
Bedroom
- Dimensions: 0 x 0
Bedroom 2
- Level: First
- Area: 140
- Dimensions: 14 x 10
Bedroom 3
- Level: First
- Area: 110
- Dimensions: 11 x 10
Bedroom 4
- Level: Below Grade
- Area: 198
- Dimensions: 18 x 11
Bedroom 5
- Level: Below Grade
- Area: 143
- Dimensions: 13 x 11
Dining room
- Area: 0
- Dimensions: 0 x 0
Family room
- Area: 0
- Dimensions: 0 x 0
Great room
- Area: 0
- Dimensions: 0 x 0
Kitchen
- Level: First
- Area: 170
- Dimensions: 17 x 10
Living room
- Level: First
- Area: 204
- Dimensions: 17 x 12
Office
- Area: 0
- Dimensions: 0 x 0
Heating
- Heat Pump
Cooling
- Heat Pump
Appliances
- Included: Dishwasher, Microwave, Electric Range, Refrigerator, Self Cleaning Oven, Electric Water Heater
- Laundry: In Basement, Dryer Hookup, Laundry Room, Separate Laundry Rm., Washer Hookup
Features
- Ceiling Fan(s), Drywall, High Speed Internet, Main Level Bedroom, Primary Bed w/Bath
- Flooring: Carpet, Laminate, Vinyl, Vinyl Plank
- Doors: Storm Door(s)
- Windows: Insulated Windows
- Basement: Exterior Entry,Finished,Heated,Interior Entry,Walk-Out Access
- Attic: Pull Down Stairs
Interior area
- Total structure area: 2,150
- Total interior livable area: 2,150 sqft
- Finished area above ground: 2,150
- Finished area below ground: 0
Property
Parking
- Parking features: Off Street, Paved Drive
- Has uncovered spaces: Yes
Features
- Levels: Multi/Split
- Patio & porch: Porch, Front Porch
- Exterior features: Garden
Lot
- Size: 8,015 Square Feet
- Features: Landscaped
Details
- Parcel number: 23503026
- Zoning: R-3
Construction
Type & style
- Home type: SingleFamily
- Architectural style: Split Foyer
- Property subtype: Single Family Residence
Materials
- Brick, Vinyl Siding
- Roof: Shingle
Condition
- Year built: 2007
Utilities & green energy
- Electric: AEP/Appalachian Powr
- Sewer: City
- Water: City
- Utilities for property: Cable Available
Community & HOA
Community
- Security: Smoke Detector(s)
- Subdivision: New Towne
HOA
- Has HOA: Yes
- Services included: Neighborhood Lights
- HOA fee: $30 annually
Location
- Region: Lynchburg
Financial & listing details
- Price per square foot: $158/sqft
- Tax assessed value: $315,100
- Annual tax amount: $2,647
- Date on market: 7/1/2026
- Cumulative days on market: 7 days
Estimated market value
Not available
Estimated sales range
Not available
Not available
Price history
| Date | Event | Price |
|---|---|---|
| 7/1/2026 | Listed for sale | $339,000+79%$158/sqft |
Source: | ||
| 8/31/2007 | Sold | $189,400$88/sqft |
Source: | ||
Public tax history
| Year | Property taxes | Tax assessment |
|---|---|---|
| 2025 | $2,647 +22.1% | $315,100 +29.4% |
| 2024 | $2,168 | $243,600 |
| 2023 | $2,168 -4.8% | $243,600 +18.7% |
| 2022 | $2,278 | $205,200 |
| 2021 | $2,278 +6.8% | $205,200 +6.8% |
| 2020 | $2,133 | $192,200 |
| 2019 | $2,133 +4.2% | $192,200 +4.2% |
| 2018 | $2,048 | $184,500 |
| 2017 | $2,048 | $184,500 |
| 2016 | $2,048 | $184,500 |
| 2015 | $2,048 | $184,500 |
| 2014 | $2,048 | $184,500 |
| 2012 | -- | $184,500 |
| 2011 | -- | $184,500 |
| 2009 | -- | $184,500 +6.3% |
| 2008 | -- | $173,600 +543% |
| 2007 | -- | $27,000 |
| 2006 | -- | $27,000 |
| 2005 | -- | $27,000 |
Find assessor info on the county website
Monthly payment
Est. payment$--/mo
Payment breakdown
Explore the cost of this home by adjusting the details. Changes won't be saved.All calculations are estimates and provided by Zillow, Inc. for informational purposes only. Actual amounts may vary.
HOA fees may include property taxes on listings classified as Co-Ops. Contact the listing agent and/or owner for fee details.
Mortgage interest rates are dependent on a number of factors, including credit score, down payment, and repayment length. Interest rate data provided by Zillow Group Marketplace, Inc. as of 1/1/1970 from various mortgage lenders with which we have lead or other similar arrangements; the Estimated Payment is an average of those rates.
See how much you could borrow to make a competitive offer.
Climate risks
Neighborhood: 24501
Nearby schools
GreatSchools rating
- 3/10Sheffield Elementary SchoolGrades: PK-5Distance: 1.9 mi
- 3/10Paul Laurence Dunbar Middle School for InnovationGrades: 6-8Distance: 3.6 mi
- 2/10Heritage High SchoolGrades: 9-12Distance: 2 mi
A local agent can set up tours, give advice and negotiate with sellers.
A local lender can help you make sure your offer is ready when you are.
- Virginia
- Lynchburg City
- Lynchburg
- 24501
- 302 Wessex Rd