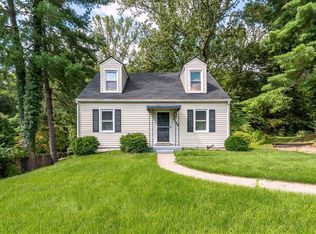
This beautifully maintained property offers the perfect blend of convenience, comfort, and affordability.The versatile layout features 3 comfortable bedrooms and 2.5 bathrooms, thoughtfully arranged with 2 bedrooms on the main level for easy access, and 1 private bedroom upstairs. Inside, the inviting living area features a cozy fireplace and large windows that fill the space with natural light. Walk right out to the nice back deck, which is perfect for outdoor dining. Downstairs, the massive full basement offers incredible potential for storage, while the exterior features a convenient carport for covered parking.Situated just minutes from top local shopping, dining, schools, and major highways, this turnkey home combines everyday convenience with a highly attractive, budget-friendly price point. Schedule your private showing today before it's gone!
For sale
$249,900
1120 Highland Dr, Lynchburg, VA 24502
3beds
1,652sqft
Single Family Residence
Built in 1946
8,964 Square Feet Lot
$-- Zestimate®
$151/sqft
$-- HOA
What's special
- 32 days |
- 1,107 |
- 68 |
Likely to sell faster than
Zillow last checked:
Listing updated:
Listed by:
Randy Higgins 434-509-9679 randy@thecornerstonerealty.com,
Cornerstone Realty Group Inc. 434-810-6732
Source: LMLS,MLS#: 368184 Originating MLS: Lynchburg Board of Realtors
Originating MLS: Lynchburg Board of RealtorsFacts & features
Interior
Bedrooms & bathrooms
- Bedrooms: 3
- Bathrooms: 3
- Full bathrooms: 2
- 1/2 bathrooms: 1
Primary bedroom
- Level: First
- Area: 143
- Dimensions: 13 x 11
Bedroom
- Dimensions: 0 x 0
Bedroom 2
- Level: Second
- Area: 208
- Dimensions: 13 x 16
Bedroom 3
- Level: First
- Area: 169
- Dimensions: 13 x 13
Bedroom 4
- Area: 0
- Dimensions: 0 x 0
Bedroom 5
- Area: 0
- Dimensions: 0 x 0
Dining room
- Level: First
- Area: 169
- Dimensions: 13 x 13
Family room
- Area: 0
- Dimensions: 0 x 0
Great room
- Area: 0
- Dimensions: 0 x 0
Kitchen
- Level: First
- Area: 100
- Dimensions: 10 x 10
Living room
- Level: First
- Area: 169
- Dimensions: 13 x 13
Office
- Area: 0
- Dimensions: 0 x 0
Heating
- Heat Pump
Cooling
- Heat Pump
Appliances
- Included: Dishwasher, Electric Range, Refrigerator, Electric Water Heater
- Laundry: In Basement, Dryer Hookup, Washer Hookup
Features
- Main Level Bedroom, Tile Bath(s)
- Flooring: Ceramic Tile, Hardwood
- Basement: Exterior Entry,Interior Entry,Walk-Out Access
- Attic: None
- Number of fireplaces: 1
- Fireplace features: 1 Fireplace
Interior area
- Total structure area: 1,652
- Total interior livable area: 1,652 sqft
- Finished area above ground: 1,652
- Finished area below ground: 0
Property
Parking
- Parking features: Paved Drive
- Has uncovered spaces: Yes
Features
- Levels: One and One Half
Lot
- Size: 8,964 Square Feet
Details
- Parcel number: 05512020
Construction
Type & style
- Home type: SingleFamily
- Architectural style: Cape Cod
- Property subtype: Single Family Residence
Materials
- Brick
- Roof: Shingle
Condition
- Year built: 1946
Utilities & green energy
- Sewer: City
- Water: City
Community & HOA
Community
- Subdivision: Chestnut Hill - West
Location
- Region: Lynchburg
Financial & listing details
- Price per square foot: $151/sqft
- Tax assessed value: $213,600
- Annual tax amount: $1,447
- Date on market: 7/23/2026
- Cumulative days on market: 33 days
Estimated market value
Not available
Estimated sales range
Not available
Not available
Price history
| Date | Event | Price |
|---|---|---|
| 7/23/2026 | Listed for sale | $249,900+85.2%$151/sqft |
Source:  LMLS #368184 Report a problem LMLS #368184 Report a problem | ||
| 5/25/2018 | Sold | $134,900$82/sqft |
Source: LMLS #310607 Report a problem | ||
| 4/8/2018 | Pending sale | $134,900$82/sqft |
Source: Keller Williams Realty Lynchburg Metro #310607 Report a problem | ||
| 3/30/2018 | Listed for sale | $134,900+7.3%$82/sqft |
Source: Keller Williams Realty Lynchburg Metro #310607 Report a problem | ||
| 5/31/2013 | Sold | $125,750-3.2%$76/sqft |
Source: LMLS #277810 Report a problem | ||
| 4/18/2013 | Pending sale | $129,900$79/sqft |
Source: The Realty Group Lynchburg dba Keller Williams #277810 Report a problem | ||
| 4/5/2013 | Price change | $129,900+4%$79/sqft |
Source: The Realty Group Lynchburg dba Keller Williams #277810 Report a problem | ||
| 9/11/2012 | Listed for sale | $124,900$76/sqft |
Source: Owner Report a problem | ||
Public tax history
| Year | Property taxes | Tax assessment |
|---|---|---|
| 2025 | $1,794 +24% | $213,600 +31.4% |
| 2024 | $1,447 | $162,600 |
| 2023 | $1,447 -5.3% | $162,600 +18.2% |
| 2022 | $1,527 | $137,600 |
| 2021 | $1,527 +2.7% | $137,600 +2.7% |
| 2020 | $1,487 | $134,000 |
| 2019 | $1,487 +0.7% | $134,000 +0.7% |
| 2018 | $1,477 | $133,100 |
| 2017 | $1,477 | $133,100 |
| 2016 | $1,477 | $133,100 |
| 2015 | $1,477 | $133,100 |
| 2014 | $1,477 | $133,100 |
| 2012 | -- | $133,100 |
| 2011 | -- | $133,100 +0.1% |
| 2009 | -- | $133,000 +3.4% |
| 2008 | -- | $128,600 +30.6% |
| 2007 | -- | $98,500 |
| 2006 | -- | $98,500 |
| 2005 | -- | $98,500 +16.8% |
| 2004 | -- | $84,300 |
| 2003 | -- | $84,300 +2.9% |
| 2002 | -- | $81,900 |
| 2001 | -- | $81,900 |
Find assessor info on the county website
Monthly payment
Est. payment
Payment breakdown
Explore the cost of this home by adjusting the details. Changes won't be saved.Climate risks
Neighborhood: 24502
Nearby schools
GreatSchools rating
- 1/10Perrymont Elementary SchoolGrades: PK-5Distance: 0.9 mi
- 3/10Paul Laurence Dunbar Middle School for InnovationGrades: 6-8Distance: 3 mi
- 2/10Heritage High SchoolGrades: 9-12Distance: 1.5 mi
- $245,0003 bd3 ba1.3k sqft1118 Highland Dr, Lynchburg, VA 24502Sold
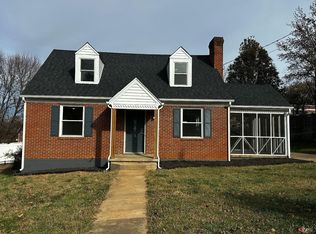
- $241,3002 bd2 ba1.3k sqft1116 Highland Dr, Lynchburg, VA 24502Off Market
- $235,8002 bd2 ba1.2k sqft1116 Highland Dr LOT 27, Lynchburg, VA 24502Off Market
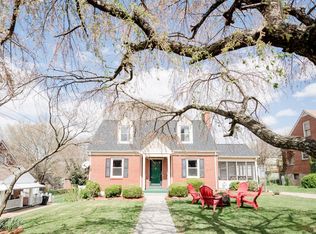
- $256,9004 bd2 ba2.1k sqft1127 Chestnut Hill Dr, Lynchburg, VA 24502Off Market
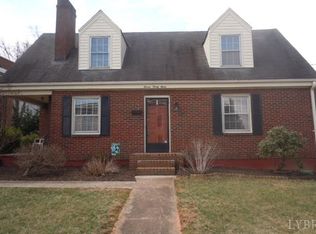
- $234,8002 bd1 ba1.2k sqft1125 Chestnut Hill Dr, Lynchburg, VA 24502Off Market
- $285,200-- bd-- ba3.1k sqft1131 Chestnut Hill Dr, Lynchburg, VA 24502Off Market
- $--1 bd1 ba800 sqft1131 Chestnut Hill Dr APT 4, Lynchburg, VA 24502Off Market
- $--1 bd1 ba800 sqft1131 Chestnut Hill Dr APT 3, Lynchburg, VA 24502Off Market
A local agent can set up tours, give advice and negotiate with sellers.
A local lender can help you make sure your offer is ready when you are.
Similar homes
- $239,5003 bd2 ba1.3k sqft1111 Westview Dr, Lynchburg, VA 24502For Sale
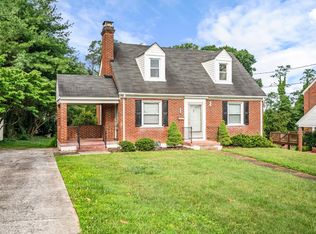 MLS ID #367678, Moose Pierce, Flint Property Group. LMLS
 - $239,9003 bd2 ba1.5k sqft1009 Westview Dr, Lynchburg, VA 24502For Sale
 MLS ID #366961, Gibson Rufus, eXp Realty LLC-Stafford. LMLS
 - $265,0004 bd3 ba1.8k sqft4669 Alabama Ave, Lynchburg, VA 24502For Sale
 MLS ID #368681, Tim Johannsen, Mark A. Dalton & Co., Inc.. LMLS
 - $249,9003 bd2 ba1.7k sqft2223 Park Pl, Lynchburg, VA 24501For Sale
 MLS ID #368777, Victoria Elise Bartholomew, John Stewart Walker, Inc. LMLS
 - $224,9004 bd2 ba1.5k sqft4818 Windsor Ave, Lynchburg, VA 24502For SaleMLS ID #367525, Schyler Coleman Higgins, Cornerstone Realty Group Inc.. LMLS
- $255,0003 bd1 ba1.8k sqft432 Savannah Ave, Lynchburg, VA 24502For SaleMLS ID #368369, Susie Rowland, Long & Foster-Forest. LMLS
- $264,9004 bd2 ba2.4k sqft4413 Goodview St, Lynchburg, VA 24502For SaleMLS ID #367623, Kaylin N. Moore, Keller Williams. LMLS
- $226,5003 bd1 ba1.5k sqft1212 Saint Cloud Ave, Lynchburg, VA 24502For SaleMLS ID #367462, Ed Parker, Mustard Seed Realty. LMLS
- $309,9004 bd3 ba2.3k sqft7128 Meadowbrook Rd, Lynchburg, VA 24502For SaleMLS ID #368726, Zachary A Willis, Keller Williams. LMLS
- $219,0004 bd2 ba1.5k sqft4605 Greenwood Dr, Lynchburg, VA 24502For SaleMLS ID #367434, Chris Johnson, Long & Foster-Forest. LMLS
- $289,8003 bd2 ba1.6k sqft6276 Pawnee Dr, Lynchburg, VA 24502For SaleMLS ID #367956, Adam C. Hopkins, Virginia Homes & Land Realty. LMLS
- $294,0003 bd3 ba1.7k sqft129 Acres Ct, Lynchburg, VA 24502For SaleMLS ID #368763, Gary McCullough, Lynchburg's Finest Team LLC. LMLS
- $329,0004 bd2 ba2.4k sqft5040 Fort Ave, Lynchburg, VA 24502For SaleMLS ID #368280, Jeffrey Eugene Sims, Legacy Realty. LMLS
- $279,0005 bd3 ba2k sqft6030 Edgewood Ave, Lynchburg, VA 24502For SaleMLS ID #365645, Stacy Compton, eXp Realty LLC-Stafford. LMLS
- $209,9004 bd3 ba1.6k sqft1418 Garfield Ave, Lynchburg, VA 24501For SaleMLS ID #368753, Heather Watson, Keller Williams. LMLS
- $269,9004 bd2 ba1.8k sqft50 Village Rd, Lynchburg, VA 24502For SaleMLS ID #368397, Jonathan McKinney, BHHS Dawson Ford Garbee-Forest. LMLS
- $259,9003 bd3 ba2k sqft1015 Jackson St, Lynchburg, VA 24504For SaleMLS ID #368343, Bre Campbell, Keller Williams. LMLS
- $279,0003 bd2 ba1.4k sqft442 Homewood Dr, Lynchburg, VA 24502For SaleMLS ID #367653, Kem E. Cobb, Elite Realty. LMLS
- $319,9006 bd3 ba2.3k sqft3810 Cambria St, Lynchburg, VA 24502For SaleMLS ID #367979, Schyler Coleman Higgins, Cornerstone Realty Group Inc.. LMLS
- $250,0003 bd3 ba2k sqft1515 Monroe St, Lynchburg, VA 24504For SaleMLS ID #367206, Janelle Basham, eXp Realty LLC-Lynchburg. LMLS
