Step into a piece of Lynchburg history with this stunning plantation-style Southern mansion, beautifully blending timeless elegance with modern updates. A 37-foot wraparound porch welcomes you into a home featuring soaring ceilings, hardwood floors, French doors, mahogany-finished doors, and refinished oak and heart pine flooring throughout. The spacious kitchen offers a walk-in pantry, breakfast area, and formal dining room that opens to the fireplace-adorned living room. The main-level primary suite features a fireplace and walk-in closet, while every bedroom includes its own walk-in closet. Upstairs offers three oversized bedrooms, a sleeping porch/sunroom, office or playroom, and additional bath. Updated electrical, plumbing, and two-zone HVAC provide peace of mind. Zoned for residential or commercial use, this iconic property has served as a church for the past 12 years, offering endless possibilities.
For sale
$349,000
5040 Fort Ave, Lynchburg, VA 24502
4beds
2,400sqft
:
Get pre-qualified$2,164/mo
Single Family Residence
Built in 1926
0.35 Acres Lot
$-- Zestimate®
$145/sqft
$-- HOA
What's special
Mahogany-finished doorsMain-level primary suiteSoaring ceilingsSpacious kitchenWalk-in pantryBreakfast areaFrench doors
- 11 days |
- 425 |
- 9 |
Zillow last checked:
Listing updated:
Listed by:
Jeffrey Eugene Sims 434-258-4751 jeffsimsrealestate@gmail.com,
Legacy Realty 804-402-3725
Source: LMLS,MLS#: 368280 Originating MLS: Lynchburg Board of Realtors
Originating MLS: Lynchburg Board of RealtorsFacts & features
Interior
Bedrooms & bathrooms
- Bedrooms: 4
- Bathrooms: 2
- Full bathrooms: 1
- 1/2 bathrooms: 1
Primary bedroom
- Level: First
- Area: 210
- Dimensions: 15 x 14
Bedroom
- Dimensions: 0 x 0
Bedroom 2
- Level: Second
- Area: 180
- Dimensions: 15 x 12
Bedroom 3
- Level: Second
- Area: 180
- Dimensions: 15 x 12
Bedroom 4
- Level: Second
- Area: 180
- Dimensions: 15 x 12
Bedroom 5
- Area: 0
- Dimensions: 0 x 0
Dining room
- Level: First
- Area: 180
- Dimensions: 15 x 12
Family room
- Area: 0
- Dimensions: 0 x 0
Great room
- Area: 0
- Dimensions: 0 x 0
Kitchen
- Level: First
- Area: 180
- Dimensions: 15 x 12
Living room
- Area: 0
- Dimensions: 0 x 0
Office
- Level: Second
- Area: 144
- Dimensions: 12 x 12
Heating
- Heat Pump
Cooling
- Heat Pump
Appliances
- Included: Electric Range, Refrigerator, Electric Water Heater
- Laundry: Laundry Closet, Main Level
Features
- High Speed Internet, Main Level Bedroom, Main Level Den, Separate Dining Room
- Flooring: Hardwood
- Basement: Dirt Floor
- Attic: Access
Interior area
- Total structure area: 2,400
- Total interior livable area: 2,400 sqft
- Finished area above ground: 2,400
- Finished area below ground: 0
Property
Parking
- Parking features: Off Street, Concrete Drive
- Has uncovered spaces: Yes
Features
- Levels: Two
- Stories: 2
- Patio & porch: Front Porch
Lot
- Size: 0.35 Acres
Construction
Type & style
- Home type: SingleFamily
- Architectural style: Two Story
- Property subtype: Single Family Residence
Materials
- Vinyl Siding
- Roof: Shingle
Condition
- Year built: 1926
Utilities & green energy
- Sewer: City
- Water: City
Community & HOA
Location
- Region: Lynchburg
Financial & listing details
- Price per square foot: $145/sqft
- Annual tax amount: $3,500
- Date on market: 7/28/2026
Estimated market value
Not available
Estimated sales range
Not available
Not available
Price history
| Date | Event | Price |
|---|---|---|
| 7/28/2026 | Listed for sale | $349,000+132.8%$145/sqft |
Source:  LMLS #368280 Report a problem LMLS #368280 Report a problem | ||
| 7/11/2011 | Sold | $149,900+25%$62/sqft |
Source: LMLS #266317 Report a problem | ||
| 1/22/2009 | Listing removed | $119,900$50/sqft |
Source: Century 21 #244179 Report a problem | ||
| 10/28/2008 | Listed for sale | $119,900$50/sqft |
Source: Century 21 #244179 Report a problem | ||
Public tax history
Tax history is unavailable.
Monthly payment
Est. payment
Payment breakdown
Explore the cost of this home by adjusting the details. Changes won't be saved.Climate risks
Neighborhood: 24502
Nearby schools
GreatSchools rating
- 3/10Sheffield Elementary SchoolGrades: PK-5Distance: 0.9 mi
- 3/10Paul Laurence Dunbar Middle School for InnovationGrades: 6-8Distance: 2.8 mi
- 2/10Heritage High SchoolGrades: 9-12Distance: 1.8 mi
- $207,800-- bd2 ba1.5k sqft5044 Fort Ave, Lynchburg, VA 24502Off Market
- $250,0003 bd2 ba1.4k sqft5036 Fort Ave, Lynchburg, VA 24502Off Market

- $186,4003 bd1 ba-- sqft5036 Fort Ave #1, Lynchburg, VA 24502Off Market
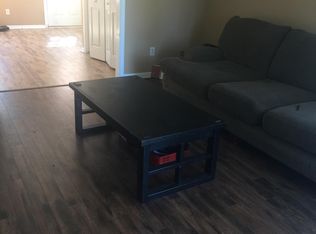
- $--2 bd1 ba1.1k sqft5046 Fort Ave #A, Lynchburg, VA 24502Off Market
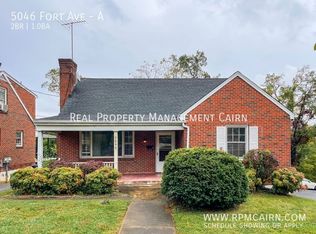
- $249,100-- bd-- ba2k sqft5046 Fort Ave, Lynchburg, VA 24502Off Market
- $--1 bd1 ba600 sqft5046 Fort Ave UNIT B, Lynchburg, VA 24502Off Market
- $2,3003 bd3 ba2.3k sqft5019 Oxford St, Lynchburg, VA 24502For Rent
- $203,7003 bd1 ba1k sqft5023 Oxford St, Lynchburg, VA 24502Off Market
A local agent can set up tours, give advice and negotiate with sellers.
A local lender can help you make sure your offer is ready when you are.
Similar homes
- $339,0004 bd3 ba2.5k sqft3909 Handy St, Lynchburg, VA 24502For Sale
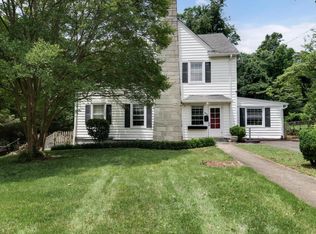 MLS ID #367764, Preston Thomas Davidson, Mark A. Dalton & Co., Inc.. LMLS
 - $352,0003 bd4 ba2.2k sqft133 Bennett Dr, Lynchburg, VA 24501For Sale
 MLS ID #368497, Gary McCullough, Lynchburg's Finest Team LLC. LMLS
 - $319,9004 bd3 ba2.1k sqft205 Oakridge Blvd, Lynchburg, VA 24502For Sale
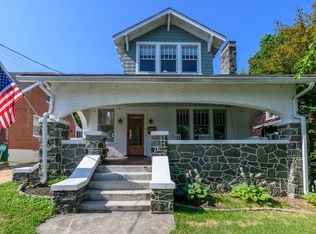 MLS ID #367782, Wendy Reddy, Reddy Real Estate, Inc.. LMLS
 - $299,9004 bd4 ba2.1k sqft229 Towne Crier Rd, Lynchburg, VA 24502For Sale
 MLS ID #368504, Cody Smith, Keller Williams. LMLS
 - $399,9005 bd3 ba3k sqft115 Stonehouse Dr, Lynchburg, VA 24502For SaleMLS ID #368508, Kari Lynn Carlile, NextHome TwoFourFive. LMLS
- $359,9004 bd3 ba1.9k sqft295 Westridge Cir, Lynchburg, VA 24502For SaleMLS ID #368319, Tracy Ellett, Keller Williams. LMLS
- $329,9003 bd2 ba2.5k sqft128 Lynview Dr, Lynchburg, VA 24502For SaleMLS ID #368450, Mike Misjuns, Century 21 ALL-SERVICE. LMLS
- $364,9003 bd3 ba2k sqft135 Cheyenne Dr, Lynchburg, VA 24502For SaleMLS ID #368366, Heather Watson, Keller Williams. LMLS
- $309,9004 bd3 ba2.3k sqft7128 Meadowbrook Rd, Lynchburg, VA 24502For SaleMLS ID #368090, Adam M. Stinespring, Keller Williams. LMLS
- $415,0003 bd3 ba2.2k sqft104 Connecticut Ave, Lynchburg, VA 24502For SaleMLS ID #368250, Preston Thomas Davidson, Mark A. Dalton & Co., Inc.. LMLS
- $319,0004 bd2 ba1.9k sqft7100 Morton Dr, Lynchburg, VA 24502For SaleMLS ID #366275, Ted Jordan, Realty ONE Group Leading Edge. LMLS
- $319,9006 bd3 ba2.3k sqft3810 Cambria St, Lynchburg, VA 24502For SaleMLS ID #367979, Schyler Coleman Higgins, Cornerstone Realty Group Inc.. LMLS
- $364,9004 bd3 ba2.4k sqft1002 Oxford Point Rd, Lynchburg, VA 24502For SaleMLS ID #367745, Matt Coleman, eXp Realty LLC-Stafford. LMLS
- $359,9003 bd2 ba2.5k sqft204 Hook Dr, Lynchburg, VA 24502For SaleMLS ID #366918, Michelle Wingo Stebbings, Century 21 ALL-SERVICE-FOR. LMLS
- $224,9004 bd2 ba1.5k sqft4818 Windsor Ave, Lynchburg, VA 24502For SaleMLS ID #367525, Schyler Coleman Higgins, Cornerstone Realty Group Inc.. LMLS
- $349,9003 bd2 ba1.2k sqft50 Laurel Ln, Lynchburg, VA 24502For SaleMLS ID #367715, Ted Jordan, Realty ONE Group Leading Edge. LMLS
- $350,0004 bd3 ba2k sqft308 Rowland Dr, Lynchburg, VA 24503For SaleMLS ID #367205, Amy B. Scott, John Stewart Walker, Inc. LMLS
- $385,0003 bd3 ba2.7k sqft101 Cambridge Dr, Lynchburg, VA 24502For SaleMLS ID #368316, Melissa Lynn Hill, Keller Williams. LMLS
- $249,9003 bd3 ba1.6k sqft1120 Highland Dr, Lynchburg, VA 24502For SaleMLS ID #368184, Randy Higgins, Cornerstone Realty Group Inc.. LMLS
- $279,9004 bd2 ba1.8k sqft50 Village Rd, Lynchburg, VA 24502For SaleMLS ID #368397, Jonathan McKinney, BHHS Dawson Ford Garbee-Forest. LMLS
