SO much charm and great location. Walkable to all things Rivermont. Main level master, beautiful living room with oversized mantle, eat-in area or den, dining room or office at the front of the house, sunny kitchen walks out to a covered patio and fenced garden space and yard. 3 bedrooms and a full bath upstairs. Huge unfinished basement with half bath and loads of potential. The current owners have added: all new 2 zone hvac, JES waterproofed basement, whole house circuit restoration, radon mitigation, full plumbing update, new bathroom flooring, scrapped & painted wood siding and fenced the back yard. The bones are all updated...just waiting for the new owners to put their cosmetic touches on this wonderful home.
For sale
Price cut: $14.9K (7/6)
$365,000
308 Rowland Dr, Lynchburg, VA 24503
4beds
2,047sqft
:
Get pre-qualified$2,287/mo
Single Family Residence
Built in 1948
10,497 Square Feet Lot
$359,800 Zestimate®
$178/sqft
$-- HOA
What's special
New bathroom flooringMain level masterEat-in area or denSunny kitchen
- 54 days |
- 987 |
- 74 |
Likely to sell faster than
Zillow last checked:
Listing updated:
Listed by:
Amy B. Scott 434-426-3307 amy@amyscott.net,
John Stewart Walker, Inc 434-385-6655
Source: LMLS,MLS#: 367205 Originating MLS: Lynchburg Board of Realtors
Originating MLS: Lynchburg Board of RealtorsFacts & features
Interior
Bedrooms & bathrooms
- Bedrooms: 4
- Bathrooms: 3
- Full bathrooms: 2
- 1/2 bathrooms: 1
Primary bedroom
- Level: First
- Area: 180
- Dimensions: 12 x 15
Bedroom
- Dimensions: 0 x 0
Bedroom 2
- Level: Second
- Area: 141.11
- Dimensions: 13.7 x 10.3
Bedroom 3
- Level: Second
- Area: 180
- Dimensions: 15 x 12
Bedroom 4
- Level: Second
- Area: 220
- Dimensions: 20 x 11
Bedroom 5
- Area: 0
- Dimensions: 0 x 0
Dining room
- Level: First
- Area: 120
- Dimensions: 12 x 10
Family room
- Area: 0
- Dimensions: 0 x 0
Great room
- Area: 0
- Dimensions: 0 x 0
Kitchen
- Area: 0
- Dimensions: 0 x 0
Living room
- Level: First
- Area: 270
- Dimensions: 15 x 18
Office
- Area: 0
- Dimensions: 0 x 0
Heating
- Heat Pump, Two-Zone
Cooling
- Heat Pump
Appliances
- Included: Dishwasher, Disposal, Microwave, Electric Range, Refrigerator, Electric Water Heater
- Laundry: In Basement, Laundry Room
Features
- Ceiling Fan(s), Main Level Bedroom, Separate Dining Room, Tile Bath(s)
- Flooring: Carpet, Carpet Over Hardwood, Ceramic Tile, Hardwood
- Windows: Storm Window(s)
- Basement: Full,Heated,Interior Entry,Walk-Out Access
- Attic: Access
- Number of fireplaces: 1
- Fireplace features: 1 Fireplace, Wood Burning
Interior area
- Total structure area: 2,047
- Total interior livable area: 2,047 sqft
- Finished area above ground: 2,047
- Finished area below ground: 0
Property
Parking
- Parking features: Off Street, Paved Drive
- Has uncovered spaces: Yes
Features
- Levels: Two
- Exterior features: Garden
- Fencing: Fenced
Lot
- Size: 10,497 Square Feet
- Features: Landscaped
Details
- Parcel number: 03902025
- Zoning: R2
Construction
Type & style
- Home type: SingleFamily
- Architectural style: Cape Cod
- Property subtype: Single Family Residence
Materials
- Brick, Wood Siding
- Roof: Shingle
Condition
- Year built: 1948
Utilities & green energy
- Electric: AEP/Appalachian Powr
- Sewer: City
- Water: City
Community & HOA
Community
- Subdivision: Randolph College Area
Location
- Region: Lynchburg
Financial & listing details
- Price per square foot: $178/sqft
- Tax assessed value: $339,200
- Annual tax amount: $2,849
- Date on market: 6/11/2026
- Cumulative days on market: 55 days
Estimated market value
$359,800
$342,000 - $378,000
$2,301/mo
Price history
| Date | Event | Price |
|---|---|---|
| 7/6/2026 | Price change | $365,000-3.9%$178/sqft |
Source:  LMLS #367205 Report a problem LMLS #367205 Report a problem | ||
| 6/11/2026 | Listed for sale | $379,900+8.5%$186/sqft |
Source: LMLS #367205 Report a problem | ||
| 6/5/2024 | Sold | $350,000+3.2%$171/sqft |
Source: LMLS #351677 Report a problem | ||
| 4/20/2024 | Pending sale | $339,000$166/sqft |
Source: LMLS #351677 Report a problem | ||
| 4/16/2024 | Listed for sale | $339,000$166/sqft |
Source: LMLS #351677 Report a problem | ||
Public tax history
| Year | Property taxes | Tax assessment |
|---|---|---|
| 2025 | $2,849 +27.1% | $339,200 +34.7% |
| 2024 | $2,242 | $251,900 |
| 2023 | $2,242 -9.1% | $251,900 +13.4% |
| 2022 | $2,465 | $222,100 |
| 2021 | $2,465 +16.2% | $222,100 +16.2% |
| 2020 | $2,121 | $191,100 |
| 2019 | $2,121 +1.3% | $191,100 +1.3% |
| 2018 | $2,095 +1.3% | $188,700 |
| 2017 | $2,067 | $188,700 +1.3% |
| 2016 | $2,067 | $186,200 |
| 2015 | $2,067 | $186,200 -2.2% |
| 2014 | $2,067 | $190,400 |
| 2012 | -- | $190,400 |
| 2011 | -- | $190,400 |
| 2009 | -- | $190,400 +8.9% |
| 2008 | -- | $174,800 +10.8% |
| 2007 | -- | $157,800 |
| 2006 | -- | $157,800 |
| 2005 | -- | $157,800 +22.1% |
| 2004 | -- | $129,200 |
| 2003 | -- | $129,200 +5% |
| 2002 | -- | $123,000 |
| 2001 | -- | $123,000 |
Find assessor info on the county website
Monthly payment
Est. payment
Payment breakdown
Explore the cost of this home by adjusting the details. Changes won't be saved.Climate risks
Neighborhood: 24503
Nearby schools
GreatSchools rating
- 4/10Bedford Hills Elementary SchoolGrades: PK-5Distance: 1.9 mi
- 2/10Linkhorne Middle SchoolGrades: 6-8Distance: 1.6 mi
- 3/10E.C. Glass High SchoolGrades: 9-12Distance: 2 mi
- $291,800-- bd1 ba1.5k sqft306 Rowland Dr, Lynchburg, VA 24503Off Market
- $283,700-- bd2 ba1k sqft310 Rowland Dr, Lynchburg, VA 24503Off Market
- $314,0003 bd2 ba2.1k sqft304 Rowland Dr, Lynchburg, VA 24503Off Market

- $174,700-- bd1 ba910 sqft302 Belvedere St, Lynchburg, VA 24503Off Market
- $190,6003 bd1 ba1.6k sqft306 Belvedere St, Lynchburg, VA 24503Off Market
- $184,5002 bd1 ba974 sqft300 Belvedere St, Lynchburg, VA 24503Off Market
- $162,1002 bd1 ba720 sqft312 Belvedere St, Lynchburg, VA 24503Off Market
- $355,600-- bd2 ba2.2k sqft307 Rowland Dr, Lynchburg, VA 24503Off Market
A local agent can set up tours, give advice and negotiate with sellers.
Similar homes
- $369,9003 bd3 ba1.9k sqft933 Rothowood Rd, Lynchburg, VA 24503For Sale
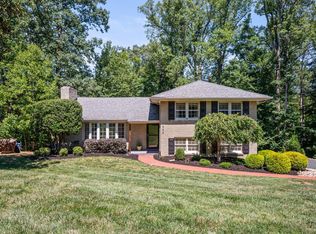 MLS ID #368160, Matthew Gene Durand, Mark A. Dalton & Co., Inc.. LMLS
 - $399,9004 bd4 ba2.1k sqft240 Warwick Ln, Lynchburg, VA 24503For Sale
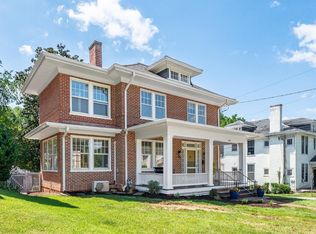 MLS ID #367245, Mason A. Kiffmeyer, LPT Realty, Inc. LMLS
 - $369,9004 bd3 ba2.9k sqft2305 Hawthorne Rd, Lynchburg, VA 24503For Sale
 MLS ID #368252, Sky N. Pacot, LPT Realty, Inc. LMLS
 - $367,5004 bd3 ba2.4k sqft1005 Williamsburg Pl, Lynchburg, VA 24503For Sale
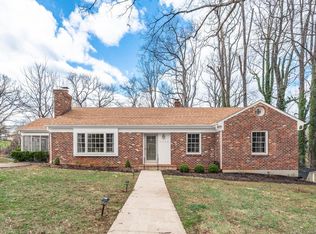 MLS ID #367524, Lauren Bell, Lauren Bell Real Estate, Inc.. LMLS
 - $329,9003 bd3 ba1.4k sqft303 Rowland Dr, Lynchburg, VA 24503For SaleMLS ID #367866, Celeste Sedlar, Lynchburg's Finest Team LLC. LMLS
- $409,5004 bd3 ba3k sqft3405 Landon St, Lynchburg, VA 24503For SaleMLS ID #368178, Jonathan McKinney, BHHS Dawson Ford Garbee-Forest. LMLS
- $365,0005 bd3 ba2k sqft2044 Indian Hill Rd, Lynchburg, VA 24503For SaleMLS ID #366676, Jeremy Bruce Phillips Sr., BHHS Dawson Ford Garbee-Forest. LMLS
- $359,9004 bd3 ba2.7k sqft2935 Ravenwood Dr, Lynchburg, VA 24503For SaleMLS ID #366648, Doris Brammer, John Stewart Walker, Inc. LMLS
- $329,9004 bd2 ba2.1k sqft119 Fredonia Ave, Lynchburg, VA 24503For SaleMLS ID #366561, Destiny Melton, Keller Williams. LMLS
- $499,9005 bd3 ba2.8k sqft3609 Tanglewood Ln, Lynchburg, VA 24503For SaleMLS ID #368363, Sky N. Pacot, LPT Realty, Inc. LMLS
- $399,9004 bd3 ba2.7k sqft3700 Otter Pl, Lynchburg, VA 24503For SaleMLS ID #366141, Hope Davis Metzger, Magnolia Mountain Realty. LMLS
- $429,9004 bd3 ba1.9k sqft523 Elmwood Ave, Lynchburg, VA 24503For SaleMLS ID #366613, Amy B. Scott, John Stewart Walker, Inc. LMLS
- $349,0004 bd2 ba2.4k sqft5040 Fort Ave, Lynchburg, VA 24502For SaleMLS ID #368280, Jeffrey Eugene Sims, Legacy Realty. LMLS
- $364,9004 bd3 ba2.4k sqft1002 Oxford Point Rd, Lynchburg, VA 24502For SaleMLS ID #367745, Matt Coleman, eXp Realty LLC-Stafford. LMLS
- $339,0004 bd3 ba2.5k sqft3909 Handy St, Lynchburg, VA 24502For SaleMLS ID #367764, Preston Thomas Davidson, Mark A. Dalton & Co., Inc.. LMLS
- $359,9004 bd3 ba1.9k sqft295 Westridge Cir, Lynchburg, VA 24502For SaleMLS ID #368319, Tracy Ellett, Keller Williams. LMLS
- $297,9004 bd2 ba1.9k sqft1107 Ashley Dr, Lynchburg, VA 24501For SaleMLS ID #368334, Michael Lee, Keller Williams. LMLS
- $319,9004 bd2 ba2.3k sqft105 Gaddy Rd, Lynchburg, VA 24502For SaleMLS ID #368382, John L. Garber, DeWitt Real Estate & Auctions. LMLS
- $339,9004 bd3 ba2.2k sqft634 Hayes Dr, Lynchburg, VA 24502For SaleMLS ID #367474, Teresa Grant, Keller Williams. LMLS
- $385,0003 bd3 ba2.7k sqft101 Cambridge Dr, Lynchburg, VA 24502For SaleMLS ID #368316, Melissa Lynn Hill, Keller Williams. LMLS
