Tucked away on one of Boonsboro's beloved streets just off Rivermont, this charming Cape Cod on Rowland Drive offers timeless character paired with thoughtful updates. Featuring 3 bedrooms, 2.5 baths, and a warm, inviting feel throughout, the home boasts a beautifully remodeled kitchen, fresh Farrow & Ball paint, and a brand-new wood stove. The impressive lower-level deck addition creates the perfect space for entertaining, relaxing, or enjoying the peaceful surroundings. Outside, you'll find a beautifully landscaped, tiered backyard with mature plantings, plenty of room to play or garden, and a spacious storage building for all your tools and outdoor gear. Located in one of Lynchburg's coveted neighborhoods, just minutes from Rivermont's restaurants, shops, and parks, this home is full of charm and ready to welcome its next owners.
For sale
$329,900
303 Rowland Dr, Lynchburg, VA 24503
3beds
1,458sqft
:
Get pre-qualified$2,046/mo
Single Family Residence
Built in 1947
0.26 Acres Lot
$326,200 Zestimate®
$226/sqft
$-- HOA
What's special
- 28 days |
- 1,743 |
- 114 |
Likely to sell faster than
Zillow last checked:
Listing updated:
Listed by:
Celeste Sedlar 434-941-3734 ctesedlar@gmail.com,
Lynchburg's Finest Team LLC 434-439-4211
Source: LMLS,MLS#: 367866 Originating MLS: Lynchburg Board of Realtors
Originating MLS: Lynchburg Board of RealtorsFacts & features
Interior
Bedrooms & bathrooms
- Bedrooms: 3
- Bathrooms: 3
- Full bathrooms: 2
- 1/2 bathrooms: 1
Primary bedroom
- Level: First
- Area: 225
- Dimensions: 15 x 15
Bedroom
- Dimensions: 0 x 0
Bedroom 2
- Level: Second
- Area: 156
- Dimensions: 13 x 12
Bedroom 3
- Level: Second
- Area: 96
- Dimensions: 12 x 8
Bedroom 4
- Area: 0
- Dimensions: 0 x 0
Bedroom 5
- Area: 0
- Dimensions: 0 x 0
Dining room
- Level: First
- Area: 120
- Dimensions: 12 x 10
Family room
- Area: 0
- Dimensions: 0 x 0
Great room
- Area: 0
- Dimensions: 0 x 0
Kitchen
- Area: 0
- Dimensions: 0 x 0
Living room
- Level: First
- Area: 228
- Dimensions: 19 x 12
Office
- Area: 0
- Dimensions: 0 x 0
Heating
- Heat Pump
Cooling
- Heat Pump
Appliances
- Included: Dishwasher, Dryer, Microwave, Electric Range, Refrigerator, Washer, Electric Water Heater
- Laundry: Main Level
Features
- Ceiling Fan(s), Main Level Bedroom, Main Level Den, Primary Bed w/Bath
- Flooring: Hardwood, Tile
- Basement: Exterior Entry,Walk-Out Access
- Attic: Scuttle
- Number of fireplaces: 1
- Fireplace features: 1 Fireplace, Great Room, Stove Insert, Wood Burning
Interior area
- Total structure area: 1,458
- Total interior livable area: 1,458 sqft
- Finished area above ground: 1,458
- Finished area below ground: 0
Property
Features
- Levels: One and One Half
- Patio & porch: Porch, Front Porch, Rear Porch
Lot
- Size: 0.26 Acres
- Features: Landscaped
Details
- Additional structures: Storage
- Parcel number: 03901049
- Special conditions: Historical District
Construction
Type & style
- Home type: SingleFamily
- Architectural style: Cape Cod
- Property subtype: Single Family Residence
Materials
- Brick
- Roof: Shingle
Condition
- Year built: 1947
Utilities & green energy
- Electric: AEP/Appalachian Powr
- Sewer: City
- Water: City
Community & HOA
Community
- Subdivision: Randolph College Area
Location
- Region: Lynchburg
Financial & listing details
- Price per square foot: $226/sqft
- Tax assessed value: $243,400
- Annual tax amount: $511
- Date on market: 7/8/2026
- Cumulative days on market: 28 days
Estimated market value
$326,200
$310,000 - $343,000
$2,196/mo
Price history
| Date | Event | Price |
|---|---|---|
| 7/9/2026 | Listed for sale | $329,900+5.7%$226/sqft |
Source:  LMLS #367866 Report a problem LMLS #367866 Report a problem | ||
| 9/15/2025 | Sold | $312,200+0.7%$214/sqft |
Source: LMLS #361911 Report a problem | ||
| 9/15/2025 | Pending sale | $309,900+102.5%$213/sqft |
Source: LMLS #361911 Report a problem | ||
| 5/21/2010 | Sold | $153,000+42.3%$105/sqft |
Source: LMLS #258337 Report a problem | ||
| 7/10/2003 | Sold | $107,500$74/sqft |
Source: LMLS #204511 Report a problem | ||
Public tax history
| Year | Property taxes | Tax assessment |
|---|---|---|
| 2025 | $2,045 +9.7% | $243,400 +16.2% |
| 2024 | $1,865 | $209,500 |
| 2023 | $1,865 -11.1% | $209,500 +10.8% |
| 2022 | $2,098 | $189,000 |
| 2021 | $2,098 +17% | $189,000 +17% |
| 2020 | $1,794 | $161,600 |
| 2019 | $1,794 +14.7% | $161,600 +14.7% |
| 2018 | $1,564 +1.7% | $140,900 |
| 2017 | $1,537 | $140,900 +1.7% |
| 2016 | $1,537 | $138,500 |
| 2015 | $1,537 +300% | $138,500 -3% |
| 2014 | $384 | $142,800 |
| 2012 | -- | $142,800 |
| 2011 | -- | $142,800 +7.3% |
| 2009 | -- | $133,100 +3.3% |
| 2008 | -- | $128,900 +21.4% |
| 2007 | -- | $106,200 |
| 2006 | -- | $106,200 |
| 2005 | -- | $106,200 +9.8% |
| 2004 | -- | $96,700 |
| 2003 | -- | $96,700 +5.1% |
| 2002 | -- | $92,000 |
| 2001 | -- | $92,000 |
Find assessor info on the county website
Monthly payment
Est. payment
Payment breakdown
Explore the cost of this home by adjusting the details. Changes won't be saved.Climate risks
Neighborhood: 24503
Nearby schools
GreatSchools rating
- 4/10Bedford Hills Elementary SchoolGrades: PK-5Distance: 1.9 mi
- 2/10Linkhorne Middle SchoolGrades: 6-8Distance: 1.6 mi
- 3/10E.C. Glass High SchoolGrades: 9-12Distance: 2.1 mi
- $288,400-- bd1 ba1.6k sqft305 Rowland Dr, Lynchburg, VA 24503Off Market
- $1,8953 bd2 ba1.1k sqft301 Rowland Dr, Lynchburg, VA 24503For Rent

- $334,000-- bd2 ba1.6k sqft2903 Dellwood Cir, Lynchburg, VA 24503Off Market
- $352,3003 bd2 ba1.9k sqft2903 Dellwood Cir LOT 1, Lynchburg, VA 24503Off Market

- $355,600-- bd2 ba2.2k sqft307 Rowland Dr, Lynchburg, VA 24503Off Market
- $340,0003 bd3 ba2.1k sqft302 Rowland Dr, Lynchburg, VA 24503Off Market
- $314,0003 bd2 ba2.1k sqft304 Rowland Dr, Lynchburg, VA 24503Off Market
- $290,0003 bd2 ba1.9k sqft300 Rowland Dr, Lynchburg, VA 24503Sold
A local agent can set up tours, give advice and negotiate with sellers.
Similar homes
- $350,0004 bd3 ba2k sqft308 Rowland Dr, Lynchburg, VA 24503For Sale
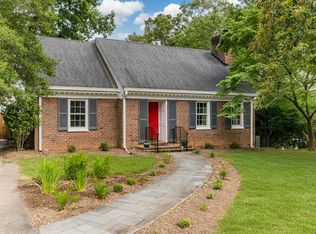 MLS ID #367205, Amy B. Scott, John Stewart Walker, Inc. LMLS
 - $369,9003 bd3 ba1.9k sqft933 Rothowood Rd, Lynchburg, VA 24503For Sale
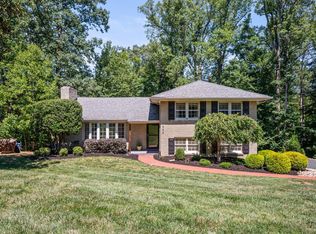 MLS ID #368160, Matthew Gene Durand, Mark A. Dalton & Co., Inc.. LMLS
 - $299,9003 bd2 ba1.2k sqft115 Howard Dr, Lynchburg, VA 24503For Sale
 MLS ID #368045, Nathan Haefer, Keller Williams. LMLS
 - $299,0003 bd2 ba1.2k sqft4724 Old Boonsboro Rd, Lynchburg, VA 24503For Sale
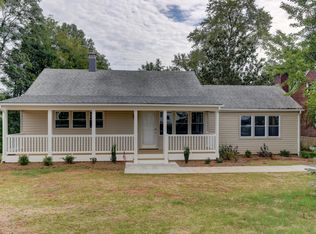 MLS ID #364032, Katrina Fields, eXp Realty LLC-Stafford. LMLS
 - $329,5553 bd3 ba1.9k sqft4112 Fort Ave, Lynchburg, VA 24502For SaleMLS ID #367818, Christopher Kiger, eXp Realty LLC-Lynchburg. LMLS
- $365,0005 bd3 ba2k sqft2044 Indian Hill Rd, Lynchburg, VA 24503For SaleMLS ID #366676, Jeremy Bruce Phillips Sr., BHHS Dawson Ford Garbee-Forest. LMLS
- $399,9004 bd4 ba2.1k sqft240 Warwick Ln, Lynchburg, VA 24503For SaleMLS ID #367245, Mason A. Kiffmeyer, LPT Realty, Inc. LMLS
- $297,9004 bd2 ba1.9k sqft1107 Ashley Dr, Lynchburg, VA 24501For SaleMLS ID #368334, Michael Lee, Keller Williams. LMLS
- $335,9003 bd2 ba1.9k sqft117 Amwood Pl, Madison Heights, VA 24572For SaleMLS ID #368462, Jeanne Morcom, BHHS-Dawson Ford Garbee-Amh. LMLS
- $319,9004 bd3 ba2.1k sqft205 Oakridge Blvd, Lynchburg, VA 24502For SaleMLS ID #367782, Wendy Reddy, Reddy Real Estate, Inc.. LMLS
- $314,9003 bd2 ba1.5k sqft1432 Nelson Dr, Lynchburg, VA 24502For SaleMLS ID #366598, Luther Maddy, Elite Realty. LMLS
- $429,9004 bd3 ba1.9k sqft523 Elmwood Ave, Lynchburg, VA 24503For SaleMLS ID #366613, Amy B. Scott, John Stewart Walker, Inc. LMLS
- $239,9003 bd1 ba1.2k sqft1608 Lynndale Pl, Lynchburg, VA 24502For SaleMLS ID #368463, Scott Bonheim Jr, Alliance Realty Group. LMLS
- $225,0003 bd1 ba1.2k sqft5129 Boonsboro Rd, Lynchburg, VA 24503For Sale
 MLS ID #929957, NORM PULLEN. RVAR
 - $309,9003 bd2 ba1.8k sqft2709 Anthony Pl, Lynchburg, VA 24501For SaleMLS ID #367414, Jeremy Bruce Phillips Sr., BHHS Dawson Ford Garbee-Forest. LMLS
- $289,9004 bd2 ba1.5k sqft509 Atlanta Ave, Lynchburg, VA 24502For SaleMLS ID #367905, Jeremiah Cochenour, Mark A. Dalton & Co., Inc.. LMLS
- $269,9003 bd3 ba2k sqft1015 Jackson St, Lynchburg, VA 24504For SaleMLS ID #368343, Bre Campbell, Keller Williams. LMLS
- $289,9004 bd2 ba1.6k sqft634 Thomas Rd, Lynchburg, VA 24502For SaleMLS ID #366786, Schyler Coleman Higgins, Cornerstone Realty Group Inc.. LMLS
- $289,9003 bd1 ba1.8k sqft180 Fairfax Cir, Madison Heights, VA 24572For SaleMLS ID #368328, Michele Howard Jordan, Realty ONE Group Leading Edge. LMLS
- $224,9004 bd2 ba1.5k sqft4818 Windsor Ave, Lynchburg, VA 24502For SaleMLS ID #367525, Schyler Coleman Higgins, Cornerstone Realty Group Inc.. LMLS
