This well-maintained home situated on 1.1 Acres in a quiet cul-de-sac has exceptional outdoor living, including a fenced in back yard, a large deck, a patio and a private porch with a swing. The large family room offers a gas log fireplace and plenty of room for gathering. There is a breezeway in the lower level leads to the attached garage. Recent updates include granite kitchen countertops, new windows and a new roof. So much to see in this adorable home!
For sale
$335,900
117 Amwood Pl, Madison Heights, VA 24572
3beds
1,948sqft
:
Get pre-qualified$2,005/mo
Single Family Residence
Built in 1982
1.17 Acres Lot
$-- Zestimate®
$172/sqft
$-- HOA
What's special
Gas log fireplaceLarge family roomAttached garageQuiet cul-de-sacGranite kitchen countertopsNew windowsNew roof
- 7 days |
- 1,040 |
- 53 |
Zillow last checked:
Listing updated:
Listed by:
Jeanne Morcom 434-610-0024 jeanne.morcom@bhhsdfg.com,
BHHS-Dawson Ford Garbee-Amh 434-929-5000
Source: LMLS,MLS#: 368462 Originating MLS: Lynchburg Board of Realtors
Originating MLS: Lynchburg Board of RealtorsFacts & features
Interior
Bedrooms & bathrooms
- Bedrooms: 3
- Bathrooms: 2
- Full bathrooms: 2
Primary bedroom
- Level: First
- Area: 168
- Dimensions: 14 x 12
Bedroom
- Dimensions: 0 x 0
Bedroom 2
- Level: First
- Area: 140
- Dimensions: 14 x 10
Bedroom 3
- Level: Below Grade
- Area: 156
- Dimensions: 13 x 12
Bedroom 4
- Area: 0
- Dimensions: 0 x 0
Bedroom 5
- Area: 0
- Dimensions: 0 x 0
Dining room
- Area: 0
- Dimensions: 0 x 0
Family room
- Level: Below Grade
- Area: 408
- Dimensions: 24 x 17
Great room
- Area: 0
- Dimensions: 0 x 0
Kitchen
- Level: First
- Area: 104.4
- Dimensions: 9 x 11.6
Living room
- Level: First
- Area: 210
- Dimensions: 15 x 14
Office
- Area: 0
- Dimensions: 0 x 0
Heating
- Heat Pump
Cooling
- Heat Pump
Appliances
- Included: Dishwasher, Microwave, Electric Range, Refrigerator, Electric Water Heater
- Laundry: In Basement, Dryer Hookup, Laundry Room, Separate Laundry Rm., Washer Hookup
Features
- Ceiling Fan(s), Drywall, High Speed Internet
- Flooring: Carpet, Laminate, Tile, Vinyl Plank
- Doors: Storm Door(s)
- Windows: Insulated Windows
- Basement: Finished,Full,Heated,Sump Pump,Walk-Out Access
- Attic: Access
- Has fireplace: Yes
- Fireplace features: Other
Interior area
- Total structure area: 1,948
- Total interior livable area: 1,948 sqft
- Finished area above ground: 1,073
- Finished area below ground: 875
Property
Parking
- Parking features: Off Street, Paved Drive
- Has uncovered spaces: Yes
Features
- Levels: Two
- Patio & porch: Patio, Porch, Front Porch, Side Porch
- Exterior features: Gas Line
- Fencing: Fenced
Lot
- Size: 1.17 Acres
- Features: Landscaped, Secluded
Details
- Parcel number: 148J15
- Zoning: R-1
Construction
Type & style
- Home type: SingleFamily
- Architectural style: Split Foyer
- Property subtype: Single Family Residence
Materials
- Brick, Vinyl Siding
- Roof: Shingle
Condition
- Year built: 1982
Utilities & green energy
- Electric: AEP/Appalachian Powr
- Sewer: Septic Tank
- Water: County
- Utilities for property: Cable Available
Community & HOA
Community
- Security: Smoke Detector(s)
- Subdivision: Melwood
Location
- Region: Madison Heights
Financial & listing details
- Price per square foot: $172/sqft
- Tax assessed value: $154,400
- Annual tax amount: $1,635
- Date on market: 8/5/2026
Estimated market value
Not available
Estimated sales range
Not available
Not available
Price history
| Date | Event | Price |
|---|---|---|
| 8/5/2026 | Listed for sale | $335,900+214.2%$172/sqft |
Source:  LMLS #368462 Report a problem LMLS #368462 Report a problem | ||
| 2/5/1999 | Sold | $106,900$55/sqft |
Source: Agent Provided Report a problem | ||
Public tax history
| Year | Property taxes | Tax assessment |
|---|---|---|
| 2024 | $942 | $154,400 |
| 2023 | $942 | $154,400 |
| 2022 | $942 | $154,400 |
| 2021 | $942 | $154,400 |
| 2020 | $942 +1.2% | $154,400 +1.2% |
| 2018 | $930 0% | $152,500 |
| 2017 | $930 | $152,500 |
| 2016 | $930 +8.9% | $152,500 |
| 2015 | $854 | $152,500 |
| 2014 | $854 +0.6% | $152,500 -6.6% |
| 2013 | $849 | $163,300 |
| 2012 | $849 | $163,300 |
| 2011 | $849 | $163,300 |
| 2010 | $849 | $163,300 |
| 2009 | $849 -20% | $163,300 |
| 2008 | $1,061 +37.9% | $163,300 +29.4% |
| 2007 | $770 | $126,200 |
| 2006 | $770 | $126,200 |
| 2005 | $770 +3.4% | $126,200 |
| 2004 | $745 +5.4% | $126,200 |
| 2003 | $707 | $126,200 |
| 2002 | $707 +19.2% | $126,200 +49% |
| 2001 | $593 | $84,700 |
Find assessor info on the county website
Monthly payment
Est. payment
Payment breakdown
Explore the cost of this home by adjusting the details. Changes won't be saved.Climate risks
Neighborhood: 24572
Nearby schools
GreatSchools rating
- 3/10Amelon Elementary SchoolGrades: PK-5Distance: 1.1 mi
- 4/10Monelison Middle SchoolGrades: 6-8Distance: 1 mi
- 3/10Amherst County High SchoolGrades: 9-12Distance: 7.7 mi
Schools provided by the listing agent
- Elementary: Amelon Elem
- Middle: Monelison Midl
- High: Amherst High
Source: LMLS. This data may not be complete. We recommend contacting the local school district to confirm school assignments for this home.
- $238,6003 bd2 ba1k sqft116 Amwood Pl, Madison Heights, VA 24572Off Market

- $247,4003 bd2 ba1k sqft116 Amwood Pl LOT 6, Madison Heights, VA 24572Off Market

- $232,5003 bd2 ba1.4k sqft113 Amwood Pl, Madison Heights, VA 24572Off Market
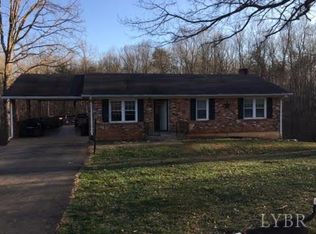
- $79,6003 bd1 ba1k sqft130 Valleydale Dr, Madison Heights, VA 24572Off Market
- $228,1003 bd1 ba1.2k sqft176 W Bethel Dr, Madison Heights, VA 24572Off Market
- $190,9002 bd1 ba864 sqft171 Melwood Dr, Madison Heights, VA 24572Off Market
- $244,0003 bd2 ba1.1k sqft188 W Bethel Dr, Madison Heights, VA 24572Off Market
- $204,1003 bd2 ba1k sqft109 Amwood Pl, Madison Heights, VA 24572Off Market
A local agent can set up tours, give advice and negotiate with sellers.
A local lender can help you make sure your offer is ready when you are.
Similar homes
- $319,9003 bd2 ba1.9k sqft227 Oakland Dr, Madison Heights, VA 24572For Sale
 MLS ID #366482, Christina Holmes, Keller Williams. LMLS
 - $289,9003 bd1 ba1.8k sqft180 Fairfax Cir, Madison Heights, VA 24572For Sale
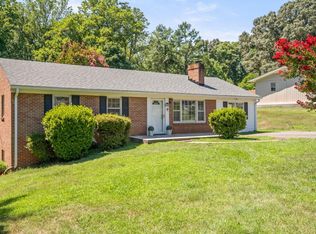 MLS ID #368328, Michele Howard Jordan, Realty ONE Group Leading Edge. LMLS
 - $389,9003 bd2 ba2.4k sqft191 Erin Dr, Madison Heights, VA 24572For Sale
 MLS ID #368326, Tammy Mikkelson, NextHome TwoFourFive. LMLS
 - $340,0004 bd2 ba1.9k sqft59 Patrick Ct, Madison Heights, VA 24572For Sale
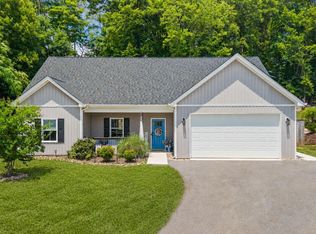 MLS ID #367841, Liz Pino, Real Broker, LLC. LMLS
 - $259,0003 bd2 ba1.1k sqft145 Winesap Rd, Madison Heights, VA 24572For SaleMLS ID #368227, Billy Morris, John Stewart Walker, Inc. LMLS
- $285,9003 bd2 ba1.2k sqft150 Wright Shop Rd, Madison Heights, VA 24572For SaleMLS ID #368246, Kimberly Carter Yeatts, Mark A. Dalton & Co., Inc.. LMLS
- $234,9003 bd2 ba1.6k sqft167 Martins Ln, Madison Heights, VA 24572For SaleMLS ID #367010, Schyler Coleman Higgins, Cornerstone Realty Group Inc.. LMLS
- $439,9003 bd2 ba1.8k sqft147 Shawnee Ct, Madison Heights, VA 24572For SaleMLS ID #366159, Troy Cash, Cash Bros Real Estate, Inc.. LMLS
- $369,9003 bd3 ba1.9k sqft933 Rothowood Rd, Lynchburg, VA 24503For SaleMLS ID #368160, Matthew Gene Durand, Mark A. Dalton & Co., Inc.. LMLS
- $279,5003 bd2 ba2k sqft111 Golf Dr, Madison Heights, VA 24572For SaleMLS ID #365429, William K Flint, Flint Property Group. LMLS
- $352,0003 bd4 ba2.2k sqft133 Bennett Dr, Lynchburg, VA 24501For SaleMLS ID #368497, Gary McCullough, Lynchburg's Finest Team LLC. LMLS
- $324,9003 bd2 ba1.4k sqft129 Ned Brown Rd, Amherst, VA 24521For SaleMLS ID #365619, Angie G Holt, Key to Your Heart Realty. LMLS
- $329,9003 bd2 ba2.5k sqft128 Lynview Dr, Lynchburg, VA 24502For SaleMLS ID #368450, Mike Misjuns, Century 21 ALL-SERVICE. LMLS
- $390,0003 bd4 ba2.3k sqft240 Ned Brown Rd, Amherst, VA 24521For SaleMLS ID #368436, Caroline Kay Crowder, eXp Realty LLC-Lynchburg. LMLS
- $339,9003 bd3 ba1.4k sqft297 Poor House Farm Rd, Amherst, VA 24521For SaleMLS ID #368162, Tony Lowrey, Lowrey Realty LLC. LMLS
- $379,0004 bd3 ba2.2k sqft109 Kenbridge Pl, Lynchburg, VA 24502For SaleMLS ID #368519, Carter Ancona, Keller Williams. LMLS
- $364,9003 bd3 ba2k sqft135 Cheyenne Dr, Lynchburg, VA 24502For SaleMLS ID #368366, Heather Watson, Keller Williams. LMLS
- $389,9004 bd3 ba2.6k sqft1600 Cottontown Rd, Forest, VA 24551For SaleMLS ID #368539, Luther Maddy, Elite Realty. LMLS
- $365,0004 bd3 ba2.4k sqft1005 Williamsburg Pl, Lynchburg, VA 24503For SaleMLS ID #367524, Lauren Bell, Lauren Bell Real Estate, Inc.. LMLS
- $314,9003 bd2 ba1.5k sqft1432 Nelson Dr, Lynchburg, VA 24502For SaleMLS ID #366598, Luther Maddy, Elite Realty. LMLS
