Tucked away on a quiet cul-de-sac in one of Boonsboro's most desirable locations, this classic brick ranch offers the perfect blend of comfort, privacy, and flexibility. Located in the sought-after Paul Munro School District, the home is surrounded by a peaceful, wooded backdrop and features a spacious screened-in porchideal for morning coffee or relaxing evenings. The main level provides easy one-level living with three bedrooms and two full baths, complemented by hardwood floors throughout and quality Pella windows. The fully finished basement expands your options with additional living space perfect for a recreation room, guest suite, or home office. With its prime location, thoughtful features, and exceptional value, this is a rare opportunity in Boonsboro that will not last.
For sale
Price cut: $2.5K (8/11)
$365,000
1005 Williamsburg Pl, Lynchburg, VA 24503
4beds
2,445sqft
Single Family Residence
Built in 1963
0.36 Acres Lot
$-- Zestimate®
$149/sqft
$-- HOA
What's special
Classic brick ranchEasy one-level livingFully finished basementAdditional living spacePeaceful wooded backdropQuiet cul-de-sacThree bedrooms
- 55 days |
- 932 |
- 48 |
Likely to sell faster than
Zillow last checked:
Listing updated:
Listed by:
Lauren Bell 434-221-9375 laurenbellrealestate@gmail.com,
Lauren Bell Real Estate, Inc. 434-384-1010
Source: LMLS,MLS#: 367524 Originating MLS: Lynchburg Board of Realtors
Originating MLS: Lynchburg Board of RealtorsFacts & features
Interior
Bedrooms & bathrooms
- Bedrooms: 4
- Bathrooms: 3
- Full bathrooms: 3
Primary bedroom
- Level: First
- Area: 154
- Dimensions: 14 x 11
Bedroom
- Dimensions: 0 x 0
Bedroom 2
- Level: First
- Area: 120
- Dimensions: 12 x 10
Bedroom 3
- Level: First
- Area: 143
- Dimensions: 13 x 11
Bedroom 4
- Level: Below Grade
- Area: 154
- Dimensions: 14 x 11
Bedroom 5
- Area: 0
- Dimensions: 0 x 0
Dining room
- Level: First
- Area: 143
- Dimensions: 13 x 11
Family room
- Level: Below Grade
- Area: 324
- Dimensions: 27 x 12
Great room
- Level: First
- Area: 247
- Dimensions: 19 x 13
Kitchen
- Level: First
- Area: 121
- Dimensions: 11 x 11
Living room
- Area: 0
- Dimensions: 0 x 0
Office
- Area: 0
- Dimensions: 0 x 0
Heating
- Electric Baseboard, Forced Warm Air-Oil
Cooling
- Central Air
Appliances
- Included: Cooktop, Dishwasher, Disposal, Dryer, Microwave, Electric Range, Refrigerator, Washer, Electric Water Heater
- Laundry: In Basement, Dryer Hookup, Separate Laundry Rm., Washer Hookup
Features
- Great Room, Main Level Bedroom, Primary Bed w/Bath, Plaster, Separate Dining Room, Tile Bath(s)
- Flooring: Ceramic Tile, Hardwood, Vinyl
- Basement: Exterior Entry,Finished,Full,Heated,Interior Entry,Walk-Out Access
- Attic: Scuttle,Storage Only
- Number of fireplaces: 2
- Fireplace features: 2 Fireplaces, Den, Great Room, Basement
Interior area
- Total structure area: 2,445
- Total interior livable area: 2,445 sqft
- Finished area above ground: 1,340
- Finished area below ground: 1,105
Property
Parking
- Parking features: Off Street, Paved Drive
- Has uncovered spaces: Yes
Features
- Levels: One
- Patio & porch: Patio
- Exterior features: Garden
Lot
- Size: 0.36 Acres
- Features: Landscaped
Details
- Additional structures: Storage
- Parcel number: 18505003
Construction
Type & style
- Home type: SingleFamily
- Architectural style: Ranch
- Property subtype: Single Family Residence
Materials
- Brick
- Roof: Shingle
Condition
- Year built: 1963
Utilities & green energy
- Electric: AEP/Appalachian Powr
- Sewer: City
- Water: City
Community & HOA
Community
- Subdivision: Trents Ferry Rd Area
Location
- Region: Lynchburg
Financial & listing details
- Price per square foot: $149/sqft
- Tax assessed value: $330,300
- Annual tax amount: $2,631
- Date on market: 6/22/2026
- Cumulative days on market: 56 days
Estimated market value
Not available
Estimated sales range
Not available
Not available
Price history
| Date | Event | Price |
|---|---|---|
| 8/11/2026 | Price change | $365,000-0.7%$149/sqft |
Source:  LMLS #367524 Report a problem LMLS #367524 Report a problem | ||
| 7/27/2026 | Price change | $367,500-2%$150/sqft |
Source: LMLS #367524 Report a problem | ||
| 6/22/2026 | Listed for sale | $375,000$153/sqft |
Source: LMLS #367524 Report a problem | ||
| 4/29/2026 | Listing removed | $375,000$153/sqft |
Source: LMLS #365085 Report a problem | ||
| 3/29/2026 | Pending sale | $375,000$153/sqft |
Source: LMLS #365085 Report a problem | ||
| 3/19/2026 | Listed for sale | $375,000+2.7%$153/sqft |
Source: LMLS #365085 Report a problem | ||
| 1/27/2026 | Listing removed | $365,000$149/sqft |
Source: BHHS broker feed #363802 Report a problem | ||
| 1/13/2026 | Listed for sale | $365,000$149/sqft |
Source: LMLS #363802 Report a problem | ||
| 1/8/2026 | Pending sale | $365,000$149/sqft |
Source: LMLS #363802 Report a problem | ||
| 1/6/2026 | Listed for sale | $365,000+4.3%$149/sqft |
Source: LMLS #363802 Report a problem | ||
| 4/23/2024 | Listing removed | -- |
Source: LMLS #341412 Report a problem | ||
| 12/8/2023 | Sold | $350,000$143/sqft |
Source: LMLS #348204 Report a problem | ||
| 11/6/2023 | Pending sale | $350,000$143/sqft |
Source: LMLS #348204 Report a problem | ||
| 9/18/2023 | Listed for sale | $350,000$143/sqft |
Source: LMLS #348204 Report a problem | ||
| 3/16/2023 | Listing removed | -- |
Source: BHHS broker feed Report a problem | ||
| 1/26/2023 | Listed for sale | $350,000$143/sqft |
Source: LMLS #341412 Report a problem | ||
| 1/10/2023 | Pending sale | $350,000$143/sqft |
Source: LMLS #341412 Report a problem | ||
| 11/10/2022 | Listed for sale | $350,000$143/sqft |
Source: LMLS #341412 Report a problem | ||
Public tax history
| Year | Property taxes | Tax assessment |
|---|---|---|
| 2025 | $2,775 +5.5% | $330,300 +11.7% |
| 2024 | $2,631 | $295,600 |
| 2023 | $2,631 +9.5% | $295,600 +36.6% |
| 2022 | $2,402 | $216,400 |
| 2021 | $2,402 +8% | $216,400 +8% |
| 2020 | $2,223 | $200,300 |
| 2019 | $2,223 +2.6% | $200,300 +2.6% |
| 2018 | $2,168 +1.3% | $195,300 |
| 2017 | $2,140 | $195,300 +1.3% |
| 2016 | $2,140 | $192,800 |
| 2015 | $2,140 | $192,800 -3.1% |
| 2014 | $2,140 | $199,000 |
| 2012 | -- | $199,000 |
| 2011 | -- | $199,000 |
| 2009 | -- | $199,000 +9.2% |
| 2008 | -- | $182,300 +8.6% |
| 2007 | -- | $167,800 |
| 2006 | -- | $167,800 |
| 2005 | -- | $167,800 +28.1% |
| 2004 | -- | $131,000 |
| 2003 | -- | $131,000 |
| 2002 | -- | $131,000 |
| 2001 | -- | $131,000 |
Find assessor info on the county website
Monthly payment
Est. payment
Payment breakdown
Explore the cost of this home by adjusting the details. Changes won't be saved.Climate risks
Neighborhood: 24503
Nearby schools
GreatSchools rating
- 8/10Paul Munro Elementary SchoolGrades: PK-5Distance: 0.5 mi
- 2/10Linkhorne Middle SchoolGrades: 6-8Distance: 2.5 mi
- 3/10E.C. Glass High SchoolGrades: 9-12Distance: 3.6 mi
- $239,9004 bd3 ba2.7k sqft1003 Williamsburg Pl, Lynchburg, VA 24503Sold
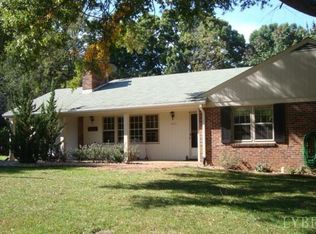
- $510,300-- bd3 ba2.4k sqft1004 Williamsburg Pl, Lynchburg, VA 24503Off Market
- $395,7004 bd3 ba2.5k sqft1001 Williamsburg Pl, Lynchburg, VA 24503Off Market
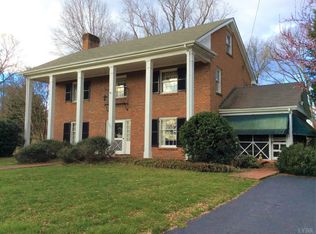
- $391,300-- bd2 ba1.8k sqft1000 Williamsburg Pl, Lynchburg, VA 24503Off Market
- $420,5003 bd2 ba2.9k sqft145 Williamsburg Pl, Lynchburg, VA 24503Off Market
- $860,600-- bd5 ba4.1k sqft4418 Williams Rd, Lynchburg, VA 24503Off Market
- $639,9005 bd4 ba4.5k sqft971 Rothowood Rd, Lynchburg, VA 24503Pending
- $640,400-- bd3 ba2.6k sqft900 Old Trents Ferry Rd, Lynchburg, VA 24503Off Market
A local agent can set up tours, give advice and negotiate with sellers.
Similar homes
- $369,9003 bd3 ba1.9k sqft933 Rothowood Rd, Lynchburg, VA 24503For Sale
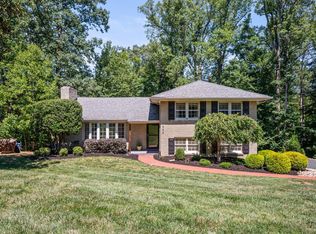 MLS ID #368160, Matthew Gene Durand, Mark A. Dalton & Co., Inc.. LMLS
 - $369,9004 bd3 ba2.9k sqft2305 Hawthorne Rd, Lynchburg, VA 24503For Sale
 MLS ID #368252, Sky N. Pacot, LPT Realty, Inc. LMLS
 - $365,0005 bd3 ba2k sqft2044 Indian Hill Rd, Lynchburg, VA 24503For Sale
 MLS ID #366676, Jeremy Bruce Phillips Sr., BHHS Dawson Ford Garbee-Forest. LMLS
 - $359,9004 bd3 ba2.7k sqft2935 Ravenwood Dr, Lynchburg, VA 24503For Sale
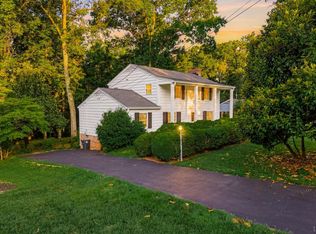 MLS ID #366648, Doris Brammer, John Stewart Walker, Inc. LMLS
 - $350,0004 bd3 ba2k sqft308 Rowland Dr, Lynchburg, VA 24503For SaleMLS ID #367205, Amy B. Scott, John Stewart Walker, Inc. LMLS
- $439,9004 bd3 ba3k sqft3605 Willow Lawn Dr, Lynchburg, VA 24503For SaleMLS ID #368580, Cindy Kavana, Lauren Bell Real Estate, Inc.. LMLS
- $399,9004 bd3 ba2.7k sqft3700 Otter Pl, Lynchburg, VA 24503For SaleMLS ID #366141, Hope Davis Metzger, Magnolia Mountain Realty. LMLS
- $389,9003 bd3 ba1.9k sqft1614 Silver Creek Dr, Lynchburg, VA 24503For SaleMLS ID #368545, Anne Thompson, Realty ONE Group Leading Edge. LMLS
- $364,9004 bd3 ba2.4k sqft1002 Oxford Point Rd, Lynchburg, VA 24502For SaleMLS ID #367745, Matt Coleman, eXp Realty LLC-Stafford. LMLS
- $399,9004 bd4 ba2.1k sqft240 Warwick Ln, Lynchburg, VA 24503For SaleMLS ID #367245, Mason A. Kiffmeyer, LPT Realty, Inc. LMLS
- $379,0004 bd3 ba2.2k sqft109 Kenbridge Pl, Lynchburg, VA 24502For SaleMLS ID #368519, Carter Ancona, Keller Williams. LMLS
- $349,9007 bd4 ba3.2k sqft1609 Rivermont Ave, Lynchburg, VA 24503For SaleMLS ID #368610, Noah Kessler, Keller Williams. LMLS
- $359,9004 bd3 ba1.9k sqft295 Westridge Cir, Lynchburg, VA 24502For SaleMLS ID #368319, Audrey Roberts, Keller Williams. LMLS
- $429,9004 bd4 ba2.6k sqft1609 Silver Creek Dr, Lynchburg, VA 24503For SaleMLS ID #368344, Jannie Handy, Mark A. Dalton & Co., Inc.. LMLS
- $299,9003 bd2 ba1.2k sqft115 Howard Dr, Lynchburg, VA 24503For SaleMLS ID #368045, Nathan Haefer, Keller Williams. LMLS
- $399,9005 bd3 ba3k sqft115 Stonehouse Dr, Lynchburg, VA 24502For SaleMLS ID #368508, Kari Lynn Carlile, NextHome TwoFourFive. LMLS
- $364,9003 bd3 ba2k sqft135 Cheyenne Dr, Lynchburg, VA 24502For SaleMLS ID #368366, Heather Watson, Keller Williams. LMLS
- $359,9003 bd2 ba2.5k sqft204 Hook Dr, Lynchburg, VA 24502For SaleMLS ID #366918, Michelle Wingo Stebbings, Century 21 ALL-SERVICE-FOR. LMLS
- $329,0004 bd3 ba2.5k sqft3909 Handy St, Lynchburg, VA 24502For SaleMLS ID #367764, Preston Thomas Davidson, Mark A. Dalton & Co., Inc.. LMLS
- $389,9004 bd3 ba2.6k sqft1600 Cottontown Rd, Forest, VA 24551For SaleMLS ID #368539, Luther Maddy, Elite Realty. LMLS
