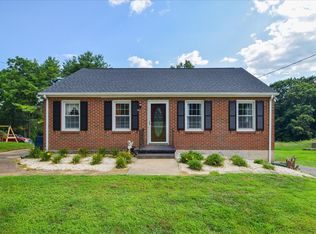
Nestled in Boonsboro's serene neighborhood with low Bedford County taxes and zoned for JF schools, this brick ranch is just 4 minutes to Boonsboro Shopping Center, 15 minutes to Liberty U, and 1/2 mile to Mirror Lake. The Great Room boasts hardwood floors, an asymmetrical vaulted ceiling, and a cozy brick fireplace. Hardwood floors continue into the bedrooms. The kitchen features a ceramic cooktop stove, and the bathrooms offer classic tiled charm. A bonus sunroom offers additional space for entertaining. Recent updates include new attic insulation, a 2018 roof, a 2011 Lennox furnace and heat pump, and a 2016 water heater. The 6-car driveway provides plenty of off-street parking, with potential garden space on the north side of the property. Downstairs, 1,229sqft of unfinished, waterproofed basement offers limitless potential with a lifetime transferrable warranty. A 1-year home warranty is also included. Bring your vision and create lasting memories in this charming home.
For sale
Price increase: $900 (7/22)
$299,900
115 Howard Dr, Lynchburg, VA 24503
3beds
1,229sqft
:
Get pre-qualified$1,878/mo
Single Family Residence
Built in 1958
0.48 Acres Lot
$-- Zestimate®
$244/sqft
$-- HOA
What's special
Brick ranchCozy brick fireplaceGreat roomAsymmetrical vaulted ceilingHardwood floors
- 14 days |
- 815 |
- 30 |
Likely to sell faster than
Zillow last checked:
Listing updated:
Listed by:
Nathan Haefer 434-944-6982 nathan@haeferhomes.com,
Keller Williams 434-534-9113
Source: LMLS,MLS#: 368045 Originating MLS: Lynchburg Board of Realtors
Originating MLS: Lynchburg Board of RealtorsFacts & features
Interior
Bedrooms & bathrooms
- Bedrooms: 3
- Bathrooms: 2
- Full bathrooms: 1
- 1/2 bathrooms: 1
Primary bedroom
- Level: First
- Area: 171.7
- Dimensions: 10.1 x 17
Bedroom
- Dimensions: 0 x 0
Bedroom 2
- Level: First
- Area: 91.91
- Dimensions: 10.1 x 9.1
Bedroom 3
- Level: First
- Area: 96.96
- Dimensions: 10.1 x 9.6
Bedroom 4
- Area: 0
- Dimensions: 0 x 0
Bedroom 5
- Area: 0
- Dimensions: 0 x 0
Dining room
- Area: 0
- Dimensions: 0 x 0
Family room
- Area: 0
- Dimensions: 0 x 0
Great room
- Level: First
- Area: 380.8
- Dimensions: 28 x 13.6
Kitchen
- Level: First
- Area: 119.21
- Dimensions: 13.1 x 9.1
Living room
- Area: 0
- Dimensions: 0 x 0
Office
- Area: 0
- Dimensions: 0 x 0
Heating
- Forced Warm Air-Elec, Heat Pump
Cooling
- Heat Pump
Appliances
- Included: Electric Range, Refrigerator, Self Cleaning Oven, Electric Water Heater
- Laundry: In Basement, Dryer Hookup, Washer Hookup
Features
- Great Room, High Speed Internet, Main Level Bedroom, Tile Bath(s)
- Flooring: Vinyl, Wood
- Doors: Storm Door(s)
- Windows: Storm Window(s)
- Basement: Exterior Entry,Full,Heated,Interior Entry,Sump Pump,Walk-Out Access
- Attic: Scuttle
- Number of fireplaces: 1
- Fireplace features: 1 Fireplace, Gas Log, Great Room
Interior area
- Total structure area: 1,229
- Total interior livable area: 1,229 sqft
- Finished area above ground: 1,229
- Finished area below ground: 0
Video & virtual tour
Property
Parking
- Parking features: Paved Drive
- Has uncovered spaces: Yes
Features
- Levels: One
- Patio & porch: Porch, Side Porch
- Exterior features: Garden
Lot
- Size: 0.48 Acres
Details
- Parcel number: 64A2116
Construction
Type & style
- Home type: SingleFamily
- Architectural style: Ranch
- Property subtype: Single Family Residence
Materials
- Brick
- Roof: Shingle
Condition
- Year built: 1958
Details
- Warranty included: Yes
Utilities & green energy
- Electric: AEP/Appalachian Powr
- Sewer: Septic Tank
- Water: Well
Community & HOA
Location
- Region: Lynchburg
Financial & listing details
- Price per square foot: $244/sqft
- Tax assessed value: $175,400
- Annual tax amount: $720
- Date on market: 7/22/2026
- Cumulative days on market: 62 days
Estimated market value
Not available
Estimated sales range
Not available
Not available
Price history
| Date | Event | Price |
|---|---|---|
| 7/22/2026 | Price change | $299,900+0.3%$244/sqft |
Source:  LMLS #368045 Report a problem LMLS #368045 Report a problem | ||
| 6/3/2026 | Listed for sale | $299,000+107.6%$243/sqft |
Source: LMLS #367064 Report a problem | ||
| 2/28/2019 | Sold | $144,000$117/sqft |
Source: LMLS #314806 Report a problem | ||
Public tax history
| Year | Property taxes | Tax assessment |
|---|---|---|
| 2025 | -- | $175,400 |
| 2024 | $719 | $175,400 |
| 2023 | -- | $175,400 +29.8% |
| 2022 | $676 | $135,100 |
| 2021 | $676 | $135,100 |
| 2020 | $676 | $135,100 |
| 2019 | -- | -- |
| 2018 | $715 | $137,500 |
| 2017 | $715 | $137,500 |
| 2016 | $715 | $137,500 |
| 2015 | $715 +0.5% | $137,500 +0.5% |
| 2014 | $711 +4% | $136,800 |
| 2013 | $684 | $136,800 |
| 2012 | $684 | $136,800 |
| 2011 | $684 | $136,800 |
| 2010 | $684 | $136,800 |
| 2009 | $684 | $136,800 |
| 2008 | $684 | $136,800 |
| 2007 | $684 -3.2% | $136,800 +25.9% |
| 2006 | $707 | $108,700 |
| 2005 | $707 | $108,700 |
| 2004 | $707 | $108,700 |
Find assessor info on the county website
Monthly payment
Est. payment
Payment breakdown
Explore the cost of this home by adjusting the details. Changes won't be saved.Climate risks
Neighborhood: 24503
Nearby schools
GreatSchools rating
- 8/10Paul Munro Elementary SchoolGrades: PK-5Distance: 1.7 mi
- 2/10Linkhorne Middle SchoolGrades: 6-8Distance: 3.4 mi
- 3/10E.C. Glass High SchoolGrades: 9-12Distance: 4.9 mi
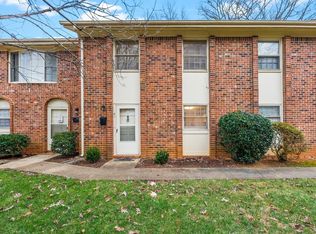
- $175,5003 bd3 ba1.3k sqft3101 Link Rd APT 41, Lynchburg, VA 24503Sold
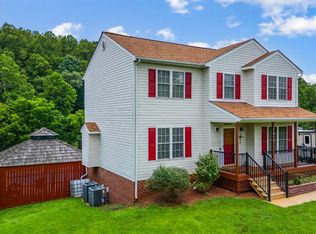
- $199,0004 bd2 ba1.6k sqft1279 Macon Loop, Lynchburg, VA 24503Off Market

- $380,0003 bd4 ba1.8k sqft1017 Pokeys Creek Rd, Lynchburg, VA 24503Sold
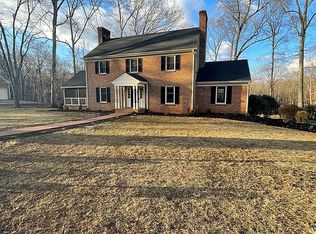
- $438,7004 bd3 ba2.6k sqft126 Irvington Springs Rd #24501, Lynchburg, VA 24503Off Market
- $1,161,200-- bd4 ba6k sqft150 Mill Lane Rd, Lynchburg, VA 24503Off Market
- $559,3005 bd4 ba3.3k sqft212 Meredith Pl LOT 16, Lynchburg, VA 24503Off Market
- $675,0005 bd4 ba3.3k sqft212 Meredith Pl, Lynchburg, VA 24503Sold
- $632,000-- bd3 ba3.3k sqft204 Meredith Pl, Lynchburg, VA 24503Off Market
A local agent can set up tours, give advice and negotiate with sellers.
Similar homes
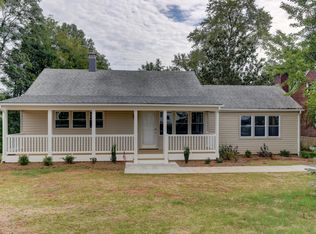
- $299,0003 bd2 ba1.2k sqft4724 Old Boonsboro Rd, Lynchburg, VA 24503For Sale
 MLS ID #364032, Katrina Fields, eXp Realty LLC-Stafford. LMLS
 - $225,0003 bd1 ba1.2k sqft5129 Boonsboro Rd, Lynchburg, VA 24503For Sale
 MLS ID #929957, NORM PULLEN. RVAR
 - $329,9003 bd3 ba1.4k sqft303 Rowland Dr, Lynchburg, VA 24503For Sale
 MLS ID #367866, Celeste Sedlar, Lynchburg's Finest Team LLC. LMLS
 - $312,5003 bd4 ba1.8k sqft125 Willard Way, Lynchburg, VA 24502For Sale
 MLS ID #368213, Tracy Ellett, Keller Williams. LMLS
 - $314,9003 bd2 ba1.5k sqft1432 Nelson Dr, Lynchburg, VA 24502For SaleMLS ID #366598, Luther Maddy, Elite Realty. LMLS
- $221,5003 bd2 ba1.2k sqft736 Selene St, Lynchburg, VA 24503For SaleMLS ID #367216, Kelly G Eckard, Brownstone Properties. LMLS
- $289,9004 bd2 ba1.5k sqft509 Atlanta Ave, Lynchburg, VA 24502For SaleMLS ID #367905, Jeremiah Cochenour, Mark A. Dalton & Co., Inc.. LMLS
- $289,9003 bd2 ba1.6k sqft6276 Pawnee Dr, Lynchburg, VA 24502For SaleMLS ID #367956, Adam C. Hopkins, Virginia Homes & Land Realty. LMLS
- $199,9003 bd1 ba965 sqft104 Hilda Dr, Lynchburg, VA 24501For SaleMLS ID #368407, Joshua Keith Ballengee, ENRG REALTY. LMLS
- $305,0003 bd2 ba1.2k sqft1283 Gladden Cir, Forest, VA 24551For SaleMLS ID #368128, Ellissa Bowen, Mark A. Dalton & Co., Inc.. LMLS
- $309,9003 bd2 ba1.5k sqft3811 Moorman Dr, Lynchburg, VA 24501New ConstructionMLS ID #368057, Callie Reyes, Mark A. Dalton & Co., Inc.. LMLS
- $309,9003 bd2 ba1.8k sqft2709 Anthony Pl, Lynchburg, VA 24501For SaleMLS ID #367414, Jeremy Bruce Phillips Sr., BHHS Dawson Ford Garbee-Forest. LMLS
- $299,9003 bd4 ba1.3k sqft3041 Fulton St, Lynchburg, VA 24501For SaleMLS ID #366438, Nichole Powell, MKB, REALTORS at the Lake. LMLS
- $234,9003 bd2 ba1.6k sqft167 Martins Ln, Madison Heights, VA 24572For SaleMLS ID #367010, Schyler Coleman Higgins, Cornerstone Realty Group Inc.. LMLS
- $233,4303 bd2 ba1.2k sqft412 York St, Lynchburg, VA 24501For SaleMLS ID #368189, Jared D. Anderson, BHHS Dawson Ford Garbee-Forest. LMLS
- $279,0003 bd2 ba1.4k sqft442 Homewood Dr, Lynchburg, VA 24502For SaleMLS ID #367653, Kem E. Cobb, Elite Realty. LMLS
- $224,9004 bd2 ba1.5k sqft4818 Windsor Ave, Lynchburg, VA 24502For SaleMLS ID #367525, Schyler Coleman Higgins, Cornerstone Realty Group Inc.. LMLS
- $199,9003 bd2 ba1.3k sqft1700 Arkansas Ave, Lynchburg, VA 24501For SaleMLS ID #368386, Noah Peter Gatto, Keller Williams. LMLS
- $289,9004 bd2 ba1.6k sqft634 Thomas Rd, Lynchburg, VA 24502For SaleMLS ID #366786, Schyler Coleman Higgins, Cornerstone Realty Group Inc.. LMLS
- $259,0003 bd2 ba1.1k sqft145 Winesap Rd, Madison Heights, VA 24572For SaleMLS ID #368227, Billy Morris, John Stewart Walker, Inc. LMLS
