This brick ranch includes three bedrooms and two bathrooms with hardwood flooring throughout the bedrooms and the main living areas, tile flooring in the bathrooms, and new vinyl plank flooring in the kitchen. There is no carpet. The kitchen includes painted cabinets with updated hardware in 2025, GE refrigerator, oven, dishwasher, microwave, and range installed in 2026, quartz countertops, and a tile backsplash. The hall bathroom has a quartz countertop and a tiled shower with a built-in quartz bench top. The full unfinished walkout basement was painted in 2025 and includes a second brick fireplace and a laundry area. The dryer was installed in 2024, and the washer was installed in 2026. Both appliances convey with the property. The home was owned by one family and had never been a rental property. The home is being sold AS-IS, with a listing price well below its recent appraised value.
For sale
$233,430
412 York St, Lynchburg, VA 24501
3beds
1,268sqft
:
Get pre-qualified$1,478/mo
Single Family Residence
Built in 1965
10,476 Square Feet Lot
$-- Zestimate®
$184/sqft
$-- HOA
What's special
Brick ranchSecond brick fireplaceThree bedroomsTwo bathroomsTile backsplashQuartz countertopsFull unfinished walkout basement
- 6 days |
- 578 |
- 78 |
Zillow last checked:
Listing updated:
Listed by:
Jared D. Anderson 434-942-0261 jared.anderson@bhhsdfg.com,
BHHS Dawson Ford Garbee-Forest 434-455-4777
Source: LMLS,MLS#: 368189 Originating MLS: Lynchburg Board of Realtors
Originating MLS: Lynchburg Board of RealtorsFacts & features
Interior
Bedrooms & bathrooms
- Bedrooms: 3
- Bathrooms: 2
- Full bathrooms: 2
Primary bedroom
- Level: First
- Area: 180
- Dimensions: 15 x 12
Bedroom
- Dimensions: 0 x 0
Bedroom 2
- Level: First
- Area: 99
- Dimensions: 11 x 9
Bedroom 3
- Level: First
- Area: 90
- Dimensions: 10 x 9
Bedroom 4
- Area: 0
- Dimensions: 0 x 0
Bedroom 5
- Area: 0
- Dimensions: 0 x 0
Dining room
- Level: First
- Area: 100
- Dimensions: 10 x 10
Family room
- Level: First
- Area: 130
- Dimensions: 13 x 10
Great room
- Area: 0
- Dimensions: 0 x 0
Kitchen
- Level: First
- Area: 108
- Dimensions: 12 x 9
Living room
- Level: First
- Area: 180
- Dimensions: 15 x 12
Office
- Area: 0
- Dimensions: 0 x 0
Heating
- Heat Pump
Cooling
- Heat Pump
Appliances
- Included: Cooktop, Dishwasher, Dryer, Microwave, Refrigerator, Wall Oven, Washer, Electric Water Heater
- Laundry: In Basement, Dryer Hookup, Washer Hookup
Features
- Ceiling Fan(s), Drywall, Main Level Bedroom, Primary Bed w/Bath, Separate Dining Room, Tile Bath(s)
- Flooring: Hardwood, Tile, Vinyl Plank
- Windows: Storm Window(s), Drapes
- Basement: Walk-Out Access
- Attic: Access
- Number of fireplaces: 2
- Fireplace features: 2 Fireplaces, Wood Burning, Basement
Interior area
- Total structure area: 1,268
- Total interior livable area: 1,268 sqft
- Finished area above ground: 1,268
- Finished area below ground: 0
Property
Parking
- Parking features: Off Street, Concrete Drive
- Has uncovered spaces: Yes
Features
- Levels: One
Lot
- Size: 10,476 Square Feet
Details
- Parcel number: 00224002
- Zoning: R-3
Construction
Type & style
- Home type: SingleFamily
- Architectural style: Ranch
- Property subtype: Single Family Residence
Materials
- Brick
- Roof: Shingle
Condition
- Year built: 1965
Utilities & green energy
- Electric: AEP/Appalachian Powr
- Sewer: City
- Water: City
- Utilities for property: Cable Available, Cable Connections
Community & HOA
Community
- Security: Smoke Detector(s)
Location
- Region: Lynchburg
Financial & listing details
- Price per square foot: $184/sqft
- Tax assessed value: $158,400
- Annual tax amount: $1,330
- Date on market: 7/23/2026
Estimated market value
Not available
Estimated sales range
Not available
Not available
Price history
| Date | Event | Price |
|---|---|---|
| 7/23/2026 | Listed for sale | $233,430$184/sqft |
Source:  LMLS #368189 Report a problem LMLS #368189 Report a problem | ||
Public tax history
| Year | Property taxes | Tax assessment |
|---|---|---|
| 2025 | $1,331 +24.8% | $158,400 +32.2% |
| 2024 | $1,066 | $119,800 |
| 2023 | $1,066 +1.5% | $119,800 +26.6% |
| 2022 | $1,050 | $94,600 |
| 2021 | $1,050 +4.2% | $94,600 +4.2% |
| 2020 | $1,008 | $90,800 |
| 2019 | $1,008 -2.5% | $90,800 -2.5% |
| 2018 | $1,033 +300% | $93,100 |
| 2017 | $258 | $93,100 |
| 2016 | $258 | $93,100 |
| 2015 | $258 | $93,100 |
| 2014 | $258 | $93,100 |
| 2012 | -- | $93,100 |
| 2011 | -- | $93,100 |
| 2009 | -- | $93,100 +5.6% |
| 2008 | -- | $88,200 +22.7% |
| 2007 | -- | $71,900 |
| 2006 | -- | $71,900 |
| 2005 | -- | $71,900 +33.1% |
| 2004 | -- | $54,000 |
| 2003 | -- | $54,000 |
| 2002 | -- | $54,000 |
| 2001 | -- | $54,000 |
Find assessor info on the county website
Monthly payment
Est. payment
Payment breakdown
Explore the cost of this home by adjusting the details. Changes won't be saved.Climate risks
Neighborhood: 24501
Nearby schools
GreatSchools rating
- 4/10Dearington Elementary School for InnovationGrades: PK-5Distance: 0.2 mi
- 2/10Linkhorne Middle SchoolGrades: 6-8Distance: 1.5 mi
- 3/10E.C. Glass High SchoolGrades: 9-12Distance: 0.6 mi
- $184,200-- bd1 ba1.2k sqft408 York St, Lynchburg, VA 24501Off Market
- $169,200-- bd1 ba1.1k sqft510 Smyth St, Lynchburg, VA 24501Off Market
- $3,100-- bd-- ba-- sqft1805 Lovell St, Lynchburg, VA 24501Off Market
- $172,2003 bd1 ba1k sqft506 Smyth St, Lynchburg, VA 24501Off Market

- $186,600-- bd2 ba1k sqft600 Smyth St, Lynchburg, VA 24501Off Market
- $162,200-- bd-- ba653 sqft504 Smyth St #B, Lynchburg, VA 24501Off Market
- $177,700-- bd-- ba653 sqft504 Smyth St #A, Lynchburg, VA 24501Off Market
- $232,500-- bd1 ba1.6k sqft400 York St, Lynchburg, VA 24501Sold
A local agent can set up tours, give advice and negotiate with sellers.
A local lender can help you make sure your offer is ready when you are.
Similar homes
- $225,0003 bd1 ba1.1k sqft616 Sussex St, Lynchburg, VA 24501For Sale
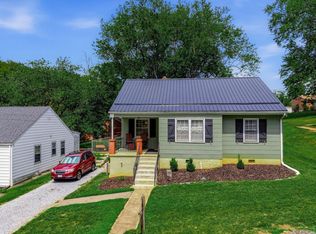 MLS ID #367945, Tammi Moore, TMoore Real Estate Group LLC. LMLS
 - $215,0003 bd2 ba1.2k sqft1830 Memorial Ave, Lynchburg, VA 24501For Sale
 MLS ID #367421, Florence Kilonzo, John Stewart Walker, Inc. LMLS
 - $245,0003 bd2 ba1.3k sqft3010 Hillview St, Lynchburg, VA 24501For Sale
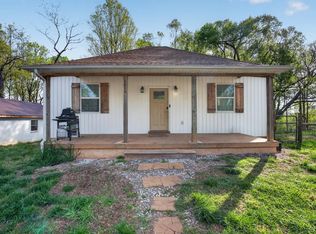 MLS ID #367565, Cody Smith, Keller Williams. LMLS
 - $259,9004 bd2 ba1.6k sqft204 Westover Blvd, Lynchburg, VA 24501For Sale
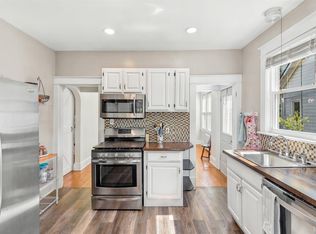 MLS ID #368151, Tracy Ellett, Keller Williams. LMLS
 - $234,9002 bd2 ba1.2k sqft527 Eldon St, Lynchburg, VA 24501For SaleMLS ID #367407, Luther Maddy, Elite Realty. LMLS
- $219,9003 bd1 ba1.6k sqft408 Westover Blvd, Lynchburg, VA 24501For SaleMLS ID #367976, Callie Reyes, Mark A. Dalton & Co., Inc.. LMLS
- $215,0003 bd2 ba1.2k sqft412 Warren Ave, Lynchburg, VA 24501For SaleMLS ID #366389, Stacy Littlejohn, Real Broker, LLC. LMLS
- $209,9004 bd3 ba1.6k sqft1418 Garfield Ave, Lynchburg, VA 24501For SaleMLS ID #367442, Heather Watson, Keller Williams. LMLS
- $220,0003 bd1 ba1.4k sqft2256 Palm St, Lynchburg, VA 24501For SaleMLS ID #365561, Melissa Lynn Hill, Keller Williams. LMLS
- $224,9003 bd1 ba1.3k sqft730 Stuart St, Lynchburg, VA 24501For SaleMLS ID #358981, Mike Misjuns, Century 21 ALL-SERVICE. LMLS
- $219,0004 bd2 ba1.5k sqft4605 Greenwood Dr, Lynchburg, VA 24502For SaleMLS ID #367434, Chris Johnson, Long & Foster-Forest. LMLS
- $249,9003 bd3 ba1.6k sqft1120 Highland Dr, Lynchburg, VA 24502For SaleMLS ID #368184, Randy Higgins, Cornerstone Realty Group Inc.. LMLS
- $221,5003 bd2 ba1.2k sqft736 Selene St, Lynchburg, VA 24503For SaleMLS ID #367216, Kelly G Eckard, Brownstone Properties. LMLS
- $179,9003 bd2 ba1.4k sqft3498 Powhatan St, Lynchburg, VA 24501For SaleMLS ID #367701, Karl Miller, Karl Miller Realty LLC. LMLS
- $199,9003 bd2 ba1.5k sqft1301 Fillmore St, Lynchburg, VA 24501For SaleMLS ID #366072, Ellissa Bowen, Mark A. Dalton & Co., Inc.. LMLS
- $239,0005 bd2 ba1.6k sqft1116 Brandon Rd, Lynchburg, VA 24502For SaleMLS ID #367559, Alison Pettit, Mark A. Dalton & Co., Inc.. LMLS
- $186,9003 bd1 ba1.3k sqft313 Euclid Ave, Lynchburg, VA 24501For SaleMLS ID #367467, Jacob S. Byron, Keller Williams. LMLS
- $224,9003 bd2 ba1.9k sqft1206 Dearing St, Lynchburg, VA 24503For SaleMLS ID #365575, Daniel Keeton, Keeton & Co Real Estate. LMLS
- $245,0003 bd2 ba1.5k sqft1009 Westview Dr, Lynchburg, VA 24502For SaleMLS ID #366961, Gibson Rufus, eXp Realty LLC-Stafford. LMLS
- $229,9003 bd1 ba1k sqft4627 Fairmont Ave, Lynchburg, VA 24502For SaleMLS ID #367731, Lolly Baker, Mark A. Dalton & Co., Inc.. LMLS
