Beautifully maintained 3 Bedroom, 1 Bath home that's truly move-in ready! Relax on the inviting covered front porch featuring maintenance-free Trex boards, then step inside to discover gorgeous hardwood floors that flow throughout the home. The updated eat-in kitchen offers an abundance of cabinetry, providing plenty of storage and workspace for everyday living. Just off the kitchen, the side porch is the perfect spot for grilling. The level backyard offers plenty of room for gardening, pets, play, or entertaining. Need extra space? The attic provides ample storage and offers potential for future expansion. The dry basement is currently used as a workshop but could easily be finished to create additional living space, a recreation room, home gym, or office. Conveniently located near Liberty University, this well cared-for home is ready for its next owner. Don't miss your opportunity to make this home yours!
Pending
Price cut: $10K (7/11)
$229,900
4627 Fairmont Ave, Lynchburg, VA 24502
3beds
1,072sqft
Single Family Residence
Built in 1935
5,998 Square Feet Lot
$-- Zestimate®
$214/sqft
$-- HOA
What's special
Updated eat-in kitchen
- 45 days |
- 278 |
- 13 |
Zillow last checked:
Listing updated:
Listed by:
Lolly Baker 434-333-5688 LollyBakerRealtor@gmail.com,
Mark A. Dalton & Co., Inc. 434-841-8405
Source: LMLS,MLS#: 367731 Originating MLS: Lynchburg Board of Realtors
Originating MLS: Lynchburg Board of RealtorsFacts & features
Interior
Bedrooms & bathrooms
- Bedrooms: 3
- Bathrooms: 1
- Full bathrooms: 1
Primary bedroom
- Level: First
- Area: 225
- Dimensions: 15 x 15
Bedroom
- Dimensions: 0 x 0
Bedroom 2
- Level: First
- Area: 121
- Dimensions: 11 x 11
Bedroom 3
- Level: First
- Area: 100
- Dimensions: 10 x 10
Bedroom 4
- Area: 0
- Dimensions: 0 x 0
Bedroom 5
- Area: 0
- Dimensions: 0 x 0
Dining room
- Area: 0
- Dimensions: 0 x 0
Family room
- Area: 0
- Dimensions: 0 x 0
Great room
- Area: 0
- Dimensions: 0 x 0
Kitchen
- Level: First
- Area: 132
- Dimensions: 12 x 11
Living room
- Level: First
- Area: 242
- Dimensions: 22 x 11
Office
- Area: 0
- Dimensions: 0 x 0
Heating
- Heat Pump
Cooling
- Heat Pump
Appliances
- Included: Dishwasher, Microwave, Refrigerator, Electric Water Heater
- Laundry: Laundry Room, Main Level
Features
- High Speed Internet, Main Level Bedroom, Primary Bed w/Bath
- Flooring: Wood
- Basement: Exterior Entry,Walk-Out Access,Workshop
- Attic: Access
Interior area
- Total structure area: 1,072
- Total interior livable area: 1,072 sqft
- Finished area above ground: 1,072
- Finished area below ground: 0
Property
Features
- Levels: One
- Patio & porch: Porch, Front Porch, Side Porch
Lot
- Size: 5,998 Square Feet
- Features: Landscaped
Details
- Parcel number: 05612026
Construction
Type & style
- Home type: SingleFamily
- Architectural style: Ranch
- Property subtype: Single Family Residence
Materials
- Vinyl Siding
- Roof: Shingle
Condition
- Year built: 1935
Utilities & green energy
- Electric: AEP/Appalachian Powr
- Sewer: City
- Water: City
Community & HOA
Community
- Subdivision: Perrymont
Location
- Region: Lynchburg
Financial & listing details
- Price per square foot: $214/sqft
- Tax assessed value: $166,500
- Annual tax amount: $1,396
- Date on market: 7/1/2026
- Cumulative days on market: 46 days
Estimated market value
Not available
Estimated sales range
Not available
Not available
Price history
| Date | Event | Price |
|---|---|---|
| 8/7/2026 | Pending sale | $229,900$214/sqft |
Source:  LMLS #367731 Report a problem LMLS #367731 Report a problem | ||
| 7/11/2026 | Price change | $229,900-4.2%$214/sqft |
Source: LMLS #367731 Report a problem | ||
| 7/1/2026 | Listed for sale | $239,900+119.1%$224/sqft |
Source: LMLS #367731 Report a problem | ||
| 8/25/2017 | Sold | $109,500-4.7%$102/sqft |
Source: LMLS #305983 Report a problem | ||
| 6/16/2017 | Listed for sale | $114,950+76.8%$107/sqft |
Source: Wainwright & Co., Realtors #305983 Report a problem | ||
| 1/2/2017 | Listing removed | $65,000$61/sqft |
Source: Damon Gettier and Associates, #302030 Report a problem | ||
| 12/9/2016 | Price change | $65,000-7.1%$61/sqft |
Source: Damon Gettier and Associates, #302030 Report a problem | ||
| 11/1/2016 | Listed for sale | $69,950+44.2%$65/sqft |
Source: Damon Gettier and Associates, #302030 Report a problem | ||
| 9/26/2016 | Sold | $48,500$45/sqft |
Source: Public Record Report a problem | ||
Public tax history
| Year | Property taxes | Tax assessment |
|---|---|---|
| 2025 | $1,399 +0.2% | $166,500 +6.2% |
| 2024 | $1,396 | $156,800 |
| 2023 | $1,396 +9.4% | $156,800 +36.5% |
| 2022 | $1,275 | $114,900 |
| 2021 | $1,275 +6.7% | $114,900 +6.7% |
| 2020 | $1,195 | $107,700 |
| 2019 | $1,195 +5.1% | $107,700 +5.1% |
| 2018 | $1,138 +31.9% | $102,500 |
| 2017 | $862 | $102,500 +31.9% |
| 2016 | $862 | $77,700 |
| 2015 | $862 | $77,700 |
| 2014 | $862 | $77,700 |
| 2012 | -- | $77,700 |
| 2011 | -- | $77,700 |
| 2009 | -- | $77,700 +5.1% |
| 2008 | -- | $73,900 +20.9% |
| 2007 | -- | $61,100 |
| 2006 | -- | $61,100 |
| 2005 | -- | $61,100 +6.6% |
| 2004 | -- | $57,300 |
| 2003 | -- | $57,300 +7.1% |
| 2002 | -- | $53,500 |
| 2001 | -- | $53,500 |
Find assessor info on the county website
Monthly payment
Est. payment
Payment breakdown
Explore the cost of this home by adjusting the details. Changes won't be saved.Climate risks
Neighborhood: 24502
Nearby schools
GreatSchools rating
- 1/10Perrymont Elementary SchoolGrades: PK-5Distance: 0.2 mi
- 3/10Paul Laurence Dunbar Middle School for InnovationGrades: 6-8Distance: 2.8 mi
- 2/10Heritage High SchoolGrades: 9-12Distance: 2 mi
- $203,1003 bd1 ba963 sqft4625 Fairmont Ave, Lynchburg, VA 24502Off Market
- $160,7002 bd1 ba897 sqft4629 Fairmont Ave, Lynchburg, VA 24502Off Market
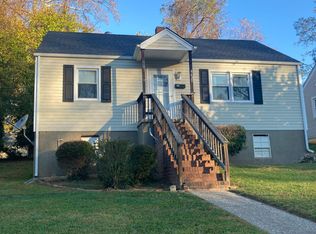
- $183,5002 bd1 ba1.2k sqft4623 Fairmont Ave, Lynchburg, VA 24502Off Market

- $172,2003 bd1 ba948 sqft4631 Fairmont Ave, Lynchburg, VA 24502Off Market

- $250,0004 bd2 ba1.4k sqft4622 Alabama Ave, Lynchburg, VA 24502Sold
- $200,600-- bd1 ba1.4k sqft4624 Alabama Ave, Lynchburg, VA 24502Off Market
- $251,9004 bd2 ba1.6k sqft4620 Alabama Ave, Lynchburg, VA 24502Off Market
- $156,000-- bd1 ba844 sqft4621 Fairmont Ave, Lynchburg, VA 24502Off Market
A local agent can set up tours, give advice and negotiate with sellers.
A local lender can help you make sure your offer is ready when you are.
Similar homes
- $224,9004 bd2 ba1.5k sqft4818 Windsor Ave, Lynchburg, VA 24502For Sale
 MLS ID #367525, Schyler Coleman Higgins, Cornerstone Realty Group Inc.. LMLS
 - $239,5003 bd2 ba1.3k sqft1111 Westview Dr, Lynchburg, VA 24502For Sale
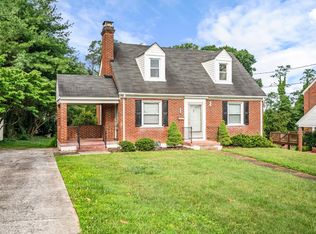 MLS ID #367678, Moose Pierce, Flint Property Group. LMLS
 - $224,9003 bd2 ba1.4k sqft1508 Edley Pl, Lynchburg, VA 24502For Sale
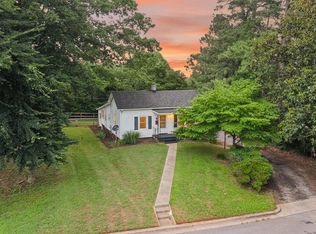 MLS ID #368043, Heather Watson, Keller Williams. LMLS
 - $226,5003 bd1 ba1.5k sqft1212 Saint Cloud Ave, Lynchburg, VA 24502For Sale
 MLS ID #367462, Ed Parker, Mustard Seed Realty. LMLS
 - $219,0004 bd2 ba1.5k sqft4605 Greenwood Dr, Lynchburg, VA 24502For SaleMLS ID #367434, Chris Johnson, Long & Foster-Forest. LMLS
- $239,9003 bd2 ba1.5k sqft1009 Westview Dr, Lynchburg, VA 24502For SaleMLS ID #366961, Gibson Rufus, eXp Realty LLC-Stafford. LMLS
- $235,0002 bd2 ba1k sqft435 Stafford St, Lynchburg, VA 24501For SaleMLS ID #368526, David Scott Miller, Nest Realty-Roanoke. LMLS
- $199,9002 bd1 ba991 sqft4517 Myrtle St, Lynchburg, VA 24502For SaleMLS ID #366836, Callie Reyes, Mark A. Dalton & Co., Inc.. LMLS
- $184,9002 bd1 ba699 sqft201 Perrymont Ave, Lynchburg, VA 24502For SaleMLS ID #368515, Jordan Smith, Keeton & Co Real Estate. LMLS
- $229,9003 bd2 ba901 sqft4625 Ferncliff Dr, Lynchburg, VA 24502For SaleMLS ID #367027, Stacy Powell, Keller Williams. LMLS
- $229,9002 bd2 ba1.2k sqft527 Eldon St, Lynchburg, VA 24501For SaleMLS ID #367407, Luther Maddy, Elite Realty. LMLS
- $233,4303 bd2 ba1.2k sqft412 York St, Lynchburg, VA 24501For SaleMLS ID #368189, Jared D. Anderson, BHHS Dawson Ford Garbee-Forest. LMLS
- $221,5003 bd2 ba1.2k sqft736 Selene St, Lynchburg, VA 24503For SaleMLS ID #367216, Kelly G Eckard, Brownstone Properties. LMLS
- $179,9002 bd1 ba748 sqft1110 Brandon Rd, Lynchburg, VA 24502For SaleMLS ID #368418, Joseph Ruck, Mark A. Dalton & Co., Inc.. LMLS
- $179,9003 bd1 ba1.2k sqft5625 White Oak Dr, Lynchburg, VA 24502For SaleMLS ID #367357, Mike Misjuns, Century 21 ALL-SERVICE. LMLS
- $210,0003 bd2 ba1.2k sqft412 Warren Ave, Lynchburg, VA 24501For SaleMLS ID #366389, Stacy Littlejohn, Real Broker, LLC. LMLS
- $257,9993 bd2 ba996 sqft471 Briar Cliff Cir, Lynchburg, VA 24502For Sale By Owner
- $199,0003 bd2 ba1.2k sqft1830 Memorial Ave, Lynchburg, VA 24501For SaleMLS ID #367421, Florence Kilonzo, John Stewart Walker, Inc. LMLS
- $199,9003 bd2 ba1.3k sqft1700 Arkansas Ave, Lynchburg, VA 24501For SaleMLS ID #368386, Noah Peter Gatto, Keller Williams. LMLS
- $189,0003 bd3 ba1.2k sqft138 Cape Charles Sq #138, Lynchburg, VA 24502For SaleMLS ID #368629, Megan McGrath, Keller Williams. LMLS
