Welcome to 1206 Dearing Street, a charming home that effortlessly blends classic character with modern updates. Rich hardwood floors flow throughout, complemented by elegant baseboard molding and soaring 9-foot ceilings on the main level that create an open, airy feel. Transom windows cover the interior in natural light while adding a touch of timeless architectural detail. The thoughtfully designed layout includes a dedicated laundry room conveniently located on the second floor. Major mechanical updates have already been taken care of featuring a new furnace and HVAC system from 2025, so you can move in with peace of mind. Outside, enjoy a fully fenced backyard perfect for pets, entertaining, or simply unwinding along with a storage shed and off-street parking for added everyday convenience. Whether you're a first-time buyer or looking to right-size, this home delivers on character, comfort, and updates.
For sale
Price cut: $15K (6/3)
$224,900
1206 Dearing St, Lynchburg, VA 24503
3beds
1,900sqft
:
Get pre-qualified$1,425/mo
Single Family Residence
Built in 1904
7,492 Square Feet Lot
$-- Zestimate®
$118/sqft
$-- HOA
What's special
Off-street parkingStorage shedRich hardwood floorsTransom windowsElegant baseboard molding
- 103 days |
- 352 |
- 30 |
Zillow last checked:
Listing updated:
Listed by:
Daniel Keeton 434-448-4141 Daniel.Keeton@keetonco.com,
Keeton & Co Real Estate 434-448-4141,
Joseph M. Gross 434-448-4141,
Keeton & Co Real Estate
Source: LMLS,MLS#: 365575 Originating MLS: Lynchburg Board of Realtors
Originating MLS: Lynchburg Board of RealtorsFacts & features
Interior
Bedrooms & bathrooms
- Bedrooms: 3
- Bathrooms: 2
- Full bathrooms: 2
Primary bedroom
- Level: Second
- Area: 195
- Dimensions: 15 x 13
Bedroom
- Dimensions: 0 x 0
Bedroom 2
- Level: Second
- Area: 169
- Dimensions: 13 x 13
Bedroom 3
- Level: Second
- Area: 139.13
- Dimensions: 13.25 x 10.5
Bedroom 4
- Area: 0
- Dimensions: 0 x 0
Bedroom 5
- Area: 0
- Dimensions: 0 x 0
Dining room
- Level: First
- Area: 195
- Dimensions: 15 x 13
Family room
- Area: 0
- Dimensions: 0 x 0
Great room
- Area: 0
- Dimensions: 0 x 0
Kitchen
- Level: First
- Area: 154
- Dimensions: 14 x 11
Living room
- Level: First
- Area: 209.25
- Dimensions: 15.5 x 13.5
Office
- Area: 0
- Dimensions: 0 x 0
Heating
- Heat Pump, Propane
Cooling
- Heat Pump
Appliances
- Included: Cooktop, Dishwasher, Dryer, Gas Range, Refrigerator, Self Cleaning Oven, Washer, Electric Water Heater
- Laundry: Laundry Room, Second Floor
Features
- Ceiling Fan(s)
- Flooring: Hardwood
- Basement: Crawl Space
- Attic: Pull Down Stairs
Interior area
- Total structure area: 1,900
- Total interior livable area: 1,900 sqft
- Finished area above ground: 1,900
- Finished area below ground: 0
Property
Features
- Levels: Two
- Fencing: Fenced
Lot
- Size: 7,492 Square Feet
Details
- Parcel number: 02208017
Construction
Type & style
- Home type: SingleFamily
- Architectural style: American FourSquare
- Property subtype: Single Family Residence
Materials
- Aluminum Siding
- Roof: Shingle
Condition
- Year built: 1904
Utilities & green energy
- Electric: AEP/Appalachian Powr
- Sewer: City
- Water: City
- Utilities for property: Cable Available, Cable Connections
Community & HOA
Community
- Subdivision: Rivermont
Location
- Region: Lynchburg
Financial & listing details
- Price per square foot: $118/sqft
- Tax assessed value: $171,400
- Annual tax amount: $1,195
- Date on market: 4/13/2026
- Cumulative days on market: 102 days
Estimated market value
Not available
Estimated sales range
Not available
Not available
Price history
| Date | Event | Price |
|---|---|---|
| 6/3/2026 | Price change | $224,900-6.3%$118/sqft |
Source:  LMLS #365575 Report a problem LMLS #365575 Report a problem | ||
| 5/8/2026 | Price change | $239,900-4%$126/sqft |
Source: LMLS #365575 Report a problem | ||
| 4/13/2026 | Listed for sale | $249,900+51.5%$132/sqft |
Source: LMLS #365575 Report a problem | ||
| 10/6/2021 | Sold | $165,000-0.2%$87/sqft |
Source: LMLS #333410 Report a problem | ||
| 9/4/2021 | Pending sale | $165,400+3.4%$87/sqft |
Source: LMLS #333410 Report a problem | ||
| 8/23/2021 | Price change | $159,900-5.9%$84/sqft |
Source: LMLS #333410 Report a problem | ||
| 8/7/2021 | Listed for sale | $169,900+54.5%$89/sqft |
Source: LMLS #333410 Report a problem | ||
| 10/22/2019 | Sold | $110,000-6.7%$58/sqft |
Source: LMLS #320321 Report a problem | ||
| 8/12/2019 | Listed for sale | $117,900+391.3%$62/sqft |
Source: Century 21 ALL-SERVICE #320321 Report a problem | ||
| 6/5/2015 | Sold | $24,000-14%$13/sqft |
Source: LMLS #290722 Report a problem | ||
| 3/26/2015 | Listed for sale | $27,900$15/sqft |
Source: Dawson Ford Garbee & Co #290722 Report a problem | ||
Public tax history
| Year | Property taxes | Tax assessment |
|---|---|---|
| 2025 | $1,440 +20.5% | $171,400 +27.6% |
| 2024 | $1,195 | $134,300 |
| 2023 | $1,195 +2.5% | $134,300 +27.8% |
| 2022 | $1,167 | $105,100 |
| 2021 | $1,167 +73.7% | $105,100 +73.7% |
| 2020 | $672 | $60,500 |
| 2019 | $672 | $60,500 |
| 2018 | $672 | $60,500 |
| 2017 | $672 | $60,500 |
| 2016 | $672 | $60,500 +7.3% |
| 2015 | $672 +7.3% | $56,400 -4.9% |
| 2014 | $626 | $59,300 |
| 2012 | -- | $59,300 |
| 2011 | -- | $59,300 +4.6% |
| 2009 | -- | $56,700 |
| 2008 | -- | $56,700 +39% |
| 2007 | -- | $40,800 |
| 2006 | -- | $40,800 |
| 2005 | -- | $40,800 +11.5% |
| 2004 | -- | $36,600 |
| 2003 | -- | $36,600 +0.1% |
| 2002 | -- | $36,550 |
| 2001 | -- | $36,550 |
Find assessor info on the county website
Monthly payment
Est. payment
Payment breakdown
Explore the cost of this home by adjusting the details. Changes won't be saved.Climate risks
Neighborhood: 24503
Nearby schools
GreatSchools rating
- 4/10Bedford Hills Elementary SchoolGrades: PK-5Distance: 3.3 mi
- 2/10Linkhorne Middle SchoolGrades: 6-8Distance: 2.4 mi
- 3/10E.C. Glass High SchoolGrades: 9-12Distance: 1.8 mi
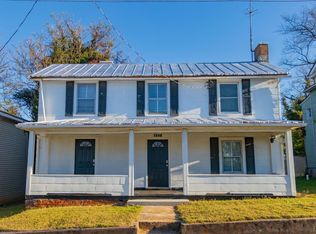
- $170,0004 bd2 ba2.1k sqft1208 Dearing St, Lynchburg, VA 24503Sold
- $108,900-- bd1 ba1.5k sqft1200 Dearing St, Lynchburg, VA 24503Off Market
- $167,6003 bd2 ba1.2k sqft1212 Dearing St, Lynchburg, VA 24503Off Market
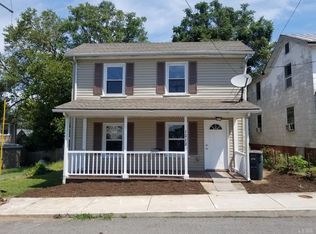
- $251,600-- bd3 ba2.3k sqft112 Denver Ave, Lynchburg, VA 24503Off Market
- $93,100-- bd1 ba1.6k sqft200 Charlotte St, Lynchburg, VA 24503Off Market
- $229,3003 bd2 ba1.5k sqft204 Denver Ave, Lynchburg, VA 24503Off Market
- $88,200-- bd2 ba1.4k sqft1124 Dearing St, Lynchburg, VA 24503Off Market
- $195,9875 bd3 ba2.2k sqft208 Denver Ave, Lynchburg, VA 24503Sold
A local agent can set up tours, give advice and negotiate with sellers.
Similar homes
- $229,9004 bd2 ba2.2k sqft227 Denver Ave, Lynchburg, VA 24503For Sale
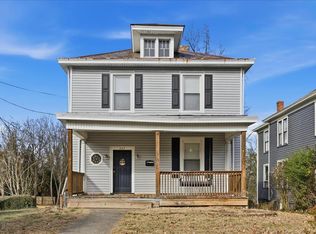 MLS ID #367017, Scottie T. Booker, Divine Fog Realty Company LLC. LMLS
 - $224,0003 bd2 ba1.2k sqft736 Selene St, Lynchburg, VA 24503For Sale
 MLS ID #367216, Kelly G Eckard, Brownstone Properties. LMLS
 - $245,0003 bd2 ba1.9k sqft226 7th St, Madison Heights, VA 24572For Sale
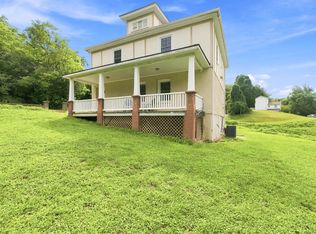 MLS ID #368188, Addison Brafford, Elite Realty. LMLS
 - $242,5004 bd2 ba1.8k sqft1011 16th St, Lynchburg, VA 24504For Sale
 MLS ID #368170, Mason A. Kiffmeyer, LPT Realty, Inc. LMLS
 - $205,0003 bd2 ba1.8k sqft713 Polk St, Lynchburg, VA 24504For SaleMLS ID #367737, Daniel Keeton, Keeton & Co Real Estate. LMLS
- $219,9003 bd2 ba1.5k sqft1401 Grace St, Lynchburg, VA 24504For SaleMLS ID #365209, Kristin Willard, NextHome TwoFourFive. LMLS
- $245,0003 bd2 ba1.3k sqft3010 Hillview St, Lynchburg, VA 24501For SaleMLS ID #367565, Cody Smith, Keller Williams. LMLS
- $255,0004 bd3 ba1.9k sqft1018 Garland St, Lynchburg, VA 24504For SaleMLS ID #367073, Daniel Keeton, Keeton & Co Real Estate. LMLS
- $225,0003 bd1 ba1.1k sqft616 Sussex St, Lynchburg, VA 24501For SaleMLS ID #367945, Tammi Moore, TMoore Real Estate Group LLC. LMLS
- $259,9004 bd2 ba1.6k sqft204 Westover Blvd, Lynchburg, VA 24501For SaleMLS ID #368151, Tracy Ellett, Keller Williams. LMLS
- $240,0004 bd2 ba2.1k sqft1110 Griffin St, Lynchburg, VA 24501For SaleMLS ID #367099, Scott Fogleman, eXp Realty LLC-Stafford. LMLS
- $215,0003 bd2 ba1.2k sqft1830 Memorial Ave, Lynchburg, VA 24501For SaleMLS ID #367421, Florence Kilonzo, John Stewart Walker, Inc. LMLS
- $199,9004 bd4 ba1.7k sqft1612 Union St, Lynchburg, VA 24504For SaleMLS ID #367207, Cody Smith, Keller Williams. LMLS
- $160,0003 bd2 ba2.2k sqft920 Cabell St, Lynchburg, VA 24504For SaleMLS ID #366455, James Harrington, City Properties 2 LLC. LMLS
- $249,9004 bd3 ba2.6k sqft824 Floyd St, Lynchburg, VA 24501For SaleMLS ID #367802, Mason A. Kiffmeyer, LPT Realty, Inc. LMLS
- $214,9004 bd3 ba1.6k sqft1418 Garfield Ave, Lynchburg, VA 24501For SaleMLS ID #367442, Heather Watson, Keller Williams. LMLS
- $205,0004 bd2 ba1.3k sqft307 F St, Lynchburg, VA 24504For SaleMLS ID #365682, Jeremy Bruce Phillips Sr., BHHS Dawson Ford Garbee-Forest. LMLS
- $299,9003 bd2 ba1.2k sqft115 Howard Dr, Lynchburg, VA 24503For SaleMLS ID #368045, Nathan Haefer, Keller Williams. LMLS
- $219,9003 bd2 ba1.1k sqft588 Old Wright Shop Rd, Madison Heights, VA 24572For SaleMLS ID #367750, Joseph Ruck, Mark A. Dalton & Co., Inc.. LMLS
- $199,9003 bd2 ba1.5k sqft1301 Fillmore St, Lynchburg, VA 24501For SaleMLS ID #366072, Ellissa Bowen, Mark A. Dalton & Co., Inc.. LMLS
