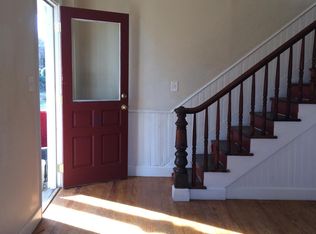
A rare opportunity in the heart of Diamond Hill's Historic District! This beautifully renovated home seamlessly blends timeless character with modern convenience. Step inside to discover original details throughout, including refinished wood floors, multiple decorative fireplaces, stunning moldings, & a graceful staircase that showcases the home's historic charm. Currently operating as a successful Airbnb, this property offers incredible flexibility. Continue as an investment opportunity or make it your own primary residence & enjoy the vibrant downtown lifestyle. Featuring three bedrooms, two full baths, a beautifully updated kitchen, & a relaxing front porch, this home is designed for both comfort and style. Historic character, modern updates, & an unbeatable location! Don't miss your chance to own this Diamond Hill gem!
For sale
Price cut: $10K (6/23)
$219,900
1401 Grace St, Lynchburg, VA 24504
3beds
1,596sqft
Single Family Residence
Built in 1906
1,481 Square Feet Lot
$214,900 Zestimate®
$138/sqft
$-- HOA
What's special
Multiple decorative fireplacesOriginal details throughoutBeautifully updated kitchenThree bedroomsRelaxing front porchRefinished wood floorsGraceful staircase
- 119 days |
- 365 |
- 27 |
Zillow last checked:
Listing updated:
Listed by:
Kristin Willard 540-230-4194 kristinwillardhomes@gmail.com,
NextHome TwoFourFive 434-382-1828
Source: LMLS,MLS#: 365209 Originating MLS: Lynchburg Board of Realtors
Originating MLS: Lynchburg Board of RealtorsFacts & features
Interior
Bedrooms & bathrooms
- Bedrooms: 3
- Bathrooms: 2
- Full bathrooms: 2
Primary bedroom
- Level: Second
- Area: 169
- Dimensions: 13 x 13
Bedroom
- Dimensions: 0 x 0
Bedroom 2
- Level: Second
- Area: 156
- Dimensions: 13 x 12
Bedroom 3
- Level: Second
- Area: 48
- Dimensions: 8 x 6
Bedroom 4
- Area: 0
- Dimensions: 0 x 0
Bedroom 5
- Area: 0
- Dimensions: 0 x 0
Dining room
- Level: First
- Area: 182
- Dimensions: 13 x 14
Family room
- Area: 0
- Dimensions: 0 x 0
Great room
- Area: 0
- Dimensions: 0 x 0
Kitchen
- Level: First
- Area: 121
- Dimensions: 11 x 11
Living room
- Level: First
- Area: 169
- Dimensions: 13 x 13
Office
- Area: 0
- Dimensions: 0 x 0
Heating
- Heat Pump, Two-Zone
Cooling
- Heat Pump, Two-Zone
Appliances
- Included: Dishwasher, Dryer, Microwave, Electric Range, Refrigerator, Washer, Electric Water Heater
- Laundry: Main Level
Features
- High Speed Internet, Main Level Den, Separate Dining Room, Tile Bath(s)
- Flooring: Ceramic Tile, Hardwood, Pine
- Basement: Exterior Entry
- Attic: Access
- Number of fireplaces: 3
- Fireplace features: Decorative, Living Room
Interior area
- Total structure area: 1,596
- Total interior livable area: 1,596 sqft
- Finished area above ground: 1,596
- Finished area below ground: 0
Property
Features
- Levels: Two
- Stories: 2
- Patio & porch: Front Porch
- Exterior features: Garden
Lot
- Size: 1,481 Square Feet
- Features: Landscaped
Details
- Parcel number: 02520002
- Zoning: R-2
- Special conditions: Historical District
Construction
Type & style
- Home type: SingleFamily
- Architectural style: Two Story,Victorian
- Property subtype: Single Family Residence
Materials
- Wood Siding
- Roof: Metal
Condition
- Year built: 1906
Utilities & green energy
- Electric: AEP/Appalachian Powr
- Sewer: City
- Water: City
- Utilities for property: Cable Connections
Community & HOA
Community
- Security: Smoke Detector(s)
Location
- Region: Lynchburg
Financial & listing details
- Price per square foot: $138/sqft
- Tax assessed value: $161,000
- Annual tax amount: $1,360
- Date on market: 3/25/2026
- Cumulative days on market: 120 days
Estimated market value
$214,900
$204,000 - $226,000
$1,522/mo
Price history
| Date | Event | Price |
|---|---|---|
| 6/23/2026 | Price change | $219,900-4.3%$138/sqft |
Source:  LMLS #365209 Report a problem LMLS #365209 Report a problem | ||
| 3/25/2026 | Listed for sale | $229,900-4.2%$144/sqft |
Source: LMLS #365209 Report a problem | ||
| 2/1/2026 | Listing removed | $239,900$150/sqft |
Source:  NextHome #361738 Report a problem NextHome #361738 Report a problem | ||
| 9/10/2025 | Listed for sale | $239,900+49.9%$150/sqft |
Source: LMLS #361738 Report a problem | ||
| 12/28/2021 | Sold | $160,000-8.5%$100/sqft |
Source: LMLS #333903 Report a problem | ||
| 12/1/2021 | Pending sale | $174,900$110/sqft |
Source: LMLS #333903 Report a problem | ||
| 11/1/2021 | Price change | $174,900-2.8%$110/sqft |
Source: LMLS #333903 Report a problem | ||
| 9/27/2021 | Listed for sale | $179,900+1232.6%$113/sqft |
Source: LMLS #333903 Report a problem | ||
| 12/5/2019 | Sold | $13,500$8/sqft |
Source: Public Record Report a problem | ||
Public tax history
| Year | Property taxes | Tax assessment |
|---|---|---|
| 2025 | $1,352 -0.1% | $161,000 +5.9% |
| 2024 | $1,354 | $152,100 |
| 2023 | $1,354 -1.3% | $152,100 +23.2% |
| 2022 | $1,371 +712.5% | $123,500 +712.5% |
| 2021 | $169 +1.3% | $15,200 +1.3% |
| 2020 | $167 | $15,000 |
| 2019 | $167 +102.7% | $15,000 +102.7% |
| 2018 | $82 +57.8% | $7,400 |
| 2017 | $52 | $7,400 |
| 2016 | $52 | $7,400 -82.5% |
| 2015 | $52 -85.3% | $42,400 |
| 2014 | $353 | $42,400 |
| 2012 | -- | $42,400 |
| 2011 | -- | $42,400 |
| 2009 | -- | $42,400 +6% |
| 2008 | -- | $40,000 +17.6% |
| 2007 | -- | $34,000 |
| 2006 | -- | $34,000 |
| 2005 | -- | $34,000 +141.1% |
| 2004 | -- | $14,100 |
| 2003 | -- | $14,100 +5.2% |
| 2002 | -- | $13,400 |
| 2001 | -- | $13,400 |
Find assessor info on the county website
Monthly payment
Est. payment
Payment breakdown
Explore the cost of this home by adjusting the details. Changes won't be saved.Climate risks
Neighborhood: 24504
Nearby schools
GreatSchools rating
- 4/10Sandusky Elementary SchoolGrades: PK-5Distance: 3.8 mi
- 3/10Paul Laurence Dunbar Middle School for InnovationGrades: 6-8Distance: 0.2 mi
- 2/10Heritage High SchoolGrades: 9-12Distance: 4.7 mi
- $174,8002 bd2 ba940 sqft709 14th St, Lynchburg, VA 24504Off Market
- $12,900-- bd-- ba-- sqft1321 Grace St, Lynchburg, VA 24504Off Market
- $332,6004 bd2 ba2.5k sqft1407 Harrison St, Lynchburg, VA 24504Off Market
- $218,2002 bd1 ba950 sqft707 14th St, Lynchburg, VA 24504Off Market

- $193,3003 bd2 ba1.8k sqft1319 Harrison St, Lynchburg, VA 24504Off Market
- $201,5003 bd2 ba1.8k sqft1317 Harrison St, Lynchburg, VA 24504Off Market
- $575,0004 bd3 ba4.1k sqft1415 Harrison St, Lynchburg, VA 24504For Sale
- $80,600-- bd1 ba816 sqft1315 Harrison St, Lynchburg, VA 24504Off Market
A local agent can set up tours, give advice and negotiate with sellers.
A local lender can help you make sure your offer is ready when you are.
Similar homes
- $205,0003 bd2 ba1.8k sqft713 Polk St, Lynchburg, VA 24504For Sale
 MLS ID #367737, Daniel Keeton, Keeton & Co Real Estate. LMLS
 - $199,9004 bd4 ba1.7k sqft1612 Union St, Lynchburg, VA 24504For Sale
 MLS ID #367207, Cody Smith, Keller Williams. LMLS
 - $260,0003 bd3 ba2k sqft1515 Monroe St, Lynchburg, VA 24504For Sale
 MLS ID #367206, Janelle Basham, eXp Realty LLC-Lynchburg. LMLS
 - $239,9005 bd3 ba2.1k sqft1114 15th St, Lynchburg, VA 24504For Sale
 MLS ID #365069, Schyler Coleman Higgins, Cornerstone Realty Group Inc.. LMLS
 - $224,9003 bd2 ba1.9k sqft1206 Dearing St, Lynchburg, VA 24503For SaleMLS ID #365575, Daniel Keeton, Keeton & Co Real Estate. LMLS
- $215,0003 bd2 ba1.2k sqft1830 Memorial Ave, Lynchburg, VA 24501For SaleMLS ID #367421, Florence Kilonzo, John Stewart Walker, Inc. LMLS
- $199,9003 bd2 ba1.5k sqft1301 Fillmore St, Lynchburg, VA 24501For SaleMLS ID #366072, Ellissa Bowen, Mark A. Dalton & Co., Inc.. LMLS
- $205,0004 bd2 ba1.3k sqft307 F St, Lynchburg, VA 24504For SaleMLS ID #365682, Jeremy Bruce Phillips Sr., BHHS Dawson Ford Garbee-Forest. LMLS
- $220,0003 bd1 ba1.4k sqft2256 Palm St, Lynchburg, VA 24501For SaleMLS ID #365561, Melissa Lynn Hill, Keller Williams. LMLS
- $268,0003 bd2 ba1.3k sqft1017 Taylor St, Lynchburg, VA 24504For SaleMLS ID #367902, Erin Donnell Gray, Century 21 ALL-SERVICE-APP. LMLS
- $214,9004 bd3 ba1.6k sqft1418 Garfield Ave, Lynchburg, VA 24501For SaleMLS ID #367442, Heather Watson, Keller Williams. LMLS
- $255,0004 bd3 ba1.9k sqft1018 Garland St, Lynchburg, VA 24504For SaleMLS ID #367073, Daniel Keeton, Keeton & Co Real Estate. LMLS
- $259,9004 bd2 ba1.6k sqft204 Westover Blvd, Lynchburg, VA 24501For SaleMLS ID #368151, Tracy Ellett, Keller Williams. LMLS
- $219,9003 bd2 ba1.1k sqft588 Old Wright Shop Rd, Madison Heights, VA 24572For SaleMLS ID #367750, Joseph Ruck, Mark A. Dalton & Co., Inc.. LMLS
- $217,5003 bd2 ba1.2k sqft412 Warren Ave, Lynchburg, VA 24501For SaleMLS ID #366389, Stacy Littlejohn, Real Broker, LLC. LMLS
- $225,0003 bd1 ba1.1k sqft616 Sussex St, Lynchburg, VA 24501For SaleMLS ID #367945, Tammi Moore, TMoore Real Estate Group LLC. LMLS
- $219,0004 bd2 ba1.5k sqft4605 Greenwood Dr, Lynchburg, VA 24502For SaleMLS ID #367434, Chris Johnson, Long & Foster-Forest. LMLS
- $229,9004 bd2 ba2.2k sqft227 Denver Ave, Lynchburg, VA 24503For SaleMLS ID #367017, Scottie T. Booker, Divine Fog Realty Company LLC. LMLS
- $274,9005 bd2 ba2k sqft619 Madison St, Lynchburg, VA 24504For SaleMLS ID #367261, William Matthew Barrett IV, Elite Realty. LMLS
- $180,0004 bd2 ba2.2k sqft911 6th St, Lynchburg, VA 24504For SaleMLS ID #365041, Salina M Khanna, T.Y. Realty Incorporated. LMLS
