This beautiful home is perched atop Diamond Hill on a cobble stone street in Downtown Lynchburg and is absolutely one of a kind. The woodwork in this home is astonishing, coming in the front door you are surrounded by some of the most intricate woodwork you've ever seen with the ceilings so high, you can almost miss all of the details all the way up. The rooms are all gracious sizes with something new to see in every corner: original and antique light fixtures, original ornate door and window hardware, inlaid floors, curved striped crown molding, 2 elaborate staircases and much more. The home has 4 large bedrooms and 2 baths upstairs with a possibility of a primary bedroom or in law suite on the first floor that is currently used a family room with ensuite kitchen and bath. Don't miss the enormous walk up attic for even more potential square footage, workshop basement, and 2 story garage waiting for restoration. This home is absolute dream for any old house lover- come see it today!
For sale
$575,000
1415 Harrison St, Lynchburg, VA 24504
4beds
4,198sqft
Single Family Residence
Built in 1888
0.3 Acres Lot
$547,200 Zestimate®
$137/sqft
$-- HOA
What's special
- 147 days
- 399
- 43
Zillow last checked:
Listing updated:
Listed by:
Victoria Elise Bartholomew 434-942-4274 victoria@victoriabartholomew.com,
John Stewart Walker, Inc 434-385-6655
Source: LMLS,MLS#: 366914 Originating MLS: Lynchburg Board of Realtors
Originating MLS: Lynchburg Board of RealtorsFacts & features
Interior
Bedrooms & bathrooms
- Bedrooms: 4
- Bathrooms: 3
- Full bathrooms: 3
Primary bedroom
- Level: Second
- Area: 336
- Dimensions: 21 x 16
Bedroom
- Dimensions: 0 x 0
Bedroom 2
- Level: Second
- Area: 282.75
- Dimensions: 14.5 x 19.5
Bedroom 3
- Level: Second
- Area: 243
- Dimensions: 18 x 13.5
Bedroom 4
- Level: Second
- Area: 273
- Dimensions: 19.5 x 14
Bedroom 5
- Area: 0
- Dimensions: 0 x 0
Dining room
- Level: First
- Area: 336
- Dimensions: 21 x 16
Family room
- Level: First
- Area: 259
- Dimensions: 18.5 x 14
Great room
- Area: 0
- Dimensions: 0 x 0
Kitchen
- Level: First
- Area: 203.5
- Dimensions: 18.5 x 11
Living room
- Level: First
- Area: 285
- Dimensions: 15 x 19
Office
- Area: 0
- Dimensions: 0 x 0
Heating
- Steam-Gas
Cooling
- Window Unit(s)
Appliances
- Included: Dishwasher, Gas Range, Refrigerator, Gas Water Heater
- Laundry: Laundry Room, Main Level, Separate Laundry Rm.
Features
- Ceiling Fan(s), Primary Bed w/Bath, Plaster, Separate Dining Room, Tile Bath(s)
- Flooring: Ceramic Tile, Hardwood, Pine, Wood
- Windows: Drapes
- Basement: Exterior Entry,Interior Entry,Workshop
- Attic: Walk-up,Windows
- Number of fireplaces: 3
- Fireplace features: Decorative, Gas Log
Interior area
- Total structure area: 4,198
- Total interior livable area: 4,198 sqft
- Finished area above ground: 4,198
- Finished area below ground: 0
Property
Parking
- Total spaces: 1
- Parking features: Off Street, 1 Car Detached Garage
- Garage spaces: 1
Features
- Levels: Two
- Patio & porch: Porch, Front Porch, Side Porch
- Exterior features: Garden
- Has view: Yes
- View description: City, Mountain(s)
Lot
- Size: 0.3 Acres
- Features: Landscaped
Details
- Parcel number: 02521003
- Special conditions: Historical District
Construction
Type & style
- Home type: SingleFamily
- Architectural style: Victorian
- Property subtype: Single Family Residence
Materials
- Wood Siding
- Roof: Metal,Slate
Condition
- Year built: 1888
Utilities & green energy
- Sewer: City
- Water: City
- Utilities for property: Cable Available, Cable Connections
Community & HOA
Community
- Subdivision: Diamond Hill
Location
- Region: Lynchburg
Financial & listing details
- Price per square foot: $137/sqft
- Tax assessed value: $574,700
- Annual tax amount: $4,253
- Date on market: 5/28/2026
- Cumulative days on market: 459 days
Estimated market value
$547,200
$520,000 - $575,000
$2,441/mo
Price history
| Date | Event | Price |
|---|---|---|
| 5/28/2026 | Listed for sale | $575,000-6.5%$137/sqft |
Source:  LMLS #366914 Report a problem LMLS #366914 Report a problem | ||
| 5/4/2026 | Listing removed | $615,000$146/sqft |
Source: LMLS #360243 Report a problem | ||
| 4/3/2026 | Price change | $615,000-7.5%$146/sqft |
Source: LMLS #360243 Report a problem | ||
| 3/9/2026 | Price change | $665,000+6.4%$158/sqft |
Source: LMLS #360243 Report a problem | ||
| 12/17/2025 | Price change | $625,000-0.8%$149/sqft |
Source: LMLS #360243 Report a problem | ||
| 8/18/2025 | Price change | $630,000-8%$150/sqft |
Source: LMLS #360243 Report a problem | ||
| 7/25/2025 | Price change | $685,000-3.5%$163/sqft |
Source: LMLS #360243 Report a problem | ||
| 6/27/2025 | Listed for sale | $710,000+400%$169/sqft |
Source: LMLS #360243 Report a problem | ||
| 5/20/2016 | Sold | $142,000$34/sqft |
Source: LMLS #298776 Report a problem | ||
Public tax history
| Year | Property taxes | Tax assessment |
|---|---|---|
| 2025 | $4,827 +13.5% | $574,700 +20.3% |
| 2024 | $4,253 | $477,900 |
| 2023 | $4,253 -0.9% | $477,900 +23.6% |
| 2022 | $4,291 | $386,600 |
| 2021 | $4,291 +27.8% | $386,600 +27.8% |
| 2020 | $3,359 | $302,600 |
| 2019 | $3,359 +28.8% | $302,600 +28.8% |
| 2018 | $2,607 | $234,900 |
| 2017 | $2,607 | $234,900 |
| 2016 | $2,607 | $234,900 |
| 2015 | $2,607 | $234,900 |
| 2014 | $2,607 | $234,900 |
| 2012 | -- | $234,900 |
| 2011 | -- | $234,900 |
| 2009 | -- | $234,900 +0.3% |
| 2008 | -- | $234,200 +7.1% |
| 2007 | -- | $218,600 |
| 2006 | -- | $218,600 |
| 2005 | -- | $218,600 +63.1% |
| 2004 | -- | $134,000 |
| 2003 | -- | $134,000 +4.9% |
| 2002 | -- | $127,700 |
| 2001 | -- | $127,700 |
Find assessor info on the county website
Monthly payment
Est. payment
Payment breakdown
Explore the cost of this home by adjusting the details. Changes won't be saved.Climate risks
Neighborhood: 24504
Similar homes
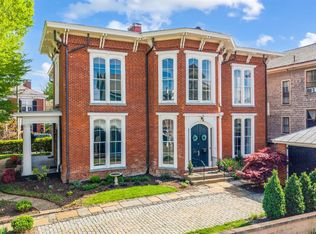
- $449,9005 bd3 ba3.6k sqft1408 Church St, Lynchburg, VA 24504For Sale
 MLS ID #365693, Teresa Grant, Keller Williams. LMLS
 - $549,9006 bd5 ba5.1k sqft215 Harrison St, Lynchburg, VA 24504For Sale
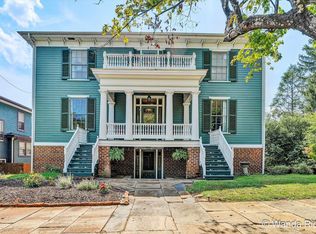 MLS ID #369009, Peggy Christmas, Long & Foster-Forest. LMLS
 - $324,9004 bd2 ba2.6k sqft1100 Jackson St, Lynchburg, VA 24504For Sale
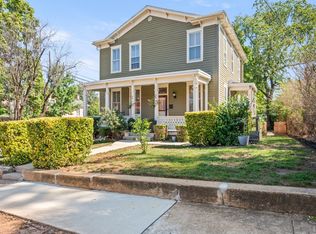 MLS ID #369052, Victoria Elise Bartholomew, John Stewart Walker, Inc. LMLS
 - $849,0005 bd4 ba4.8k sqft400 Madison St, Lynchburg, VA 24504For Sale
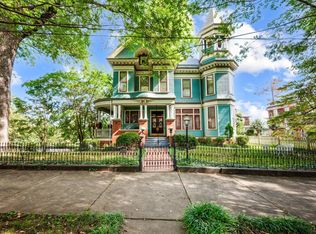 MLS ID #369616, Martin Donovan, Lauren Bell Real Estate, Inc.. LMLS
