Step into timeless elegance with this magnificent Queen Anne Victorian, built in 1898 by renowned architect E.G. Frye for industrialist George P. Watkins. Situated in the heart of the Garland Hill Historic District, this grand residence combines 19th-century craftsmanship with modern livability across over 5,500 square feet.Soaring ceilings, ornate moldings, and original hardwood floors throughout.Graceful pocket doors, arched entryways, and grand staircase with intricate woodwork.Expansive parlor, formal dining room, and library/office with fireplaces. Updated kitchen with space to customize while preserving period charm. 4 spacious bedrooms and 4 bathrooms, including a primary suite with en suite bath. Distinctive Queen Anne faade with decorative gables and detailed woodwork. Large corner lot with mature landscaping, garden potential, and historic fencing. Trellised side porch, perfect for morning coffee or evening wine. Off-street parking and two car garage with extra lot on side st
For sale
$849,000
400 Madison St, Lynchburg, VA 24504
5beds
4,872sqft
Single Family Residence
Built in 1898
10,454 Square Feet Lot
$-- Zestimate®
$174/sqft
$-- HOA
What's special
Historic fencingOff-street parkingLarge corner lotMature landscapingSoaring ceilingsModern livabilityOrnate moldings
- 21 days
- 928
- 98
Zillow last checked:
Listing updated:
Listed by:
Martin Donovan 727-512-1704 Martindonovanrealtor@gmail.com,
Lauren Bell Real Estate, Inc. 434-384-1010
Source: LMLS,MLS#: 369616 Originating MLS: Lynchburg Board of Realtors
Originating MLS: Lynchburg Board of RealtorsFacts & features
Interior
Bedrooms & bathrooms
- Bedrooms: 5
- Bathrooms: 4
- Full bathrooms: 4
Primary bedroom
- Level: Second
- Area: 280
- Dimensions: 20 x 14
Bedroom
- Dimensions: 0 x 0
Bedroom 2
- Level: Second
- Area: 216
- Dimensions: 12 x 18
Bedroom 3
- Level: Second
- Area: 225
- Dimensions: 15 x 15
Bedroom 4
- Level: Second
- Area: 240
- Dimensions: 20 x 12
Bedroom 5
- Level: Second
- Area: 180
- Dimensions: 12 x 15
Dining room
- Area: 0
- Dimensions: 0 x 0
Family room
- Area: 0
- Dimensions: 0 x 0
Great room
- Area: 0
- Dimensions: 0 x 0
Kitchen
- Area: 0
- Dimensions: 0 x 0
Living room
- Area: 0
- Dimensions: 0 x 0
Office
- Area: 0
- Dimensions: 0 x 0
Heating
- Forced Warm Air-Elec
Cooling
- Heat Pump, Two-Zone
Appliances
- Included: Dishwasher, Disposal, Dryer, Microwave, Electric Range, Refrigerator, Washer, Electric Water Heater
- Laundry: Laundry Room
Features
- Ceiling Fan(s), Soaking Tub, Great Room, Main Level Den, Pantry, Plaster, Separate Dining Room, Tile Bath(s), Walk-In Closet(s), Workshop
- Flooring: Ceramic Tile, Wood
- Basement: Exterior Entry,Interior Entry,Workshop
- Attic: Walk-up,Windows
- Number of fireplaces: 3
- Fireplace features: Gas Log, Great Room, Living Room
Interior area
- Total structure area: 4,872
- Total interior livable area: 4,872 sqft
- Finished area above ground: 4,372
- Finished area below ground: 500
Property
Parking
- Total spaces: 2
- Parking features: Off Street, 2 Car Detached Garage
- Garage spaces: 2
Features
- Levels: Two
- Stories: 2
- Patio & porch: Patio, Front Porch, Rear Porch, Side Porch
- Exterior features: Balcony, Garden
- Fencing: Fenced,Privacy
- Has view: Yes
- View description: City, Mountain(s)
Lot
- Size: 10,454 Square Feet
- Features: Landscaped
Details
- Parcel number: 02412001
- Zoning: R-2
- Special conditions: Historical District
Construction
Type & style
- Home type: SingleFamily
- Architectural style: Two Story,Victorian
- Property subtype: Single Family Residence
Materials
- Brick, Wood Siding
- Roof: Metal,Slate
Condition
- Year built: 1898
Utilities & green energy
- Electric: AEP/Appalachian Powr
- Sewer: City
- Water: City
- Utilities for property: Cable Available, Cable Connections
Community & HOA
Location
- Region: Lynchburg
Financial & listing details
- Price per square foot: $174/sqft
- Tax assessed value: $717,800
- Annual tax amount: $5,500
- Date on market: 10/1/2026
Estimated market value
Not available
Estimated sales range
Not available
Not available
Price history
| Date | Event | Price |
|---|---|---|
| 10/1/2026 | Listed for sale | $849,000$174/sqft |
Source:  LMLS #369616 Report a problem LMLS #369616 Report a problem | ||
| 9/30/2026 | Listing removed | $849,000$174/sqft |
Source: LMLS #364511 Report a problem | ||
| 8/6/2026 | Price change | $849,000-5.6%$174/sqft |
Source: LMLS #364511 Report a problem | ||
| 6/22/2026 | Price change | $899,000-5.4%$185/sqft |
Source: LMLS #364511 Report a problem | ||
| 2/16/2026 | Listed for sale | $950,000$195/sqft |
Source: LMLS #364511 Report a problem | ||
| 1/29/2026 | Listing removed | $950,000$195/sqft |
Source: LMLS #362168 Report a problem | ||
| 1/28/2026 | Listed for sale | $950,000$195/sqft |
Source: LMLS #362168 Report a problem | ||
| 12/11/2025 | Pending sale | $950,000$195/sqft |
Source: LMLS #362168 Report a problem | ||
| 10/3/2025 | Listed for sale | $950,000$195/sqft |
Source: LMLS #362168 Report a problem | ||
Public tax history
| Year | Property taxes | Tax assessment |
|---|---|---|
| 2025 | $6,030 +15.3% | $717,800 +22.1% |
| 2024 | $5,231 | $587,800 |
| 2023 | $5,231 +3.8% | $587,800 +29.5% |
| 2022 | $5,039 | $454,000 |
| 2021 | $5,039 +3% | $454,000 +3% |
| 2020 | $4,892 | $440,700 |
| 2019 | $4,892 +0.8% | $440,700 +0.8% |
| 2018 | $4,855 | $437,400 |
| 2017 | $4,855 | $437,400 |
| 2016 | $4,855 | $437,400 |
| 2015 | $4,855 | $437,400 |
| 2014 | $4,855 | $437,400 |
| 2012 | -- | $437,400 |
| 2011 | -- | $437,400 |
| 2009 | -- | $437,400 +2% |
| 2008 | -- | $428,900 +19.3% |
| 2007 | -- | $359,600 |
| 2006 | -- | $359,600 |
| 2005 | -- | $359,600 +11.6% |
| 2004 | -- | $322,300 |
| 2003 | -- | $322,300 +3% |
| 2002 | -- | $312,900 |
| 2001 | -- | $312,900 |
Find assessor info on the county website
Monthly payment
Est. payment
Payment breakdown
Explore the cost of this home by adjusting the details. Changes won't be saved.Climate risks
Neighborhood: 24504

Similar homes
- $549,9006 bd5 ba5.1k sqft215 Harrison St, Lynchburg, VA 24504For Sale
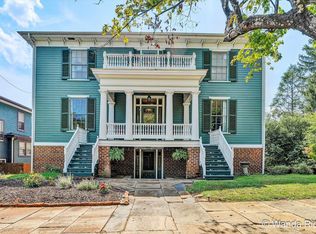 MLS ID #369009, Peggy Christmas, Long & Foster-Forest. LMLS
 - $575,0004 bd3 ba4.1k sqft1415 Harrison St, Lynchburg, VA 24504For Sale
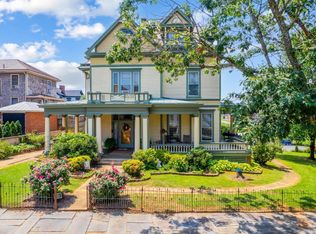 MLS ID #366914, Victoria Elise Bartholomew, John Stewart Walker, Inc. LMLS
 - $825,0004 bd4 ba4.9k sqft108 Fox Meadows Rd, Lynchburg, VA 24503For Sale
 MLS ID #369671, Krystle Hicks, NextHome TwoFourFive. LMLS
 - $750,0006 bd6 ba3.7k sqft1308 Clay St, Lynchburg, VA 24504For Sale
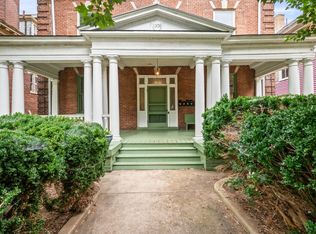 MLS ID #369614, Christine Avery, Realty ONE Group Leading Edge. LMLS
