Welcome to this exceptional custom built brick home in Forest, majestically set on 1.5 acres with breathtaking pastoral and mountain views. Built by Les Addison with an emphasis on quality and craftsmanship, this elegant home features an open floor plan while keeping with traditional features such as 10 foot ceilings, handsome mouldings, oversized rooms, spacious main level primary bedroom and fabulous ensuite bath. Excellent main level living with exceptional storage space found in two walk in floored attics, a separate butler's pantry loaded with abundant cabinetry and an unfinished basement offering expansion potential with a second fireplace and roughed in plumbing. Three spacious upper bedrooms share an oversized bath. Enjoy the scenery from the substantial upper and lower decks, the patio or welcoming brick front porch. A beautifully crafted home for the discerning buyer who values quality, space and timeless elegance.
For sale
$795,000
1478 Cifax Rd, Forest, VA 24551
5beds
3,968sqft
Single Family Residence
Built in 2001
1.5 Acres Lot
$769,300 Zestimate®
$200/sqft
$-- HOA
What's special
Second fireplaceOpen floor planCustom built brick homeOversized roomsHandsome mouldingsWelcoming brick front porchExceptional storage space
- 36 days
- 1,265
- 62
Zillow last checked:
Listing updated:
Listed by:
Kathleen Dale Terrell 434-942-2222 kathyterrell9@gmail.com,
John Stewart Walker, Inc 434-385-6655
Source: LMLS,MLS#: 369682 Originating MLS: Lynchburg Board of Realtors
Facts & features
Interior
Bedrooms & bathrooms
- Bedrooms: 5
- Bathrooms: 4
- Full bathrooms: 3
- 1/2 bathrooms: 1
Primary bedroom
- Level: First
- Area: 380
- Dimensions: 19 x 20
Bedroom
- Dimensions: 0 x 0
Bedroom 2
- Level: First
- Area: 140
- Dimensions: 14 x 10
Bedroom 3
- Level: Second
- Area: 289
- Dimensions: 17 x 17
Bedroom 4
- Level: Second
- Area: 196
- Dimensions: 14 x 14
Bedroom 5
- Level: Second
- Area: 434
- Dimensions: 14 x 31
Dining room
- Level: First
- Area: 182
- Dimensions: 14 x 13
Family room
- Level: First
- Area: 459
- Dimensions: 17 x 27
Great room
- Area: 0
- Dimensions: 0 x 0
Kitchen
- Level: First
- Area: 224
- Dimensions: 14 x 16
Living room
- Level: First
- Area: 196
- Dimensions: 14 x 14
Office
- Area: 0
- Dimensions: 0 x 0
Heating
- Heat Pump, Three-Zone or more
Cooling
- Heat Pump, Three-Zone or More
Appliances
- Included: Dishwasher, Disposal, Microwave, Electric Range, Refrigerator, Self Cleaning Oven, Electric Water Heater
- Laundry: Dryer Hookup, Laundry Room, Main Level, Separate Laundry Rm., Washer Hookup
Features
- Ceiling Fan(s), Drywall, Main Level Bedroom, Main Level Den, Primary Bed w/Bath, Pantry, Separate Dining Room, Tile Bath(s), Walk-In Closet(s)
- Flooring: Carpet, Hardwood, Vinyl
- Windows: Drapes
- Basement: Exterior Entry,Full,Heated,Interior Entry,Concrete,Bath/Stubbed,Walk-Out Access
- Attic: Floored,Storage Only,Walk-In
- Number of fireplaces: 2
- Fireplace features: 2 Fireplaces, Gas Log, Basement
Interior area
- Total structure area: 3,968
- Total interior livable area: 3,968 sqft
- Finished area above ground: 3,968
- Finished area below ground: 0
Property
Parking
- Parking features: Paved Drive
- Has uncovered spaces: Yes
Accessibility
- Accessibility features: Grab Bar(s)
Features
- Levels: One and One Half
- Patio & porch: Patio
- Has view: Yes
- View description: Mountain(s)
Lot
- Size: 1.5 Acres
- Features: Landscaped
Details
- Parcel number: 97A20A
Construction
Type & style
- Home type: SingleFamily
- Property subtype: Single Family Residence
Materials
- Brick
- Roof: Shingle
Condition
- Year built: 2001
Utilities & green energy
- Electric: AEP/Appalachian Powr
- Sewer: Septic Tank
- Water: Well
- Utilities for property: Cable Available
Community & HOA
Community
- Security: Smoke Detector(s)
- Subdivision: 02
Location
- Region: Forest
Financial & listing details
- Price per square foot: $200/sqft
- Tax assessed value: $636,800
- Annual tax amount: $2,611
- Date on market: 10/5/2026
Estimated market value
$769,300
$731,000 - $808,000
$3,389/mo
Price history
| Date | Event | Price |
|---|---|---|
| 10/5/2026 | Listed for sale | $795,000$200/sqft |
Source:  LMLS #369682 Report a problem | ||
Public tax history
| Year | Property taxes | Tax assessment |
|---|---|---|
| 2025 | -- | $636,800 |
| 2024 | $2,611 | $636,800 |
| 2023 | -- | $636,800 +30.9% |
| 2022 | $2,433 | $486,500 |
| 2021 | $2,433 | $486,500 |
| 2020 | $2,433 -3.8% | $486,500 |
| 2019 | $2,530 +6.4% | $486,500 +6.4% |
| 2018 | $2,377 | $457,200 |
| 2017 | $2,377 | $457,200 |
| 2016 | $2,377 | $457,200 |
| 2015 | $2,377 -2.7% | $457,200 -2.7% |
| 2014 | $2,445 +4% | $470,100 |
| 2013 | $2,351 | $470,100 |
| 2012 | $2,351 | $470,100 |
| 2011 | $2,351 +1.5% | $470,100 +1.5% |
| 2010 | $2,317 | $463,300 |
| 2009 | $2,317 | $463,300 |
| 2008 | $2,317 | $463,300 |
| 2007 | $2,317 +0.8% | $463,300 +31.1% |
| 2006 | $2,298 | $353,500 |
| 2005 | $2,298 | $353,500 |
| 2004 | $2,298 | $353,500 |
Find assessor info on the county website
Monthly payment
Est. payment
Payment breakdown
Explore the cost of this home by adjusting the details. Changes won't be saved.Climate risks
Neighborhood: 24551
Similar homes
- $765,0005 bd5 ba4k sqft7619 Bellevue Rd, Forest, VA 24551For Sale
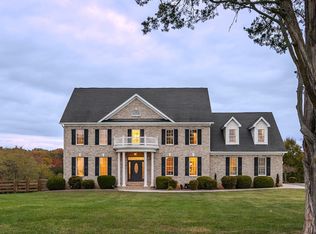 MLS ID #370297, Mason A. Kiffmeyer, LPT Realty, Inc. LMLS
- $829,9004 bd6 ba5.7k sqft1244 Cedarberry Ln, Forest, VA 24551For Sale
 MLS ID #367137, Kem E. Cobb, Elite Realty. LMLS
- $749,9006 bd5 ba5.2k sqft1254 Ivy Creek Dr, Forest, VA 24551For Sale
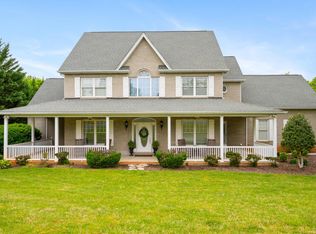 MLS ID #366331, Randy Higgins, Cornerstone Realty Group Inc.. LMLS
- $699,9005 bd6 ba4.3k sqft100 Meadowgate Dr, Forest, VA 24551For Sale
 MLS ID #367080, Matthew Hayden Wood, Re/Max 1st Olympic. LMLS
