BEST location in Somerset Meadows. Over a half acre with a large, level back yard that backs up to open common area. Privacy from, yet walking distance to, the new playground for kiddos and the newly surfaced pickleball courts just steps away. This custom built 2018 home gives the new feeling, but at a price that you could not build the same quality for today. Main level living at its best. A split floor plan; large primary on one side and two generous sized bedrooms on the other, with a jack and jill bathroom, including double vanity and tiled shower. The primary offers a large bathroom with dual showers and river stone shower floor, a walk in closet with closet organizer, and a separate water closet for privacy. All carpeted areas include upgraded padding. All countertops are high end granite. Screened porch with fireplace. Finished lower level with two bedrooms, open living area, and bar with dishwasher and refrigerator. Too much good stuff to name it all. Come see it today.
For sale
Price cut: $25K (9/30)
$750,000
1774 Colby Dr, Forest, VA 24551
6beds
5,153sqft
Single Family Residence
Built in 2018
0.53 Acres Lot
$-- Zestimate®
$146/sqft
$40/mo HOA
What's special
Split floor planRiver stone shower floorOver a half acreTwo generous sized bedroomsJack and jill bathroomScreened porch with fireplaceDouble vanity
- 41 days
- 489
- 34
Zillow last checked:
Listing updated:
Listed by:
Jonathan Miller 434-993-8776 jdmillerrealty@gmail.com,
Real Broker, LLC 855-450-0442
Source: LMLS,MLS#: 368992 Originating MLS: Lynchburg Board of Realtors
Originating MLS: Lynchburg Board of RealtorsFacts & features
Interior
Bedrooms & bathrooms
- Bedrooms: 6
- Bathrooms: 4
- Full bathrooms: 3
- 1/2 bathrooms: 1
Primary bedroom
- Level: First
- Area: 252
- Dimensions: 18 x 14
Bedroom
- Level: Second
- Dimensions: 23 x 12
Bedroom 2
- Level: First
- Area: 176
- Dimensions: 16 x 11
Bedroom 3
- Level: First
- Area: 154
- Dimensions: 14 x 11
Bedroom 4
- Level: Below Grade
- Area: 144
- Dimensions: 12 x 12
Bedroom 5
- Level: Below Grade
- Area: 110
- Dimensions: 11 x 10
Dining room
- Level: First
- Area: 110
- Dimensions: 11 x 10
Family room
- Area: 0
- Dimensions: 0 x 0
Great room
- Area: 0
- Dimensions: 0 x 0
Kitchen
- Level: First
- Area: 160
- Dimensions: 16 x 10
Living room
- Level: First
- Area: 350
- Dimensions: 25 x 14
Office
- Level: First
- Area: 182
- Dimensions: 14 x 13
Heating
- Heat Pump, Two-Zone
Cooling
- Heat Pump, Two-Zone
Appliances
- Included: Dishwasher, Disposal, Double Oven, Dryer, Freezer, Microwave, Gas Range, Refrigerator, Self Cleaning Oven, Water Purifier, Washer, Gas Water Heater, Tankless Water Heater
- Laundry: Laundry Room, Main Level
Features
- Ceiling Fan(s), Great Room, High Speed Internet, Main Level Bedroom, Primary Bed w/Bath, Tile Bath(s), Walk-In Closet(s), Wet Bar
- Flooring: Carpet, Vinyl Plank, Wood
- Basement: Exterior Entry,Finished,Heated,Interior Entry,Walk-Out Access
- Attic: Walk-In
- Number of fireplaces: 2
- Fireplace features: 2 Fireplaces, Gas Log, Living Room
Interior area
- Total structure area: 5,153
- Total interior livable area: 5,153 sqft
- Finished area above ground: 3,083
- Finished area below ground: 2,070
Property
Parking
- Parking features: Concrete Drive
- Has uncovered spaces: Yes
Features
- Levels: Two
- Stories: 2
- Patio & porch: Rear Porch
- Exterior features: Tennis Court(s)
Lot
- Size: 0.53 Acres
- Features: Undergrnd Utilities, Near Golf Course
Details
- Parcel number: 15329225
Construction
Type & style
- Home type: SingleFamily
- Architectural style: Two Story
- Property subtype: Single Family Residence
Materials
- Brick
- Roof: Shingle
Condition
- Year built: 2018
Utilities & green energy
- Sewer: County
- Water: County
Community & HOA
HOA
- Has HOA: Yes
- Amenities included: Playground, Tennis Court(s)
- Services included: Maintenance Grounds, Road Maintenance
- HOA fee: $480 annually
Location
- Region: Forest
Financial & listing details
- Price per square foot: $146/sqft
- Tax assessed value: $582,600
- Annual tax amount: $2,389
- Date on market: 9/2/2026
- Cumulative days on market: 42 days
Estimated market value
Not available
Estimated sales range
Not available
Not available
Price history
| Date | Event | Price |
|---|---|---|
| 9/30/2026 | Price change | $750,000-3.2%$146/sqft |
Source:  LMLS #368992 Report a problem LMLS #368992 Report a problem | ||
| 9/2/2026 | Listed for sale | $775,000+53.2%$150/sqft |
Source: LMLS #368992 Report a problem | ||
| 6/30/2020 | Sold | $506,000-4.5%$98/sqft |
Source: LMLS #324126 Report a problem | ||
| 3/27/2020 | Listed for sale | $529,900+1314.5%$103/sqft |
Source: Mark A. Dalton & Co., Inc. #324126 Report a problem | ||
| 11/27/2017 | Sold | $37,461$7/sqft |
Source: Public Record Report a problem | ||
Public tax history
| Year | Property taxes | Tax assessment |
|---|---|---|
| 2025 | -- | $582,600 |
| 2024 | $2,389 | $582,600 |
| 2023 | -- | $582,600 +35.1% |
| 2022 | $2,156 | $431,100 |
| 2021 | $2,156 | $431,100 |
| 2020 | $2,156 -3.8% | $431,100 |
| 2019 | $2,242 +762.2% | $431,100 +762.2% |
| 2018 | $260 | $50,000 |
| 2017 | $260 | $50,000 |
| 2016 | $260 | $50,000 |
| 2015 | $260 | $50,000 |
| 2014 | $260 +4% | $50,000 |
| 2013 | $250 | $50,000 |
| 2012 | $250 | $50,000 |
| 2011 | $250 -23.1% | $50,000 -23.1% |
| 2010 | $325 | $65,000 |
| 2009 | $325 | $65,000 |
| 2008 | $325 | $65,000 |
| 2007 | $325 | $65,000 |
Find assessor info on the county website
Monthly payment
Est. payment
Payment breakdown
Explore the cost of this home by adjusting the details. Changes won't be saved.Climate risks
Neighborhood: 24551
Similar homes
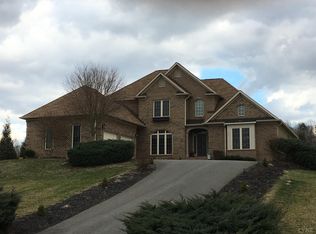
- $699,9004 bd5 ba4.5k sqft2181 Colby Dr, Forest, VA 24551For Sale
 MLS ID #367709, Mason A. Kiffmeyer, LPT Realty, Inc. LMLS
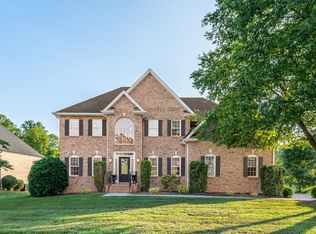
 - $795,0005 bd4 ba3.9k sqft1478 Cifax Rd, Forest, VA 24551For Sale
 MLS ID #369682, Kathleen Dale Terrell, John Stewart Walker, Inc. LMLS
 - $499,9904 bd4 ba3.8k sqft11207 E Lynchburg Salem Tpke, Forest, VA 24551For Sale
 MLS ID #369081, Jena Simpson, Long & Foster-Forest. LMLS
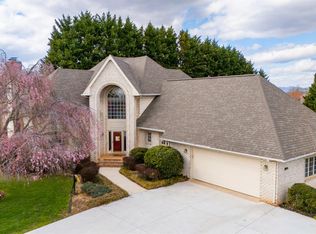
 - $619,9003 bd5 ba4.4k sqft1099 Shasta Ln, Forest, VA 24551For Sale
 MLS ID #367058, Nadine Blakely, Re/Max 1st Olympic. LMLS
 - $749,9006 bd5 ba4.7k sqft470 Jeramiah Run, Lynch Station, VA 24571For Sale
 MLS ID #927644, JADA A. TURNER. RVAR
