This grand brick colonial on the 15th fairway at Ivy Hill is unbelievably impressive. Timeless design featuring massive columns, stunning pediment-crowned front door, double brick chimneys (price one of those today), so sophisticated, and show-stopping mountain views! Step inside to lovely entry foyer, traditional hardwoods, large living room with wood fireplace (one of 4 fireplaces), beautiful formal dining room. Kitchen offers abundance of cabinetry, expansive granite counters, stainless appliances, large breakfast area with access to the rear porch, pergola, and golf course. Extraordinary tudor style windows in the kitchen give vibes of an English cottage. Den with fireplace, ideal for relaxing. Bedroom, full bath on main level. Second level features huge master with F/P, private bath, two closets. Multiple bedroom spaces on second level, walk-up attic, lndry. Lower level finished with huge rec room, family room with F/P, bedroom, full bath. This beautiful home is waiting for YOU!
For sale
$585,000
114 Lake Ridge Dr, Forest, VA 24551
6beds
4,115sqft
Single Family Residence
Built in 1973
0.68 Acres Lot
$571,100 Zestimate®
$142/sqft
$3/mo HOA
What's special
Show-stopping mountain viewsGrand brick colonialDouble brick chimneysBeautiful formal dining roomRear porchStainless appliancesTraditional hardwoods
- 32 days
- 900
- 59
Zillow last checked:
Listing updated:
Listed by:
Nadine Blakely 434-444-2226 nadine@nadineblakelyhomes.com,
Re/Max 1st Olympic 434-832-1100
Source: LMLS,MLS#: 369164 Originating MLS: Lynchburg Board of Realtors
Originating MLS: Lynchburg Board of RealtorsFacts & features
Interior
Bedrooms & bathrooms
- Bedrooms: 6
- Bathrooms: 4
- Full bathrooms: 4
Primary bedroom
- Level: Second
- Area: 266
- Dimensions: 19 x 14
Bedroom
- Level: Below Grade
- Dimensions: 18 x 11
Bedroom 2
- Level: First
- Area: 121
- Dimensions: 11 x 11
Bedroom 3
- Level: Second
- Area: 154
- Dimensions: 14 x 11
Bedroom 4
- Level: Second
- Area: 144
- Dimensions: 12 x 12
Bedroom 5
- Level: Second
- Area: 144
- Dimensions: 12 x 12
Dining room
- Level: First
- Area: 180
- Dimensions: 15 x 12
Family room
- Level: Below Grade
- Area: 780
- Dimensions: 30 x 26
Great room
- Area: 0
- Dimensions: 0 x 0
Kitchen
- Level: First
- Area: 120
- Dimensions: 12 x 10
Living room
- Level: First
- Area: 294
- Dimensions: 21 x 14
Office
- Area: 0
- Dimensions: 0 x 0
Heating
- Heat Pump, Two-Zone
Cooling
- Heat Pump, Two-Zone
Appliances
- Included: Dishwasher, Disposal, Dryer, Microwave, Electric Range, Refrigerator, Self Cleaning Oven, Washer, Electric Water Heater
- Laundry: Dryer Hookup, Second Floor, Separate Laundry Rm., Washer Hookup
Features
- Ceiling Fan(s), Drywall, High Speed Internet, Main Level Bedroom, Main Level Den, Primary Bed w/Bath, Paneling, Rods, Separate Dining Room, Walk-In Closet(s)
- Flooring: Carpet, Ceramic Tile, Hardwood, Vinyl Plank
- Doors: Storm Door(s)
- Windows: Insulated Windows, Drapes
- Basement: Exterior Entry,Finished,Full,Heated,Interior Entry,Bath/Stubbed
- Attic: Floored,Walk-up,Windows
- Number of fireplaces: 3
- Fireplace features: Den, Living Room, Screen, Wood Burning, Basement
Interior area
- Total structure area: 4,115
- Total interior livable area: 4,115 sqft
- Finished area above ground: 2,968
- Finished area below ground: 1,147
Video & virtual tour
Property
Parking
- Total spaces: 2
- Parking features: Off Street, Paved Drive, 2 Car Detached Garage
- Garage spaces: 2
- Has uncovered spaces: Yes
Features
- Levels: Two
- Stories: 2
- Patio & porch: Porch, Front Porch, Rear Porch, Side Porch
- Exterior features: Tennis Courts Nearby
- Pool features: Pool Nearby
- Has view: Yes
- View description: Mountain(s)
Lot
- Size: 0.68 Acres
- Features: Landscaped, Undergrnd Utilities, Close to Clubhouse, Near Golf Course, On Golf Course
Details
- Parcel number: 9914000
Construction
Type & style
- Home type: SingleFamily
- Architectural style: Two Story
- Property subtype: Single Family Residence
Materials
- Brick, Vinyl Siding, Wood Siding, Other
- Roof: Shingle
Condition
- Year built: 1973
Utilities & green energy
- Electric: AEP/Appalachian Powr
- Sewer: Septic Tank
- Water: County
- Utilities for property: Cable Available, Cable Connections
Community & HOA
Community
- Security: Smoke Detector(s)
- Subdivision: Ivy Hill
HOA
- Has HOA: Yes
- HOA fee: $40 annually
Location
- Region: Forest
Financial & listing details
- Price per square foot: $142/sqft
- Tax assessed value: $471,600
- Annual tax amount: $1,934
- Date on market: 9/11/2026
Estimated market value
$571,100
$543,000 - $600,000
$3,012/mo
Price history
| Date | Event | Price |
|---|---|---|
| 9/11/2026 | Listed for sale | $585,000$142/sqft |
Source:  LMLS #369164 Report a problem LMLS #369164 Report a problem | ||
| 11/27/2025 | Listing removed | $585,000$142/sqft |
Source: BHHS broker feed #363185 Report a problem | ||
| 11/26/2025 | Price change | $585,000-2.5%$142/sqft |
Source: LMLS #363185 Report a problem | ||
| 11/21/2025 | Listed for sale | $599,900+34.8%$146/sqft |
Source: LMLS #363185 Report a problem | ||
| 4/23/2024 | Listing removed | -- |
Source: LMLS #337823 Report a problem | ||
| 8/30/2022 | Sold | $445,000-1.1%$108/sqft |
Source: LMLS #339481 Report a problem | ||
| 8/2/2022 | Pending sale | $449,990$109/sqft |
Source: LMLS #339481 Report a problem | ||
| 7/17/2022 | Listed for sale | $449,990+2.3%$109/sqft |
Source: LMLS #339481 Report a problem | ||
| 7/16/2022 | Listing removed | $440,000$107/sqft |
Source: LMLS #338379 Report a problem | ||
| 7/12/2022 | Pending sale | $440,000$107/sqft |
Source: LMLS #338379 Report a problem | ||
| 7/10/2022 | Contingent | $440,000$107/sqft |
Source: LMLS #338379 Report a problem | ||
| 6/24/2022 | Price change | $440,000-7.1%$107/sqft |
Source: LMLS #338379 Report a problem | ||
| 6/6/2022 | Price change | $473,500-0.2%$115/sqft |
Source: LMLS #338379 Report a problem | ||
| 5/21/2022 | Listed for sale | $474,500$115/sqft |
Source: LMLS #338379 Report a problem | ||
| 5/15/2022 | Listing removed | $474,500$115/sqft |
Source: LMLS #337823 Report a problem | ||
| 5/4/2022 | Price change | $474,500-5.1%$115/sqft |
Source: LMLS #337823 Report a problem | ||
| 4/24/2022 | Listed for sale | $499,999+14.9%$122/sqft |
Source: LMLS #337823 Report a problem | ||
| 2/28/2022 | Sold | $435,000-1.1%$106/sqft |
Source: LMLS #332211 Report a problem | ||
| 1/24/2022 | Pending sale | $439,900$107/sqft |
Source: LMLS #332211 Report a problem | ||
| 1/6/2022 | Listed for sale | $439,900-2.1%$107/sqft |
Source: LMLS #332211 Report a problem | ||
| 12/20/2021 | Listing removed | $449,500$109/sqft |
Source: LMLS #332211 Report a problem | ||
| 11/11/2021 | Price change | $449,500-2.3%$109/sqft |
Source: LMLS #332211 Report a problem | ||
| 10/13/2021 | Price change | $459,900-2.1%$112/sqft |
Source: LMLS #332211 Report a problem | ||
| 9/16/2021 | Price change | $469,900-2.1%$114/sqft |
Source: LMLS #332211 Report a problem | ||
| 8/20/2021 | Price change | $479,900-4%$117/sqft |
Source: LMLS #332211 Report a problem | ||
| 8/4/2021 | Price change | $499,900-3.8%$121/sqft |
Source: LMLS #332211 Report a problem | ||
| 7/18/2021 | Listed for sale | $519,900+41.5%$126/sqft |
Source: LMLS #332211 Report a problem | ||
| 4/17/2007 | Sold | $367,500$89/sqft |
Source: LMLS #222280 Report a problem | ||
Public tax history
| Year | Property taxes | Tax assessment |
|---|---|---|
| 2025 | -- | $471,600 |
| 2024 | $1,934 | $471,600 |
| 2023 | $1,934 +11.4% | $471,600 +35.9% |
| 2022 | $1,735 | $347,000 |
| 2021 | $1,735 | $347,000 |
| 2020 | $1,735 -3.8% | $347,000 |
| 2019 | $1,804 +2.7% | $347,000 +2.7% |
| 2018 | $1,757 0% | $338,000 |
| 2017 | $1,758 | $338,000 |
| 2016 | $1,758 | $338,000 |
| 2015 | $1,758 +1.8% | $338,000 +1.8% |
| 2014 | $1,726 +4% | $332,000 |
| 2013 | $1,660 | $332,000 |
| 2012 | $1,660 | $332,000 |
| 2011 | $1,660 | $332,000 |
| 2010 | $1,660 | $332,000 |
| 2009 | $1,660 | $332,000 |
| 2008 | $1,660 | $332,000 |
| 2007 | $1,660 -5.2% | $332,000 +23.2% |
| 2006 | $1,751 | $269,400 |
| 2005 | $1,751 | $269,400 |
| 2004 | $1,751 -1.5% | $269,400 |
| 2003 | $1,778 -8.2% | $269,400 +1.5% |
| 2002 | $1,937 | $265,300 |
| 2001 | -- | $265,300 |
Find assessor info on the county website
Monthly payment
Est. payment
Payment breakdown
Explore the cost of this home by adjusting the details. Changes won't be saved.Climate risks
Neighborhood: 24551
Similar homes
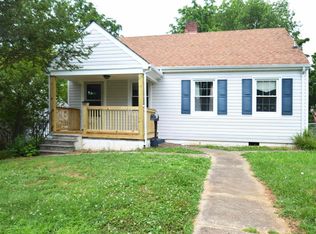
- $540,0005 bd4 ba3.7k sqft309 Eastwind Dr, Forest, VA 24551For Sale
 MLS ID #368452, Jonathan Miller, Real Broker, LLC. LMLS
 - $599,9005 bd4 ba4.1k sqft1175 Helmsdale Dr, Forest, VA 24551For Sale
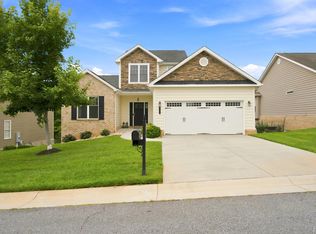 MLS ID #368186, Tina Friar, Keller Williams. LMLS
 - $529,9004 bd5 ba4.3k sqft202 Burning Lamp Ln, Forest, VA 24551For Sale
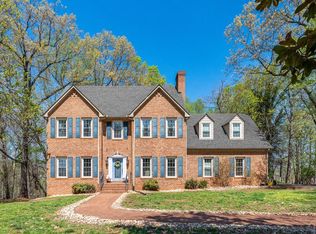 MLS ID #365730, Kevin Turner, Century 21 ALL-SERVICE-BED. LMLS
 - $499,9005 bd4 ba3.4k sqft209 Quail Ridge Dr, Forest, VA 24551For Sale
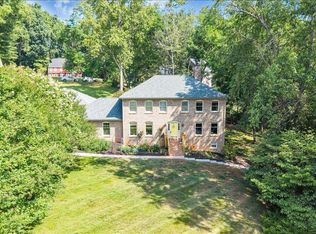 MLS ID #367622, Robert Dawson, BHHS Dawson Ford Garbee. LMLS
