In desirable Ivy Hill, this wonderful two-story brick home is conveniently located near schools, golf, swimming, pickleball, shopping and incredible dining! The property boasts an impressive total of four garage spaces, providing exceptional room for vehicles, hobbies or storage. The main level offers a welcoming layout with a formal living room that flows into a cozy den featuring a see-through fireplace, all opening to the breakfast area and kitchen. A convenient main-level laundry room adds to the home's functionality. The second level features four spacious bedrooms, including a primary suite with a private bath. The finished lower level offers excellent apartment or in-law suite potential with a large family room, kitchenette, full bath and flex space ideal for a 5th BR, home office, game/theater room. Situated on a gracious homesite extending to the rear cul-de-sac, the property provides abundant space for play, gardening and outdoor enjoyment. There's something for everyone!
For sale
Price cut: $25K (9/3)
$499,900
209 Quail Ridge Dr, Forest, VA 24551
5beds
3,440sqft
Single Family Residence
Built in 1992
0.72 Acres Lot
$-- Zestimate®
$145/sqft
$-- HOA
What's special
Two-story brick homeFour spacious bedroomsMain-level laundry roomBreakfast area
- 75 days
- 1,362
- 72
Likely to sell faster than
Zillow last checked:
Listing updated:
Listed by:
Robert Dawson 434-841-0890 robertdawsonrealtor@outlook.com,
BHHS Dawson Ford Garbee 434-385-0015
Source: LMLS,MLS#: 367622 Originating MLS: Lynchburg Board of Realtors
Originating MLS: Lynchburg Board of RealtorsFacts & features
Interior
Bedrooms & bathrooms
- Bedrooms: 5
- Bathrooms: 4
- Full bathrooms: 3
- 1/2 bathrooms: 1
Primary bedroom
- Level: Second
- Area: 273
- Dimensions: 21 x 13
Bedroom
- Dimensions: 0 x 0
Bedroom 2
- Level: Second
- Area: 168
- Dimensions: 14 x 12
Bedroom 3
- Level: Second
- Area: 180
- Dimensions: 15 x 12
Bedroom 4
- Level: Second
- Area: 187
- Dimensions: 17 x 11
Bedroom 5
- Level: Below Grade
- Area: 432
- Dimensions: 27 x 16
Dining room
- Level: First
- Area: 169
- Dimensions: 13 x 13
Family room
- Area: 0
- Dimensions: 0 x 0
Great room
- Area: 0
- Dimensions: 0 x 0
Kitchen
- Level: First
- Area: 195
- Dimensions: 15 x 13
Living room
- Level: First
- Area: 459
- Dimensions: 27 x 17
Office
- Area: 0
- Dimensions: 0 x 0
Heating
- Heat Pump, Two-Zone
Cooling
- Heat Pump, Two-Zone
Appliances
- Included: Dishwasher, Microwave, Electric Range, Refrigerator, Self Cleaning Oven, Electric Water Heater
- Laundry: Dryer Hookup, Laundry Room, Main Level, Separate Laundry Rm., Washer Hookup
Features
- Apartment, Ceiling Fan(s), Drywall, Great Room, Main Level Den, Primary Bed w/Bath, Pantry, Separate Dining Room, Walk-In Closet(s)
- Flooring: Carpet, Hardwood, Tile
- Doors: Storm Door(s)
- Windows: Insulated Windows
- Basement: Apartment,Exterior Entry,Finished,Full,Game Room,Heated,Interior Entry,Walk-Out Access
- Attic: Access,Storage Only
- Number of fireplaces: 1
- Fireplace features: 1 Fireplace, 2 Fireplaces, Gas Log, Great Room, Basement
Interior area
- Total structure area: 3,440
- Total interior livable area: 3,440 sqft
- Finished area above ground: 2,352
- Finished area below ground: 1,088
Video & virtual tour
Property
Parking
- Total spaces: 2
- Parking features: Off Street, Paved Drive, 2 Car Detached Garage
- Garage spaces: 2
- Has uncovered spaces: Yes
Features
- Levels: Two
- Stories: 2
- Exterior features: Garden, Tennis Courts Nearby
- Pool features: Pool Nearby
Lot
- Size: 0.72 Acres
- Features: Landscaped, Close to Clubhouse, Near Golf Course
Details
- Parcel number: 9917500
Construction
Type & style
- Home type: SingleFamily
- Architectural style: Two Story
- Property subtype: Single Family Residence
Materials
- Brick
- Roof: Shingle
Condition
- Year built: 1992
Utilities & green energy
- Electric: AEP/Appalachian Powr
- Sewer: Septic Tank
- Water: County
Community & HOA
Community
- Subdivision: Ivy Hill
HOA
- Has HOA: Yes
Location
- Region: Forest
Financial & listing details
- Price per square foot: $145/sqft
- Tax assessed value: $467,700
- Annual tax amount: $1,918
- Date on market: 6/29/2026
- Cumulative days on market: 127 days
Estimated market value
Not available
Estimated sales range
Not available
Not available
Price history
| Date | Event | Price |
|---|---|---|
| 9/3/2026 | Price change | $499,900-4.8%$145/sqft |
Source:  LMLS #367622 Report a problem LMLS #367622 Report a problem | ||
| 8/7/2026 | Price change | $524,900-4.5%$153/sqft |
Source: LMLS #367622 Report a problem | ||
| 6/29/2026 | Listed for sale | $549,900-6.1%$160/sqft |
Source: LMLS #367622 Report a problem | ||
| 6/15/2026 | Listing removed | $585,500$170/sqft |
Source: LMLS #366096 Report a problem | ||
| 5/30/2026 | Price change | $585,500-8.5%$170/sqft |
Source: LMLS #366096 Report a problem | ||
| 5/11/2026 | Price change | $639,900-5.1%$186/sqft |
Source: LMLS #366096 Report a problem | ||
| 4/25/2026 | Listed for sale | $674,500+109.5%$196/sqft |
Source: LMLS #366096 Report a problem | ||
| 7/26/2019 | Sold | $322,000-2.4%$94/sqft |
Source: LMLS #317605 Report a problem | ||
| 7/11/2019 | Pending sale | $329,900$96/sqft |
Source: RE/MAX 1st Olympic #857456 Report a problem | ||
| 7/2/2019 | Price change | $329,900-2.8%$96/sqft |
Source: RE/MAX 1ST OLYMPIC #588166 Report a problem | ||
| 6/10/2019 | Price change | $339,500-1%$99/sqft |
Source: RE/MAX 1ST OLYMPIC #588166 Report a problem | ||
| 5/9/2019 | Price change | $342,900-1.4%$100/sqft |
Source: RE/MAX 1ST OLYMPIC #588166 Report a problem | ||
| 4/9/2019 | Price change | $347,900-0.6%$101/sqft |
Source: RE/MAX 1ST OLYMPIC #588166 Report a problem | ||
| 3/29/2019 | Listed for sale | $349,900$102/sqft |
Source: RE/MAX 1st Olympic #317605 Report a problem | ||
Public tax history
| Year | Property taxes | Tax assessment |
|---|---|---|
| 2025 | -- | $467,700 |
| 2024 | $1,918 | $467,700 |
| 2023 | $1,918 +19.5% | $467,700 +45.7% |
| 2022 | $1,605 | $320,900 |
| 2021 | $1,605 | $320,900 |
| 2020 | $1,605 -3.8% | $320,900 |
| 2019 | $1,669 +15.6% | $320,900 +15.6% |
| 2018 | $1,444 | $277,700 |
| 2017 | $1,444 | $277,700 |
| 2016 | $1,444 | $277,700 |
| 2015 | $1,444 -1.8% | $277,700 -1.8% |
| 2014 | $1,470 +4% | $282,700 |
| 2013 | $1,414 | $282,700 |
| 2012 | $1,414 | $282,700 |
| 2011 | $1,414 -1.7% | $282,700 -1.7% |
| 2010 | $1,438 | $287,500 |
| 2009 | $1,438 | $287,500 |
| 2008 | $1,438 | $287,500 |
| 2007 | $1,438 -8% | $287,500 +19.6% |
| 2006 | $1,562 | $240,300 |
| 2005 | $1,562 | $240,300 |
| 2004 | $1,562 -1.5% | $240,300 |
| 2003 | $1,586 +0.4% | $240,300 +11% |
| 2002 | $1,580 | $216,400 +6.4% |
| 2001 | -- | $203,400 |
Find assessor info on the county website
Monthly payment
Est. payment
Payment breakdown
Explore the cost of this home by adjusting the details. Changes won't be saved.Climate risks
Neighborhood: 24551
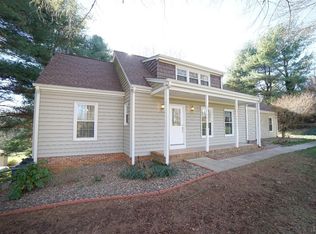
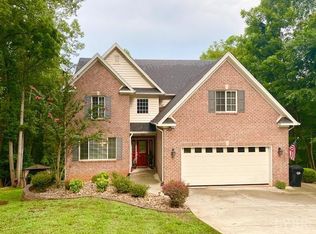
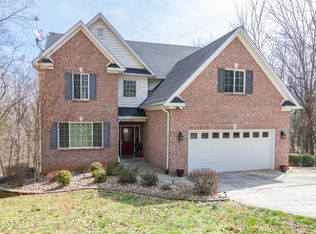
Similar homes
- $540,0005 bd4 ba3.7k sqft309 Eastwind Dr, Forest, VA 24551For Sale
 MLS ID #368452, Jonathan Miller, Real Broker, LLC. LMLS
 - $525,0003 bd3 ba1.9k sqft1012 Ivy Creek Dr, Forest, VA 24551For Sale
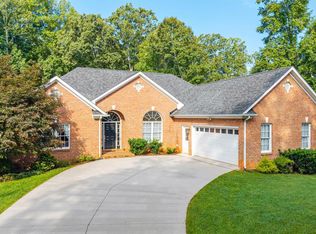 MLS ID #369056, Cheryl L. Boyd, Keeton & Co Real Estate. LMLS
 - $535,0004 bd4 ba3.4k sqft1017 Hooper Woods Dr, Forest, VA 24551For Sale
 MLS ID #368507, Shannon Sims, Keller Williams. LMLS
 - $699,9005 bd6 ba4.3k sqft100 Meadowgate Dr, Forest, VA 24551For Sale
 MLS ID #367080, Matthew Hayden Wood, Re/Max 1st Olympic. LMLS
