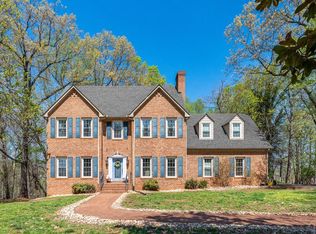
A rare opportunity to get into the Ivy Hill Golf Community in this incredible brick home at a very welcoming price. Located at the back of the Haines Point community you'll find peace and quiet and plenty of space to spread out. Inside, there are 5 spacious bedrooms, 4 full bathrooms, and multiple living areas. Sit in the large sunroom with floor to vaulted ceiling windows or on the large deck to watch the kids or the pets in the backyard. (Or map out where you want to put the pool.) Buy with confidence by going over our pre-listing home inspection and taking advantage of the one year home warranty paid for you! (Up to $700 towards the home warranty of the buyer's choice.) The Ivy Hill community offers swimming, pickleball, tennis, golf, and a fine clubhouse. And you're close to area restaurants, groceries, and more. At this price you have room to make all the improvents and upgrades you want, while taking advantage of this solid brick home in a lovely location.
For sale
Price cut: $10K (9/7)
$540,000
309 Eastwind Dr, Forest, VA 24551
5beds
3,792sqft
Single Family Residence
Built in 1990
0.65 Acres Lot
$534,200 Zestimate®
$142/sqft
$42/mo HOA
What's special
Incredible brick homeLarge deck
- 73 days
- 1,033
- 81
Likely to sell faster than
Zillow last checked:
Listing updated:
Listed by:
Jonathan Miller 434-993-8776 jdmillerrealty@gmail.com,
Real Broker, LLC 855-450-0442
Source: LMLS,MLS#: 368452 Originating MLS: Lynchburg Board of Realtors
Originating MLS: Lynchburg Board of RealtorsFacts & features
Interior
Bedrooms & bathrooms
- Bedrooms: 5
- Bathrooms: 4
- Full bathrooms: 4
Primary bedroom
- Level: Second
- Area: 234
- Dimensions: 18 x 13
Bedroom
- Dimensions: 0 x 0
Bedroom 2
- Level: First
- Area: 169
- Dimensions: 13 x 13
Bedroom 3
- Level: Second
- Area: 144
- Dimensions: 12 x 12
Bedroom 4
- Level: Second
- Area: 156
- Dimensions: 13 x 12
Bedroom 5
- Level: Second
- Area: 408
- Dimensions: 24 x 17
Dining room
- Level: First
- Area: 156
- Dimensions: 13 x 12
Family room
- Level: First
- Area: 280
- Dimensions: 20 x 14
Great room
- Area: 0
- Dimensions: 0 x 0
Kitchen
- Level: First
- Area: 220
- Dimensions: 20 x 11
Living room
- Level: First
- Area: 180
- Dimensions: 15 x 12
Office
- Area: 0
- Dimensions: 0 x 0
Heating
- Heat Pump
Cooling
- Heat Pump
Appliances
- Included: Dishwasher, Dryer, Electric Range, Refrigerator, Washer, Electric Water Heater
- Laundry: Main Level
Features
- Ceiling Fan(s), Drywall, Main Level Bedroom, Primary Bed w/Bath
- Flooring: Carpet, Ceramic Tile, Wood
- Basement: Exterior Entry,Finished,Heated,Interior Entry,Walk-Out Access
- Attic: Access,Floored
- Number of fireplaces: 1
- Fireplace features: 1 Fireplace
Interior area
- Total structure area: 3,792
- Total interior livable area: 3,792 sqft
- Finished area above ground: 2,932
- Finished area below ground: 860
Property
Parking
- Parking features: Off Street, Circular Driveway, Paved Drive
- Has uncovered spaces: Yes
Features
- Levels: Two
- Stories: 2
- Pool features: Pool Nearby
Lot
- Size: 0.65 Acres
- Features: Close to Clubhouse, Near Golf Course
Details
- Parcel number: 81C146
Construction
Type & style
- Home type: SingleFamily
- Architectural style: Two Story
- Property subtype: Single Family Residence
Materials
- Brick
- Roof: Shingle
Condition
- Year built: 1990
Utilities & green energy
- Electric: AEP/Appalachian Powr
- Sewer: Septic Tank
- Water: County
Community & HOA
HOA
- Has HOA: Yes
- Services included: Insurance, Road Maintenance
- HOA fee: $42 monthly
Location
- Region: Forest
Financial & listing details
- Price per square foot: $142/sqft
- Tax assessed value: $511,400
- Annual tax amount: $2,096
- Date on market: 8/5/2026
- Cumulative days on market: 160 days
Estimated market value
$534,200
$507,000 - $561,000
$3,284/mo
Price history
| Date | Event | Price |
|---|---|---|
| 9/7/2026 | Price change | $540,000-1.8%$142/sqft |
Source:  LMLS #368452 Report a problem LMLS #368452 Report a problem | ||
| 8/5/2026 | Listed for sale | $550,000-1.8%$145/sqft |
Source: LMLS #368452 Report a problem | ||
| 8/2/2026 | Listing removed | $560,000$148/sqft |
Source: LMLS #366393 Report a problem | ||
| 7/8/2026 | Price change | $560,000-5.1%$148/sqft |
Source: LMLS #366393 Report a problem | ||
| 6/17/2026 | Price change | $590,000-2.5%$156/sqft |
Source: LMLS #366393 Report a problem | ||
| 5/27/2026 | Price change | $605,000-3.2%$160/sqft |
Source: LMLS #366393 Report a problem | ||
| 5/6/2026 | Listed for sale | $625,000+14.7%$165/sqft |
Source: LMLS #366393 Report a problem | ||
| 5/20/2022 | Sold | $545,000+3.8%$144/sqft |
Source: LMLS #336524 Report a problem | ||
| 2/20/2022 | Pending sale | $525,000$138/sqft |
Source: LMLS #336524 Report a problem | ||
| 2/18/2022 | Listed for sale | $525,000+23.5%$138/sqft |
Source: LMLS #336524 Report a problem | ||
| 6/12/2020 | Sold | $425,000$112/sqft |
Source: LMLS #324375 Report a problem | ||
| 4/14/2020 | Listed for sale | $425,000$112/sqft |
Source: Century 21 ALL-SERVICE-FOR #324375 Report a problem | ||
Public tax history
| Year | Property taxes | Tax assessment |
|---|---|---|
| 2025 | -- | $511,400 |
| 2024 | $2,097 | $511,400 |
| 2023 | $2,097 +17.1% | $511,400 +42.8% |
| 2022 | $1,790 | $358,000 |
| 2021 | $1,790 | $358,000 |
| 2020 | $1,790 -3.8% | $358,000 |
| 2019 | $1,862 +4.2% | $358,000 +4.2% |
| 2018 | $1,787 | $343,700 |
| 2017 | $1,787 | $343,700 |
| 2016 | $1,787 | $343,700 |
| 2015 | $1,787 -2.7% | $343,700 -2.7% |
| 2014 | $1,838 +4% | $353,400 |
| 2013 | $1,767 | $353,400 |
| 2012 | $1,767 +0.8% | $353,400 +0.8% |
| 2011 | $1,753 +13.4% | $350,600 +13.4% |
| 2010 | $1,546 | $309,100 |
| 2009 | $1,546 | $309,100 |
| 2008 | $1,546 | $309,100 |
| 2007 | $1,546 -9.9% | $309,100 +17.1% |
| 2006 | $1,716 | $264,000 |
| 2005 | $1,716 | $264,000 |
| 2004 | $1,716 -1.5% | $264,000 |
| 2003 | $1,742 -9.7% | $264,000 -0.1% |
| 2002 | $1,929 | $264,200 |
| 2001 | -- | $264,200 |
Find assessor info on the county website
Monthly payment
Est. payment
Payment breakdown
Explore the cost of this home by adjusting the details. Changes won't be saved.Climate risks
Neighborhood: 24551

Similar homes
- $529,9004 bd5 ba4.3k sqft202 Burning Lamp Ln, Forest, VA 24551For Sale
 MLS ID #365730, Kevin Turner, Century 21 ALL-SERVICE-BED. LMLS
 - $585,0006 bd4 ba4.1k sqft114 Lake Ridge Dr, Forest, VA 24551For Sale
 MLS ID #369164, Nadine Blakely, Re/Max 1st Olympic. LMLS
 - $535,0004 bd4 ba3.4k sqft1017 Hooper Woods Dr, Forest, VA 24551For Sale
 MLS ID #368507, Shannon Sims, Keller Williams. LMLS
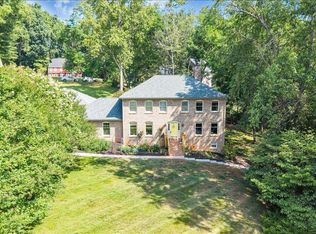
 - $499,9005 bd4 ba3.4k sqft209 Quail Ridge Dr, Forest, VA 24551For Sale
 MLS ID #367622, Robert Dawson, BHHS Dawson Ford Garbee. LMLS
