Welcome to your own private retreat conveniently located near shopping, dining, and everyday amenities, yet tucked away enough to feel worlds apart. Situated on approximately 1.7 acres in the desirable Peaks View Lake Estates. This spacious four bedroom, 2.5 bath home offers beautiful mountain views and stunning sunrises and sunsets. Inside, the impressive great room features soaring 18 foot ceilings, an upper level balcony, hardwood floors, and a cozy gas fireplace. The spacious primary suite boasts a cathedral ceiling, tiled walk in shower, and relaxing soaking tub. A versatile main-level flex room is perfect for a home office or formal dining room. The kitchen features updated appliances and a charming breakfast nook, while recently upgraded lighting and ceiling fans add a fresh touch throughout the home. The full unfinished basement offers endless possibilities. Additional features include a two car garage, central vacuum system, and a water filtration system. Welcome home!
For sale
$607,900
231 Longhill Rd, Goode, VA 24556
4beds
2,726sqft
Single Family Residence
Built in 2006
1.76 Acres Lot
$-- Zestimate®
$223/sqft
$-- HOA
What's special
Beautiful mountain viewsUpper level balconyCozy gas fireplaceStunning sunrises and sunsetsVersatile main-level flex roomTwo car garageImpressive great room
- 2 days
- 514
- 38
Likely to sell faster than
Zillow last checked:
Listing updated:
Listed by:
Kindsay Maulbeck 434-229-3933 kcrm27@gmail.com,
Realty ONE Group Leading Edge 434-544-0100
Source: LMLS,MLS#: 369321 Originating MLS: Lynchburg Board of Realtors
Originating MLS: Lynchburg Board of RealtorsFacts & features
Interior
Bedrooms & bathrooms
- Bedrooms: 4
- Bathrooms: 3
- Full bathrooms: 2
- 1/2 bathrooms: 1
Primary bedroom
- Level: First
- Area: 312
- Dimensions: 24 x 13
Bedroom
- Dimensions: 0 x 0
Bedroom 2
- Level: Second
- Area: 182
- Dimensions: 14 x 13
Bedroom 3
- Level: Second
- Area: 165
- Dimensions: 11 x 15
Bedroom 4
- Level: Second
- Area: 165
- Dimensions: 11 x 15
Bedroom 5
- Area: 0
- Dimensions: 0 x 0
Dining room
- Area: 0
- Dimensions: 0 x 0
Family room
- Area: 0
- Dimensions: 0 x 0
Great room
- Area: 0
- Dimensions: 0 x 0
Kitchen
- Level: First
- Area: 252
- Dimensions: 21 x 12
Living room
- Level: First
- Area: 464
- Dimensions: 29 x 16
Office
- Level: First
- Area: 160
- Dimensions: 16 x 10
Heating
- Heat Pump, Two-Zone
Cooling
- Heat Pump, Two-Zone
Appliances
- Included: Cooktop, Dishwasher, Dryer, Microwave, Gas Range, Refrigerator, Self Cleaning Oven, Wall Oven, Washer, Electric Water Heater
- Laundry: Main Level, Separate Laundry Rm.
Features
- Ceiling Fan(s), Drywall, Great Room, High Speed Internet, Main Level Bedroom, Primary Bed w/Bath, Separate Dining Room, Tile Bath(s), Vacuum System, Walk-In Closet(s)
- Flooring: Carpet, Ceramic Tile, Hardwood, Vinyl Plank
- Basement: Exterior Entry,Full,Heated,Interior Entry,Concrete,Bath/Stubbed,Walk-Out Access
- Attic: Access
- Number of fireplaces: 1
- Fireplace features: 1 Fireplace, Gas Log, Great Room
Interior area
- Total structure area: 2,726
- Total interior livable area: 2,726 sqft
- Finished area above ground: 2,726
- Finished area below ground: 0
Property
Parking
- Parking features: Off Street, Paved Drive
- Has uncovered spaces: Yes
Features
- Levels: Two
- Stories: 2
- Patio & porch: Porch, Front Porch, Rear Porch, Side Porch
- Exterior features: Gas Line
- Has spa: Yes
- Spa features: Bath
- Has view: Yes
- View description: Mountain(s)
Lot
- Size: 1.76 Acres
- Features: Landscaped, Undergrnd Utilities, Near Golf Course
Details
- Parcel number: 113643
Construction
Type & style
- Home type: SingleFamily
- Architectural style: Two Story
- Property subtype: Single Family Residence
Materials
- Stone, Vinyl Shake
- Roof: Shingle
Condition
- Year built: 2006
Utilities & green energy
- Electric: AEP/Appalachian Powr
- Sewer: Septic Tank
- Water: Well
- Utilities for property: Cable Available
Community & HOA
Community
- Security: Smoke Detector(s)
- Subdivision: Peaks View Lake Estates
Location
- Region: Goode
Financial & listing details
- Price per square foot: $223/sqft
- Tax assessed value: $428,400
- Annual tax amount: $1,640
- Date on market: 9/22/2026
Estimated market value
Not available
Estimated sales range
Not available
Not available
Price history
| Date | Event | Price |
|---|---|---|
| 9/22/2026 | Listed for sale | $607,900+87%$223/sqft |
Source:  LMLS #369321 Report a problem LMLS #369321 Report a problem | ||
| 3/24/2021 | Listing removed | -- |
Source: Owner Report a problem | ||
| 2/12/2019 | Sold | $325,000$119/sqft |
Source: Public Record Report a problem | ||
| 11/21/2018 | Pending sale | $325,000$119/sqft |
Source: Owner Report a problem | ||
| 11/20/2018 | Listed for sale | $325,000-7.1%$119/sqft |
Source: Owner Report a problem | ||
| 2/19/2018 | Listing removed | $350,000$128/sqft |
Source: Owner Report a problem | ||
| 2/14/2018 | Listed for sale | $350,000+536.4%$128/sqft |
Source: Owner Report a problem | ||
| 2/13/2007 | Sold | $55,000$20/sqft |
Source: Agent Provided Report a problem | ||
Public tax history
| Year | Property taxes | Tax assessment |
|---|---|---|
| 2025 | -- | $428,400 |
| 2024 | $1,756 | $428,400 |
| 2023 | -- | $428,400 +29.9% |
| 2022 | $1,649 | $329,700 |
| 2021 | $1,649 | $329,700 |
| 2020 | $1,649 -3.8% | $329,700 |
| 2019 | $1,714 +6.4% | $329,700 +6.4% |
| 2018 | $1,611 | $309,800 |
| 2017 | $1,611 | $309,800 |
| 2016 | $1,611 | $309,800 |
| 2015 | $1,611 -1% | $309,800 -1% |
| 2014 | $1,627 +4% | $312,900 |
| 2013 | $1,565 | $312,900 |
| 2012 | $1,565 | $312,900 |
| 2011 | $1,565 +8.5% | $312,900 +8.5% |
| 2010 | $1,442 | $288,400 |
| 2009 | $1,442 | $288,400 |
| 2008 | $1,442 | $288,400 |
| 2007 | $1,442 +454.6% | $288,400 +621% |
| 2006 | $260 | $40,000 |
| 2005 | $260 | $40,000 |
| 2004 | $260 | $40,000 |
Find assessor info on the county website
Monthly payment
Est. payment
Payment breakdown
Explore the cost of this home by adjusting the details. Changes won't be saved.Climate risks
Neighborhood: 24556
Similar homes
- $625,9004 bd3 ba2.8k sqft1030 Hunters Hollow Rd, Goode, VA 24556For Sale
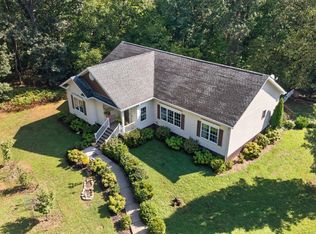 MLS ID #369371, Ben Hinson, Karl Miller Realty LLC. LMLS
 - $669,9004 bd3 ba3.3k sqft1054 Rock Haven Rd, Goode, VA 24556For Sale
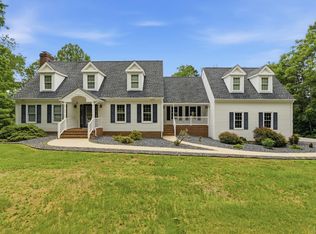 MLS ID #367052, Florence Kilonzo, John Stewart Walker, Inc. LMLS
 - $619,9003 bd3 ba2.1k sqft3741 Lowry Rd, Goode, VA 24556New Construction
 MLS ID #363701, Kevin Turner, Century 21 ALL-SERVICE-BED. LMLS
 - $750,0004 bd4 ba4k sqft3460 Roaring Run Rd, Goode, VA 24556For Sale
 MLS ID #368697, Norman S. Domingo, XRealty.net LLC. LMLS
