Move-in ready and well-maintained, this property offers beautiful mountain views, including the Peaks of Otter! Enjoy a propane fireplace, granite countertops, EV charging connection, and a Generac 22KW whole-house generator. Four HVAC systems, including two mini-splits in the basement, provide added comfort. The partially finished basement offers additional living space and needs only flooring and some drywall to complete. Enjoy established gardens, fruit trees, and outdoor space. An added bonus is the adjoining parcel, already perc tested, with potential for an additional single-family homesite (subject to county approval). Beautiful views, modern conveniences, and room to grow make this property a must-see!
For sale
$469,700
1075 Lynbrook Rd, Rustburg, VA 24588
4beds
1,925sqft
Single Family Residence
Built in 2019
2.69 Acres Lot
$-- Zestimate®
$244/sqft
$-- HOA
What's special
Beautiful mountain viewsPropane fireplaceGranite countertopsOutdoor spaceFour hvac systemsEstablished gardensFruit trees
- 1 day
- 299
- 33
Zillow last checked:
Listing updated:
Listed by:
Amanda Marie Whorley 540-915-0193 househuntingwithamanda@gmail.com,
Wainwright & Co., Realtors 540-387-5800
Source: LMLS,MLS#: 370146 Originating MLS: Lynchburg Board of Realtors
Facts & features
Interior
Bedrooms & bathrooms
- Bedrooms: 4
- Bathrooms: 3
- Full bathrooms: 3
Primary bedroom
- Level: First
- Area: 163.78
- Dimensions: 16.2 x 10.11
Bedroom
- Dimensions: 0 x 0
Bedroom 2
- Level: First
- Area: 121.68
- Dimensions: 11.7 x 10.4
Bedroom 3
- Level: First
- Area: 139.99
- Dimensions: 11.11 x 12.6
Bedroom 4
- Level: Below Grade
- Area: 227.31
- Dimensions: 16.11 x 14.11
Bedroom 5
- Area: 0
- Dimensions: 0 x 0
Dining room
- Area: 0
- Dimensions: 0 x 0
Family room
- Area: 0
- Dimensions: 0 x 0
Great room
- Area: 0
- Dimensions: 0 x 0
Kitchen
- Level: First
- Area: 148.24
- Dimensions: 13.6 x 10.9
Living room
- Level: First
- Area: 234.09
- Dimensions: 15.3 x 15.3
Office
- Level: Second
- Area: 412.37
- Dimensions: 13.7 x 30.1
Heating
- Heat Pump
Cooling
- Central Air, Heat Pump, Mini-Split
Appliances
- Included: Dishwasher, Generator, Microwave, Electric Range, Electric Water Heater
- Laundry: Laundry Room
Features
- Main Level Bedroom, Primary Bed w/Bath, Pantry, TV Mount(s), Walk-In Closet(s)
- Flooring: Carpet, Engineered Hardwood
- Windows: Insulated Windows
- Basement: Full,Walk-Out Access
- Attic: None
- Number of fireplaces: 1
- Fireplace features: 1 Fireplace, Other
Interior area
- Total structure area: 1,925
- Total interior livable area: 1,925 sqft
- Finished area above ground: 1,925
- Finished area below ground: 0
Video & virtual tour
Property
Parking
- Parking features: Off Street, Paved Drive
- Has uncovered spaces: Yes
Features
- Levels: One and One Half
- Patio & porch: Porch, Rear Porch
- Exterior features: Garden
- Has view: Yes
- View description: Mountain(s)
Lot
- Size: 2.69 Acres
Details
- Parcel number: 110027
- Other equipment: Generator, Whole House Generator
Construction
Type & style
- Home type: SingleFamily
- Architectural style: Ranch
- Property subtype: Single Family Residence
Materials
- Vinyl Siding
- Roof: Shingle
Condition
- Year built: 2019
Utilities & green energy
- Electric: AEP/Appalachian Powr
- Sewer: Septic Tank
- Water: County
Community & HOA
Location
- Region: Rustburg
Financial & listing details
- Price per square foot: $244/sqft
- Tax assessed value: $394,900
- Annual tax amount: $965
- Date on market: 10/30/2026
Estimated market value
Not available
Estimated sales range
Not available
Not available
Price history
| Date | Event | Price |
|---|---|---|
| 10/30/2026 | Listed for sale | $469,700+20.5%$244/sqft |
Source:  LMLS #370146 Report a problem | ||
| 2/10/2021 | Sold | $389,900+768.4%$203/sqft |
Source: LMLS #325506 Report a problem | ||
| 12/28/2018 | Sold | $44,900$23/sqft |
Source: Public Record Report a problem | ||
Public tax history
| Year | Property taxes | Tax assessment |
|---|---|---|
| 2025 | $1,777 | $394,900 |
| 2024 | $1,777 | $394,900 |
| 2023 | -- | $394,900 +1390.2% |
| 2022 | $1,435 +4.1% | $26,500 |
| 2021 | $1,379 | -- |
| 2020 | -- | -- |
| 2019 | $144 | $26,500 -4% |
| 2018 | $144 | $27,600 |
Find assessor info on the county website
Monthly payment
Est. payment
Payment breakdown
Explore the cost of this home by adjusting the details. Changes won't be saved.Climate risks
Neighborhood: 24588
Similar homes
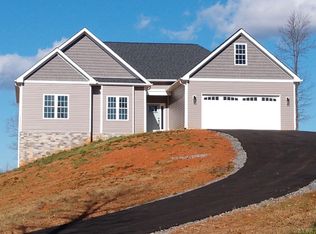
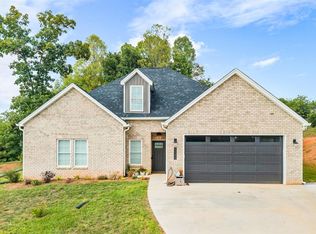
- $419,9504 bd3 ba2.2k sqft65 Stockton Ct, Rustburg, VA 24588For Sale
 MLS ID #370027, Robert Fralin, R. Fralin & Associates Inc. LMLS
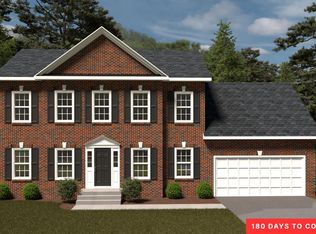
- $419,9504 bd3 ba2.2k sqft64 Stockton Ct, Rustburg, VA 24588For SaleMLS ID #370026, Robert Fralin, R. Fralin & Associates Inc. LMLS
- $409,9004 bd3 ba2.1k sqft725 Carriage Pkwy, Rustburg, VA 24588For Sale
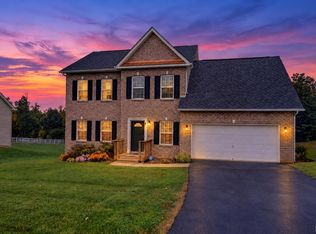 MLS ID #369857, Thomas G. Wolcott, NextHome TwoFourFive. LMLS
- $399,9503 bd3 ba2.1k sqft77 Stockton Ct, Rustburg, VA 24588For Sale
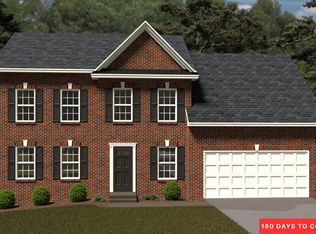 MLS ID #370029, Robert Fralin, R. Fralin & Associates Inc. LMLS
