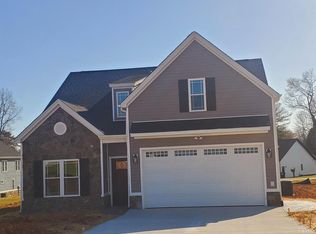
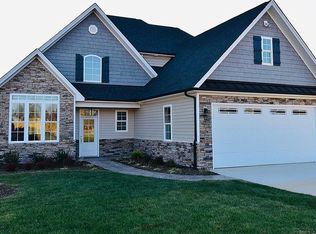
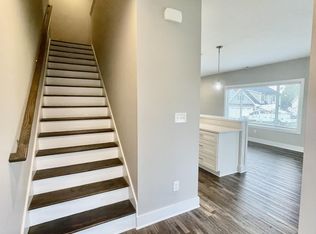
Beautiful home in Campbell County within the Brookville/Tomahawk School District. Main‑level primary suite with en‑suite bath, plus an office/living room on the main level. Upstairs offers two additional bedrooms and third bedroom (a versatile bonus/third bedroom option on second floor). Open floor plan with gourmet kitchen featuring gas cooktop, hardwood floors on the main level, and a living area with corner fireplace. Breakfast nook opens to a rear patio ideal for outdoor entertaining. Main‑level laundry with sink and a 1‑car garage. Convenient location with an easy‑living layout and quality finishes throughout. Come see why this Lynchburg gem is the perfect place to call home.
For sale
$467,000
153 Emberly Way, Lynchburg, VA 24502
4beds
2,119sqft
Single Family Residence
Built in 2021
8,289 Square Feet Lot
$-- Zestimate®
$220/sqft
$13/mo HOA
What's special
Open floor planQuality finishes throughout
- 12 days
- 550
- 33
Likely to sell faster than
Zillow last checked:
Listing updated:
Listed by:
Linda Adams 434-258-7035 ldadams.realtor@gmail.com,
Lauren Bell Real Estate, Inc. 434-384-1010
Source: LMLS,MLS#: 369665 Originating MLS: Lynchburg Board of Realtors
Originating MLS: Lynchburg Board of RealtorsFacts & features
Interior
Bedrooms & bathrooms
- Bedrooms: 4
- Bathrooms: 3
- Full bathrooms: 2
- 1/2 bathrooms: 1
Primary bedroom
- Level: First
- Area: 192
- Dimensions: 12 x 16
Bedroom
- Dimensions: 0 x 0
Bedroom 2
- Level: Second
- Area: 221
- Dimensions: 13 x 17
Bedroom 3
- Level: Second
- Area: 143
- Dimensions: 11 x 13
Bedroom 4
- Level: Second
- Area: 324
- Dimensions: 18 x 18
Bedroom 5
- Area: 0
- Dimensions: 0 x 0
Dining room
- Area: 0
- Dimensions: 0 x 0
Family room
- Level: First
- Area: 195
- Dimensions: 15 x 13
Great room
- Area: 0
- Dimensions: 0 x 0
Kitchen
- Level: First
- Area: 156
- Dimensions: 13 x 12
Living room
- Level: First
- Area: 143
- Dimensions: 11 x 13
Office
- Area: 0
- Dimensions: 0 x 0
Heating
- Heat Pump
Cooling
- Heat Pump
Appliances
- Included: Cooktop, Dishwasher, Dryer, Microwave, Refrigerator, Self Cleaning Oven, Washer, Electric Water Heater
- Laundry: Dryer Hookup, Laundry Room, Main Level, Washer Hookup
Features
- Ceiling Fan(s), Drywall, Main Level Bedroom, Main Level Den, Primary Bed w/Bath, Pantry, Rods, Tile Bath(s), Walk-In Closet(s)
- Flooring: Carpet, Ceramic Tile, Tile, Wood
- Windows: Drapes
- Basement: Slab
- Attic: Access,Pull Down Stairs
- Number of fireplaces: 1
- Fireplace features: 1 Fireplace, Gas Log, Great Room
Interior area
- Total structure area: 2,119
- Total interior livable area: 2,119 sqft
- Finished area above ground: 2,119
- Finished area below ground: 0
Video & virtual tour
Property
Parking
- Parking features: Off Street, Concrete Drive
- Has uncovered spaces: Yes
Features
- Levels: One and One Half
- Patio & porch: Rear Porch
Lot
- Size: 8,289 Square Feet
Details
- Parcel number: 20V118
Construction
Type & style
- Home type: SingleFamily
- Property subtype: Single Family Residence
Materials
- Brick, Vinyl Siding
- Roof: Shingle
Condition
- Year built: 2021
Utilities & green energy
- Electric: AEP/Appalachian Powr
- Sewer: County
- Water: County
Community & HOA
Community
- Security: Smoke Detector(s)
HOA
- Has HOA: Yes
- Services included: Neighborhood Lights, Road Maintenance
- HOA fee: $160 annually
Location
- Region: Lynchburg
Financial & listing details
- Price per square foot: $220/sqft
- Tax assessed value: $348,100
- Annual tax amount: $1,566
- Date on market: 10/3/2026
- Cumulative days on market: 13 days
Estimated market value
Not available
Estimated sales range
Not available
Not available
Price history
| Date | Event | Price |
|---|---|---|
| 10/3/2026 | Listed for sale | $467,000+28%$220/sqft |
Source:  LMLS #369665 Report a problem LMLS #369665 Report a problem | ||
| 6/24/2021 | Sold | $364,900$172/sqft |
Source:  RVAR #876234 Report a problem RVAR #876234 Report a problem | ||
| 4/7/2021 | Pending sale | $364,900$172/sqft |
Source: RVAR #876234 Report a problem | ||
| 3/5/2021 | Price change | $364,900+1.4%$172/sqft |
Source: RVAR #876234 Report a problem | ||
| 1/13/2021 | Listed for sale | $359,900+585.5%$170/sqft |
Source: RVAR #876234 Report a problem | ||
| 12/28/2020 | Sold | $52,500$25/sqft |
Source: Public Record Report a problem | ||
Public tax history
| Year | Property taxes | Tax assessment |
|---|---|---|
| 2024 | $1,566 | $348,100 |
Find assessor info on the county website
Monthly payment
Est. payment
Payment breakdown
Explore the cost of this home by adjusting the details. Changes won't be saved.Climate risks
Neighborhood: 24502
Similar homes
- $379,0004 bd3 ba2.8k sqft480 Greenwell Ct, Lynchburg, VA 24502For Sale
 MLS ID #368395, Alison Pettit, Mark A. Dalton & Co., Inc.. LMLS
 - $475,0004 bd3 ba2.4k sqft410 Cornerstone St, Lynchburg, VA 24502For Sale
 MLS ID #368741, Tamera L. Ferguson, Mark A. Dalton & Co., Inc.. LMLS
 - $294,9003 bd4 ba1.8k sqft125 Willard Way, Lynchburg, VA 24502For Sale
 MLS ID #369750, Tracy Ellett, Keller Williams. LMLS
 - $399,0003 bd2 ba1.9k sqft533 Timberlake Dr, Lynchburg, VA 24502For Sale
 MLS ID #368858, Jim L Rufus, eXp Realty LLC-Stafford. LMLS
