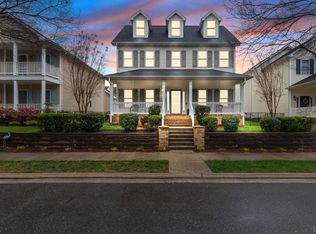
Upscale main-level living with upgraded sun room, cabinetry, countertops, plantation shutters, privacy fencing with dual gate for HOA mowing accessibility. Open Floor plan for entertainment, Walk in Shower in Primary Bath, Granite Counter Tops throughout. Convenience location - lots of living space. 3 years old, new systems, roof, and only one owner. Don't miss out on this upgraded unit - move in ready.
For sale
$394,900
89 Lockridge Ln, Lynchburg, VA 24502
3beds
1,800sqft
Townhouse
Built in 2023
6,037 Square Feet Lot
$-- Zestimate®
$219/sqft
$125/mo HOA
What's special
Granite countertops throughoutPlantation shuttersUpgraded sun room
- 164 days
- 64
- 5
Zillow last checked:
Listing updated:
Listed by:
Donald A. Marr 434-215-8178 don@donmarrjr.com,
NextHome TwoFourFive 434-382-1828
Source: LMLS,MLS#: 366608 Originating MLS: Lynchburg Board of Realtors
Originating MLS: Lynchburg Board of RealtorsFacts & features
Interior
Bedrooms & bathrooms
- Bedrooms: 3
- Bathrooms: 2
- Full bathrooms: 2
Primary bedroom
- Level: First
- Area: 195
- Dimensions: 13 x 15
Bedroom
- Dimensions: 0 x 0
Bedroom 2
- Level: First
- Area: 144
- Dimensions: 12 x 12
Bedroom 3
- Level: First
- Area: 132
- Dimensions: 12 x 11
Bedroom 4
- Area: 0
- Dimensions: 0 x 0
Bedroom 5
- Area: 0
- Dimensions: 0 x 0
Dining room
- Area: 0
- Dimensions: 0 x 0
Family room
- Area: 0
- Dimensions: 0 x 0
Great room
- Level: First
- Area: 240
- Dimensions: 12 x 20
Kitchen
- Level: First
- Area: 135
- Dimensions: 9 x 15
Living room
- Area: 0
- Dimensions: 0 x 0
Office
- Area: 0
- Dimensions: 0 x 0
Heating
- Heat Pump
Cooling
- Heat Pump
Appliances
- Included: Dishwasher, Disposal, Microwave, Electric Range, Refrigerator, Electric Water Heater
- Laundry: Dryer Hookup, Laundry Room, Main Level, Washer Hookup
Features
- Ceiling Fan(s), Drywall, Great Room, High Speed Internet, Main Level Bedroom, Main Level Den, Primary Bed w/Bath, Pantry, TV Mount(s), Walk-In Closet(s)
- Flooring: Vinyl Plank
- Windows: Insulated Windows
- Basement: Slab
- Attic: Scuttle
- Number of fireplaces: 1
- Fireplace features: 1 Fireplace, Great Room
Interior area
- Total structure area: 1,800
- Total interior livable area: 1,800 sqft
- Finished area above ground: 1,800
- Finished area below ground: 0
Property
Parking
- Parking features: Off Street, Concrete Drive
- Has uncovered spaces: Yes
Features
- Levels: One
- Patio & porch: Patio, Porch, Front Porch
- Fencing: Fenced,Privacy
Lot
- Size: 6,037 Square Feet
- Features: Landscaped, Undergrnd Utilities
Details
- Parcel number: 20X127
- Zoning: ResMF
Construction
Type & style
- Home type: Townhouse
- Property subtype: Townhouse
Materials
- Brick, Cement Board/Plank
- Roof: Shingle
Condition
- Year built: 2023
Utilities & green energy
- Electric: AEP/Appalachian Powr
- Sewer: County
- Water: County
- Utilities for property: Cable Connections
Community & HOA
Community
- Security: Smoke Detector(s)
- Subdivision: Lockridge
HOA
- Has HOA: Yes
- Services included: Maintenance Grounds, Neighborhood Lights, Snow Removal, Trash
- HOA fee: $125 monthly
Location
- Region: Lynchburg
Financial & listing details
- Price per square foot: $219/sqft
- Tax assessed value: $363,200
- Annual tax amount: $1,634
- Date on market: 5/15/2026
- Cumulative days on market: 165 days
Estimated market value
Not available
Estimated sales range
Not available
Not available
Price history
| Date | Event | Price |
|---|---|---|
| 8/24/2026 | Pending sale | $394,900$219/sqft |
Source:  NextHome #366608 Report a problem NextHome #366608 Report a problem | ||
| 7/13/2026 | Listing removed | $2,350$1/sqft |
Source: Zillow Rentals Report a problem | ||
| 6/15/2026 | Price change | $394,900-0.9%$219/sqft |
Source:  LMLS #366608 Report a problem LMLS #366608 Report a problem | ||
| 5/30/2026 | Listed for rent | $2,350$1/sqft |
Source: Zillow Rentals Report a problem | ||
| 5/15/2026 | Listed for sale | $398,500+3.5%$221/sqft |
Source: LMLS #366608 Report a problem | ||
| 11/9/2023 | Sold | $384,900$214/sqft |
Source: LMLS #345627 Report a problem | ||
| 10/9/2023 | Pending sale | $384,900$214/sqft |
Source: LMLS #345627 Report a problem | ||
| 8/5/2023 | Listed for sale | $384,900$214/sqft |
Source: LMLS #345627 Report a problem | ||
Public tax history
| Year | Property taxes | Tax assessment |
|---|---|---|
| 2025 | $1,634 | $363,200 |
| 2024 | $1,634 | $363,200 |
Find assessor info on the county website
Monthly payment
Est. payment
Payment breakdown
Explore the cost of this home by adjusting the details. Changes won't be saved.Climate risks
Neighborhood: 24502

Similar homes
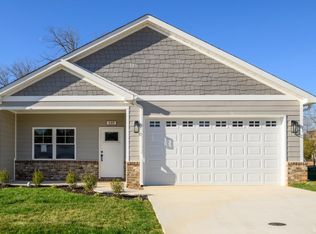
- $467,0004 bd3 ba2.1k sqft153 Emberly Way, Lynchburg, VA 24502For Sale
 MLS ID #369665, Linda Adams, Lauren Bell Real Estate, Inc.. LMLS
 - $399,0003 bd2 ba1.9k sqft533 Timberlake Dr, Lynchburg, VA 24502For Sale
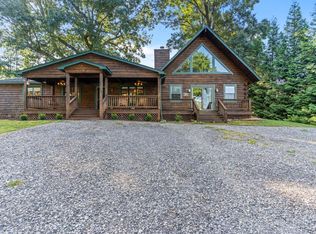 MLS ID #368858, Jim L Rufus, eXp Realty LLC-Stafford. LMLS
 - $330,0004 bd2 ba2k sqft1211 Rainbow Forest Dr, Lynchburg, VA 24502For Sale
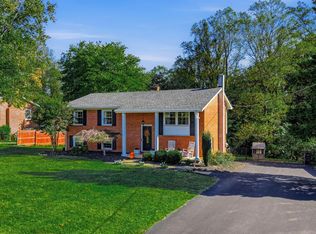 MLS ID #369939, Tammi Moore, TMoore Real Estate Group LLC. LMLS
 - $419,0003 bd3 ba2.4k sqft111 Wyndview Dr, Lynchburg, VA 24502For Sale By Owner