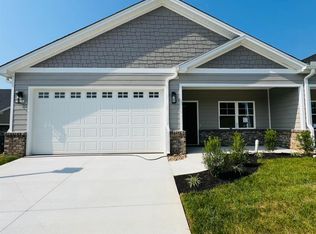
Welcome to Lockridge. Enjoy one level living in a convenient location, close to restaurants, grocery stores and shopping. Completed and ready to move in.
For sale
$384,900
82 Lockridge Ln, Lynchburg, VA 24502
2beds
1,800sqft
Townhouse
Built in 2024
3,889 Square Feet Lot
$-- Zestimate®
$214/sqft
$125/mo HOA
What's special
One level living
- 504 days
- 35
- 2
Zillow last checked:
Listing updated:
Listed by:
Rosie Wright Gantt 434-942-9851 rosie@rmgantt.com,
Century 21 ALL-SERVICE 434-237-7777,
Chris Gentry 434-841-5551,
Gentry Commercial RE
Source: LMLS,MLS#: 359417 Originating MLS: Lynchburg Board of Realtors
Originating MLS: Lynchburg Board of RealtorsFacts & features
Interior
Bedrooms & bathrooms
- Bedrooms: 2
- Bathrooms: 2
- Full bathrooms: 2
Primary bedroom
- Level: First
- Area: 195
- Dimensions: 13 x 15
Bedroom
- Dimensions: 0 x 0
Bedroom 2
- Level: First
- Area: 144
- Dimensions: 12 x 12
Bedroom 3
- Level: First
- Area: 0
- Dimensions: 0 x 0
Bedroom 4
- Area: 0
- Dimensions: 0 x 0
Bedroom 5
- Area: 0
- Dimensions: 0 x 0
Dining room
- Area: 0
- Dimensions: 0 x 0
Family room
- Area: 0
- Dimensions: 0 x 0
Great room
- Level: First
- Area: 240
- Dimensions: 12 x 20
Kitchen
- Level: First
- Area: 135
- Dimensions: 9 x 15
Living room
- Area: 0
- Dimensions: 0 x 0
Office
- Level: First
- Area: 143
- Dimensions: 11 x 13
Heating
- Heat Pump
Cooling
- Heat Pump
Appliances
- Included: Dishwasher, Microwave, Electric Range, Self Cleaning Oven, Electric Water Heater
- Laundry: Dryer Hookup, Laundry Room, Main Level, Separate Laundry Rm., Washer Hookup
Features
- Ceiling Fan(s), Drywall, Great Room, High Speed Internet, Main Level Bedroom, Primary Bed w/Bath, Pantry, Tile Bath(s), Walk-In Closet(s)
- Flooring: Vinyl Plank
- Windows: Storm Window(s), Insulated Windows
- Basement: Slab
- Attic: Access
- Number of fireplaces: 1
- Fireplace features: 1 Fireplace, Great Room
Interior area
- Total structure area: 1,800
- Total interior livable area: 1,800 sqft
- Finished area above ground: 1,800
- Finished area below ground: 0
Property
Parking
- Parking features: Concrete Drive
- Has uncovered spaces: Yes
Features
- Levels: One
- Patio & porch: Patio, Front Porch
Lot
- Size: 3,889 Square Feet
- Features: Landscaped, Undergrnd Utilities
Details
- Parcel number: 20X14
Construction
Type & style
- Home type: Townhouse
- Property subtype: Townhouse
Materials
- Brick, Cement Board/Plank, Vinyl Shake, Vinyl Siding
- Roof: Shingle
Condition
- Year built: 2024
Utilities & green energy
- Electric: AEP/Appalachian Powr
- Sewer: County
- Water: County
- Utilities for property: Cable Available
Community & HOA
Community
- Security: Smoke Detector(s)
- Subdivision: Lockridge Village
HOA
- Has HOA: Yes
- Services included: Maintenance Structure, Maintenance Grounds, Neighborhood Lights, Road Maintenance, Snow Removal, Trash
- HOA fee: $125 monthly
Location
- Region: Lynchburg
Financial & listing details
- Price per square foot: $214/sqft
- Tax assessed value: $361,200
- Annual tax amount: $1,742
- Date on market: 5/21/2025
- Cumulative days on market: 506 days
Estimated market value
Not available
Estimated sales range
Not available
Not available
Price history
| Date | Event | Price |
|---|---|---|
| 5/21/2025 | Listed for sale | $384,900$214/sqft |
Source:  LMLS #359417 Report a problem LMLS #359417 Report a problem | ||
Public tax history
| Year | Property taxes | Tax assessment |
|---|---|---|
| 2024 | $135 | $361,200 |
Find assessor info on the county website
Monthly payment
Est. payment
Payment breakdown
Explore the cost of this home by adjusting the details. Changes won't be saved.Climate risks
Neighborhood: 24502

Similar homes
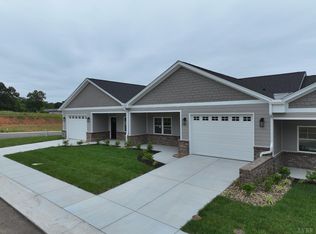
- $359,9002 bd2 ba1.5k sqft15 Tiphne Ln, Lynchburg, VA 24502For Sale
 MLS ID #359595, Rosie Wright Gantt, Century 21 ALL-SERVICE. LMLS
 - $379,9003 bd2 ba1.6k sqft12 Lockridge Ln, Lynchburg, VA 24502For Sale
 MLS ID #365965, Rosie Wright Gantt, Century 21 ALL-SERVICE. LMLS
 - $369,9002 bd2 ba1.6k sqft26 Lockridge Ln, Lynchburg, VA 24502For Sale
 MLS ID #365969, Rosie Wright Gantt, Century 21 ALL-SERVICE. LMLS
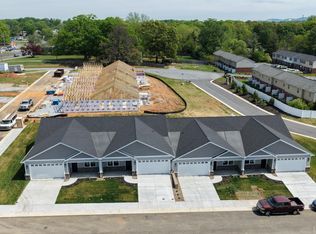
 - $369,9002 bd2 ba1.6k sqft20 Lockridge Ln, Lynchburg, VA 24502For Sale
 MLS ID #365970, Rosie Wright Gantt, Century 21 ALL-SERVICE. LMLS
