Enjoy the modern conveniences of Wyndhurst-area living without the HOA fees, restrictions, or price tag. This 3BR, 3.5BA home offers space and comfort just around the corner from the Y and your favorite coffee, dining and ice cream spots! The primary suite is a private retreat with its own en-suite bath. Two more bedrooms and 2.5 additional bathrooms give everyone room to spread out. The large kitchen is a standout, with granite countertops and a spacious pantry perfect for cooking and entertaining. Newer heat pumps keep the home efficient all year-round. Outside, a private yard offers outdoor space without the upkeep of a big lot and the freedom to make this home your own. Get the Wyndhurst area lifestyle on your own terms. Schedule a showing today!
For sale
$294,900
125 Willard Way, Lynchburg, VA 24502
3beds
1,826sqft
Single Family Residence
Built in 2005
0.52 Acres Lot
$-- Zestimate®
$162/sqft
$-- HOA
What's special
Granite countertops
- 3 days
- 706
- 49
Likely to sell faster than
Zillow last checked:
Listing updated:
Listed by:
Tracy Ellett 434-205-3607 tracy@lyhhomes.com,
Keller Williams 434-534-9113
Source: LMLS,MLS#: 369750 Originating MLS: Lynchburg Board of Realtors
Originating MLS: Lynchburg Board of RealtorsFacts & features
Interior
Bedrooms & bathrooms
- Bedrooms: 3
- Bathrooms: 4
- Full bathrooms: 3
- 1/2 bathrooms: 1
Primary bedroom
- Level: Second
- Area: 221
- Dimensions: 17 x 13
Bedroom
- Dimensions: 0 x 0
Bedroom 2
- Level: Second
- Area: 169
- Dimensions: 13 x 13
Bedroom 3
- Level: Second
- Area: 130
- Dimensions: 13 x 10
Bedroom 4
- Area: 0
- Dimensions: 0 x 0
Bedroom 5
- Area: 0
- Dimensions: 0 x 0
Dining room
- Area: 0
- Dimensions: 0 x 0
Family room
- Level: Below Grade
- Area: 264
- Dimensions: 22 x 12
Great room
- Area: 0
- Dimensions: 0 x 0
Kitchen
- Level: First
- Area: 182
- Dimensions: 14 x 13
Living room
- Level: First
- Area: 364
- Dimensions: 26 x 14
Office
- Area: 0
- Dimensions: 0 x 0
Heating
- Heat Pump
Cooling
- Heat Pump
Appliances
- Included: Dishwasher, Disposal, Microwave, Electric Range, Electric Water Heater
- Laundry: In Basement, Dryer Hookup, Washer Hookup
Features
- Ceiling Fan(s), Drywall, High Speed Internet, Primary Bed w/Bath, Tile Bath(s), Wet Bar, Workshop
- Flooring: Carpet, Ceramic Tile, Vinyl, Vinyl Plank
- Windows: Insulated Windows
- Basement: Exterior Entry,Finished,Full,Game Room,Heated,Interior Entry,Concrete,Sump Pump,Walk-Out Access
- Attic: Access
Interior area
- Total structure area: 1,826
- Total interior livable area: 1,826 sqft
- Finished area above ground: 1,490
- Finished area below ground: 336
Property
Parking
- Parking features: Off Street, Concrete Drive
- Has uncovered spaces: Yes
Features
- Levels: Two
- Stories: 2
- Exterior features: Garden
- Pool features: Pool Nearby
Lot
- Size: 0.52 Acres
- Features: Landscaped, Near Golf Course
Details
- Parcel number: 25316023
- Zoning: R1
Construction
Type & style
- Home type: SingleFamily
- Architectural style: Two Story
- Property subtype: Single Family Residence
Materials
- Vinyl Siding
- Roof: Shingle
Condition
- Year built: 2005
Utilities & green energy
- Electric: AEP/Appalachian Powr
- Sewer: City
- Water: City
- Utilities for property: Cable Available, Cable Connections
Community & HOA
Community
- Subdivision: Cedar Ridge
Location
- Region: Lynchburg
Financial & listing details
- Price per square foot: $162/sqft
- Tax assessed value: $294,000
- Annual tax amount: $2,396
- Date on market: 10/15/2026
- Cumulative days on market: 71 days
Estimated market value
Not available
Estimated sales range
Not available
Not available
Price history
| Date | Event | Price |
|---|---|---|
| 10/15/2026 | Listed for sale | $294,900$162/sqft |
Source:  LMLS #369750 Report a problem LMLS #369750 Report a problem | ||
| 10/6/2026 | Listing removed | $294,900$162/sqft |
Source: LMLS #369201 Report a problem | ||
| 9/12/2026 | Listed for sale | $294,900-5.6%$162/sqft |
Source: LMLS #369201 Report a problem | ||
| 9/12/2026 | Listing removed | $312,500$171/sqft |
Source: LMLS #368213 Report a problem | ||
| 7/31/2026 | Listed for sale | $312,500+13.6%$171/sqft |
Source: LMLS #368213 Report a problem | ||
| 10/19/2022 | Sold | $275,000-1.8%$151/sqft |
Source: LMLS #340188 Report a problem | ||
| 9/20/2022 | Pending sale | $279,900$153/sqft |
Source: LMLS #340188 Report a problem | ||
| 9/16/2022 | Price change | $279,900-1.1%$153/sqft |
Source: LMLS #340188 Report a problem | ||
| 8/25/2022 | Listed for sale | $282,900+97.8%$155/sqft |
Source: LMLS #340188 Report a problem | ||
| 7/13/2017 | Listing removed | $1,225$1/sqft |
Source: Realty Services Property Management Report a problem | ||
| 5/25/2017 | Listed for rent | $1,225$1/sqft |
Source: Realty Services Property Management Report a problem | ||
| 6/17/2015 | Listing removed | $1,225$1/sqft |
Source: Realty Services Property Management Report a problem | ||
| 4/30/2015 | Listed for rent | $1,225+2.1%$1/sqft |
Source: Realty Services Property Management Report a problem | ||
| 8/29/2014 | Listing removed | $1,200$1/sqft |
Source: Realty Services Property Management Report a problem | ||
| 6/18/2014 | Listed for rent | $1,200$1/sqft |
Source: Realty Services Property Management Report a problem | ||
| 11/18/2005 | Sold | $143,000$78/sqft |
Source: LMLS #219127 Report a problem | ||
Public tax history
| Year | Property taxes | Tax assessment |
|---|---|---|
| 2025 | $2,470 +3.1% | $294,000 +9.2% |
| 2024 | $2,396 | $269,200 |
| 2023 | $2,396 +15.7% | $269,200 +44.3% |
| 2022 | $2,071 | $186,600 |
| 2021 | $2,071 +10% | $186,600 +10% |
| 2020 | $1,884 | $169,700 |
| 2019 | $1,884 +6.5% | $169,700 +6.5% |
| 2018 | $1,768 | $159,300 |
| 2017 | $1,768 | $159,300 |
| 2016 | $1,768 | $159,300 +14.1% |
| 2015 | $1,768 +14.1% | $139,600 |
| 2014 | $1,550 | $139,600 |
| 2012 | -- | $139,600 |
| 2011 | -- | $139,600 -7.7% |
| 2009 | -- | $151,300 +6.2% |
| 2008 | -- | $142,500 +9.4% |
| 2007 | -- | $130,200 |
| 2006 | -- | $130,200 +420.8% |
| 2005 | -- | $25,000 +25% |
| 2004 | -- | $20,000 |
| 2003 | -- | $20,000 +25% |
| 2002 | -- | $16,000 |
| 2001 | -- | $16,000 |
Find assessor info on the county website
Monthly payment
Est. payment
Payment breakdown
Explore the cost of this home by adjusting the details. Changes won't be saved.Climate risks
Neighborhood: 24502

Similar homes
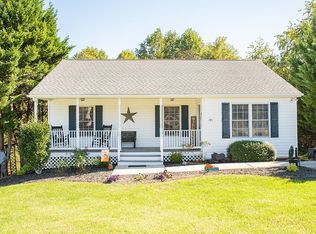
- $286,9003 bd3 ba1.7k sqft129 Acres Ct, Lynchburg, VA 24502For Sale
 MLS ID #368763, Gary McCullough, Lynchburg's Finest Team LLC. LMLS
 - $264,9003 bd2 ba1.6k sqft6276 Pawnee Dr, Lynchburg, VA 24502For Sale
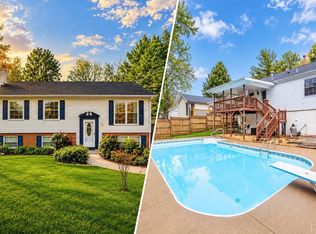 MLS ID #369791, Adam C. Hopkins, Virginia Homes & Land Realty. LMLS
 - $339,9003 bd2 ba1.2k sqft50 Laurel Ln, Lynchburg, VA 24502For Sale
 MLS ID #367715, Ted Jordan, Realty ONE Group Leading Edge. LMLS
 - $289,9003 bd2 ba1.8k sqft1025 Morey Pl, Lynchburg, VA 24502For Sale
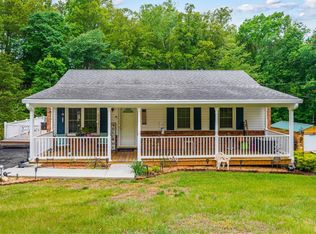 MLS ID #366220, Nicholas Falwell, DeWitt Real Estate & Auctions. LMLS
