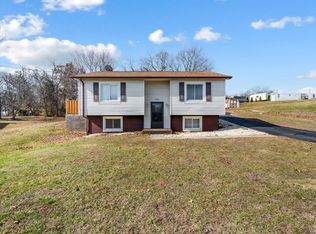
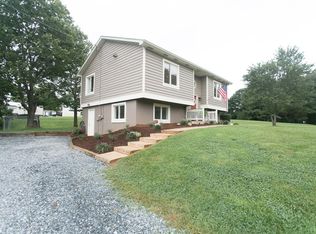
Welcome to 530 Sweeney Circle, where comfort, convenience, and location come together in the heart of Forest! This well-maintained 3-bedroom, 2-bath home is nestled on a spacious half-acre lot in one of the area's most desirable locations, just minutes from shopping, dining, and top-rated schools. Inside, you'll find a warm and inviting layout designed for everyday living. Step outside to enjoy the freshly painted oversized deck, perfect for entertaining, along with a concrete patio overlooking the expansive backyard complete with a fire pitideal for relaxing evenings with family and friends. Whether you're hosting a gathering or enjoying a quiet night outdoors, this property offers plenty of space to make lasting memories. Don't miss this wonderful opportunity to own a move-in ready home in the heart of Forest at an incredible value!
For sale
Price cut: $5.9K (9/16)
$309,000
530 Sweeney Cir, Forest, VA 24551
3beds
1,484sqft
Single Family Residence
Built in 1979
0.49 Acres Lot
$307,200 Zestimate®
$208/sqft
$-- HOA
What's special
Spacious half-acre lotFreshly painted oversized deck
- 86 days
- 431
- 54
Zillow last checked:
Listing updated:
Listed by:
Michele Howard Jordan 434-610-1333 michelejordan4u2@gmail.com,
Realty ONE Group Leading Edge 434-544-0100
Source: LMLS,MLS#: 368198 Originating MLS: Lynchburg Board of Realtors
Originating MLS: Lynchburg Board of RealtorsFacts & features
Interior
Bedrooms & bathrooms
- Bedrooms: 3
- Bathrooms: 2
- Full bathrooms: 2
Primary bedroom
- Level: First
- Area: 144
- Dimensions: 12 x 12
Bedroom
- Dimensions: 0 x 0
Bedroom 2
- Level: First
- Area: 120
- Dimensions: 12 x 10
Bedroom 3
- Level: Below Grade
- Area: 132
- Dimensions: 12 x 11
Bedroom 4
- Area: 0
- Dimensions: 0 x 0
Bedroom 5
- Area: 0
- Dimensions: 0 x 0
Dining room
- Area: 0
- Dimensions: 0 x 0
Family room
- Area: 0
- Dimensions: 0 x 0
Great room
- Area: 0
- Dimensions: 0 x 0
Kitchen
- Level: First
- Area: 108
- Dimensions: 12 x 9
Living room
- Level: First
- Area: 182
- Dimensions: 14 x 13
Office
- Area: 0
- Dimensions: 0 x 0
Heating
- Heat Pump
Cooling
- Heat Pump
Appliances
- Included: Dishwasher, Dryer, Microwave, Electric Range, Refrigerator, Self Cleaning Oven, Washer, Electric Water Heater
- Laundry: Dryer Hookup, Laundry Room, Washer Hookup
Features
- Ceiling Fan(s), Drywall, High Speed Internet, Main Level Bedroom, Rods, Tile Bath(s), TV Mount(s)
- Flooring: Carpet, Ceramic Tile, Vinyl
- Doors: Storm Door(s)
- Windows: Insulated Windows
- Basement: Exterior Entry,Full,Heated,Interior Entry,Walk-Out Access
- Attic: Access,Scuttle
Interior area
- Total structure area: 1,484
- Total interior livable area: 1,484 sqft
- Finished area above ground: 896
- Finished area below ground: 588
Property
Parking
- Parking features: Paved Drive
- Has uncovered spaces: Yes
Features
- Levels: Two,Multi/Split
- Patio & porch: Patio, Porch
Lot
- Size: 0.49 Acres
- Features: Landscaped, Undergrnd Utilities
Details
- Additional structures: Storage
- Parcel number: 117C32
- Zoning: R-1
Construction
Type & style
- Home type: SingleFamily
- Architectural style: Split Foyer
- Property subtype: Single Family Residence
Materials
- Brick, Vinyl Siding
- Roof: Shingle
Condition
- Year built: 1979
Utilities & green energy
- Electric: AEP/Appalachian Powr
- Sewer: Septic Tank
- Water: County
- Utilities for property: Cable Connections
Community & HOA
Community
- Security: Smoke Detector(s)
Location
- Region: Forest
Financial & listing details
- Price per square foot: $208/sqft
- Tax assessed value: $219,100
- Annual tax amount: $898
- Date on market: 7/24/2026
- Cumulative days on market: 86 days
Estimated market value
$307,200
$292,000 - $323,000
$1,744/mo
Price history
| Date | Event | Price |
|---|---|---|
| 9/16/2026 | Price change | $309,000-1.9%$208/sqft |
Source:  LMLS #368198 Report a problem LMLS #368198 Report a problem | ||
| 8/18/2026 | Price change | $314,900-1.6%$212/sqft |
Source: LMLS #368198 Report a problem | ||
| 7/24/2026 | Listed for sale | $319,900+65.8%$216/sqft |
Source: LMLS #368198 Report a problem | ||
| 6/28/2019 | Sold | $193,000-3.5%$130/sqft |
Source: LMLS #318710 Report a problem | ||
| 5/20/2019 | Listed for sale | $199,900+99.9%$135/sqft |
Source: Century 21 ALL-SERVICE #318710 Report a problem | ||
| 2/27/2019 | Sold | $100,000$67/sqft |
Source: LMLS #316538 Report a problem | ||
| 2/6/2019 | Listed for sale | $100,000-2%$67/sqft |
Source: CENTURY 21 ALL-SERVICE #316538 Report a problem | ||
| 9/27/2002 | Sold | $102,000$69/sqft |
Source: LMLS #200863 Report a problem | ||
Public tax history
| Year | Property taxes | Tax assessment |
|---|---|---|
| 2025 | -- | $219,100 |
| 2024 | $898 | $219,100 |
| 2023 | $898 +33.6% | $219,100 +62.9% |
| 2022 | $673 | $134,500 |
| 2021 | $673 | $134,500 |
| 2020 | $673 -3.8% | $134,500 |
| 2019 | $699 +4.4% | $134,500 +4.4% |
| 2018 | $670 | $128,800 |
| 2017 | $670 | $128,800 |
| 2016 | $670 | $128,800 |
| 2015 | $670 +0.7% | $128,800 +0.7% |
| 2014 | $665 +4% | $127,900 |
| 2013 | $640 | $127,900 |
| 2012 | $640 | $127,900 |
| 2011 | $640 +4.1% | $127,900 +4.1% |
| 2010 | $615 | $122,900 |
| 2009 | $615 | $122,900 |
| 2008 | $615 | $122,900 |
| 2007 | $615 +0.8% | $122,900 +31% |
| 2006 | $610 | $93,800 |
| 2005 | $610 | $93,800 |
| 2004 | $610 -1.5% | $93,800 |
| 2003 | $619 -7.3% | $93,800 +2.5% |
| 2002 | $668 | $91,500 |
| 2001 | -- | $91,500 |
Find assessor info on the county website
Monthly payment
Est. payment
Payment breakdown
Explore the cost of this home by adjusting the details. Changes won't be saved.Climate risks
Neighborhood: 24551
Similar homes
- $294,9003 bd4 ba1.8k sqft125 Willard Way, Lynchburg, VA 24502For Sale
 MLS ID #369750, Tracy Ellett, Keller Williams. LMLS
 - $349,9003 bd3 ba2.1k sqft201 Forest Dale Dr, Forest, VA 24551For Sale
 MLS ID #367590, Mary M. Sloan, John Stewart Walker, Inc. LMLS
 - $299,9003 bd2 ba1.2k sqft1283 Gladden Cir, Forest, VA 24551For Sale
 MLS ID #368128, Ellissa Bowen, Mark A. Dalton & Co., Inc.. LMLS
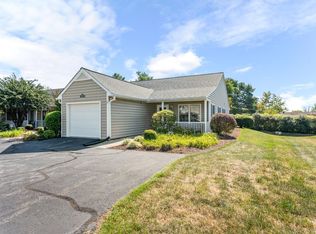
 - $289,9002 bd2 ba1.4k sqft1155 Jefferson Oaks Ct Unit 37, Forest, VA 24551For Sale
 MLS ID #369642, Michelle Wingo Stebbings, Century 21 ALL-SERVICE-FOR. LMLS
 - $315,0003 bd3 ba1.3k sqft263 Jordan Ct, Lynchburg, VA 24501New Construction
 MLS ID #931999, BAILEY JENKINS. RVAR
