Built in 2022, this modern townhome features a covered front porch overlooking a grassy courtyard. The split-level design features an open concept on the main level with a spacious kitchen. The living room showcases a custom built fireplace uniquely integrated to a built-in breakfast nook with bench seating and storage. Luxury vinyl plank flooring flows throughout the entire home. No carpet! On the second level, you will find a designated office space and the primary suite complete with tile shower and walk in closet. The upper level features two bedrooms and a full bath. A private, concrete driveway and lower level garage offer off-street parking. The basement provides a mudroom with built in shelving and benches and additional storage space in the encapsulated crawlspace. Move-in ready in one of Forest's most desirable communities.
For sale
Price cut: $4.9K (11/3)
$320,000
1058 Brownstone Ln, Forest, VA 24551
3beds
1,817sqft
Townhouse
Built in 2022
2,613 Square Feet Lot
$-- Zestimate®
$176/sqft
$162/mo HOA
What's special
Custom built fireplaceDesignated office spaceSpacious kitchen
- 44 days
- 210
- 9
Zillow last checked:
Listing updated:
Listed by:
Shane Timberlake 434-907-6250 shane@karlmillerrealty.com,
Karl Miller Realty LLC 434-239-2394
Source: LMLS,MLS#: 369615 Originating MLS: Lynchburg Board of Realtors
Facts & features
Interior
Bedrooms & bathrooms
- Bedrooms: 3
- Bathrooms: 3
- Full bathrooms: 2
- 1/2 bathrooms: 1
Primary bedroom
- Level: Second
- Area: 180
- Dimensions: 15 x 12
Bedroom
- Dimensions: 0 x 0
Bedroom 2
- Level: Third
- Area: 132
- Dimensions: 12 x 11
Bedroom 3
- Level: Third
- Area: 132
- Dimensions: 12 x 11
Bedroom 4
- Area: 0
- Dimensions: 0 x 0
Bedroom 5
- Area: 0
- Dimensions: 0 x 0
Dining room
- Area: 0
- Dimensions: 0 x 0
Family room
- Area: 0
- Dimensions: 0 x 0
Great room
- Area: 0
- Dimensions: 0 x 0
Kitchen
- Level: First
- Area: 198
- Dimensions: 18 x 11
Living room
- Level: First
- Area: 288
- Dimensions: 18 x 16
Office
- Level: Second
- Area: 80
- Dimensions: 10 x 8
Heating
- Heat Pump
Cooling
- Heat Pump
Appliances
- Included: Dishwasher, Microwave, Electric Range, Refrigerator, Electric Water Heater
- Laundry: Dryer Hookup, Laundry Closet, Washer Hookup
Features
- Ceiling Fan(s), Drywall, High Speed Internet, Primary Bed w/Bath, Tile Bath(s), Walk-In Closet(s)
- Flooring: Tile, Vinyl Plank
- Basement: Crawl Space,Exterior Entry,Finished,Interior Entry,Partial
- Attic: Access
- Number of fireplaces: 1
- Fireplace features: 1 Fireplace, Living Room
Interior area
- Total structure area: 1,817
- Total interior livable area: 1,817 sqft
- Finished area above ground: 1,565
- Finished area below ground: 252
Property
Parking
- Parking features: Off Street, Concrete Drive
- Has uncovered spaces: Yes
Features
- Levels: Three Or More,Multi/Split
- Patio & porch: Front Porch
- Pool features: Pool Nearby
Lot
- Size: 2,613 Square Feet
- Features: Close to Clubhouse
Details
- Parcel number: 991920
Construction
Type & style
- Home type: Townhouse
- Property subtype: Townhouse
Materials
- Board & Batten Siding, Brick, Vinyl Siding
- Roof: Shingle
Condition
- Year built: 2022
Utilities & green energy
- Electric: AEP/Appalachian Powr
- Sewer: County
- Water: County
Community & HOA
Community
- Subdivision: Farmington at Forest
HOA
- Has HOA: Yes
- Amenities included: Clubhouse
- Services included: Maintenance Grounds, Snow Removal, Trash
- HOA fee: $162 monthly
Location
- Region: Forest
Financial & listing details
- Price per square foot: $176/sqft
- Tax assessed value: $320,000
- Annual tax amount: $1,312
- Date on market: 10/2/2026
- Cumulative days on market: 45 days
Estimated market value
Not available
Estimated sales range
Not available
Not available
Price history
| Date | Event | Price |
|---|---|---|
| 11/3/2026 | Price change | $320,000-1.5%$176/sqft |
Source:  LMLS #369615 Report a problem | ||
| 10/9/2026 | Price change | $324,900-1.5%$179/sqft |
Source: LMLS #369615 Report a problem | ||
| 10/2/2026 | Listed for sale | $329,900-2.9%$182/sqft |
Source: LMLS #369615 Report a problem | ||
| 11/17/2025 | Listing removed | $339,900$187/sqft |
Source: LMLS #361655 Report a problem | ||
| 9/4/2025 | Listed for sale | $339,900+4.3%$187/sqft |
Source: LMLS #361655 Report a problem | ||
| 6/27/2022 | Sold | $326,000$179/sqft |
Source: Public Record Report a problem | ||
Public tax history
| Year | Property taxes | Tax assessment |
|---|---|---|
| 2025 | -- | $320,000 |
| 2024 | $1,312 | $320,000 |
| 2023 | $1,312 +774.7% | $320,000 +966.7% |
| 2022 | $150 | $30,000 |
| 2021 | $150 | $30,000 |
| 2020 | $150 -3.8% | $30,000 |
| 2019 | $156 -14.3% | $30,000 -14.3% |
| 2018 | $182 | $35,000 |
| 2017 | $182 | $35,000 |
| 2016 | $182 | $35,000 |
| 2015 | $182 +25% | $35,000 +25% |
| 2014 | $146 +4% | $28,000 |
| 2013 | $140 | $28,000 |
| 2012 | $140 | $28,000 |
| 2011 | $140 -30% | $28,000 -30% |
| 2010 | $200 | $40,000 |
| 2009 | $200 | $40,000 |
Find assessor info on the county website
Monthly payment
Est. payment
Payment breakdown
Explore the cost of this home by adjusting the details. Changes won't be saved.Climate risks
Neighborhood: 24551
Similar homes
- $294,9003 bd3 ba1.3k sqft1016 Harrison Dr, Forest, VA 24551For Sale
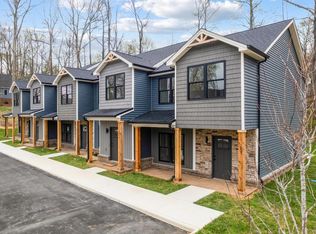 MLS ID #368408, Ian Smith, Legacy Realty. LMLS
- $299,0003 bd3 ba1.7k sqft420 Breezewood Dr #109, Lynchburg, VA 24502For Sale
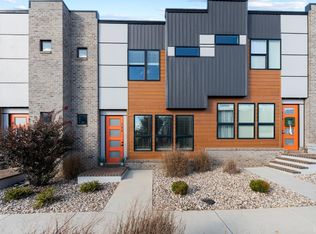 MLS ID #370099, Jill Rufus, eXp Realty LLC-Stafford. LMLS
- $299,0003 bd2 ba1.4k sqft530 Sweeney Cir, Forest, VA 24551For Sale
 MLS ID #368198, Michele Howard Jordan, Realty ONE Group Leading Edge. LMLS
- $364,9004 bd4 ba2.2k sqft1232 Commonwealth Cir, Forest, VA 24551For Sale
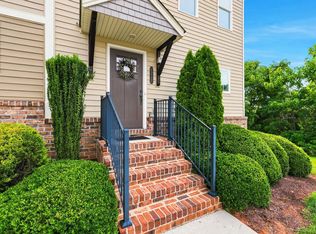 MLS ID #369246, Dan Callaway, Cornerstone Realty Group Inc.. LMLS
