Welcome to Jefferson Village, a brand-new townhome community offering modern living in an exceptional location in the heart of Forest! These 3-bedroom, 2.5-bath townhomes feature 1,364 sq. ft. of thoughtfully designed space with open floor plans, abundant natural light, and stylish kitchens with stainless steel appliances. The primary suite includes an en-suite bath and ample closet space, with two additional bedrooms perfect for family, guests, or a home office. Enjoy private patios for outdoor relaxation and 8x10 attached storage buildings for extra storage space. Nestled in a prime area near shopping, top-rated schools, golf courses and more. Jefferson Village blends comfort, quality, and convenience. Don't miss your chance to own a home in this sought-after community contact us today!
For sale
$294,900
1016 Harrison Dr, Forest, VA 24551
3beds
1,364sqft
Townhouse
Built in ----
2,178 Square Feet Lot
$-- Zestimate®
$216/sqft
$100/mo HOA
What's special
Open floor plansAbundant natural lightAmple closet space
- 47 days
- 129
- 6
Zillow last checked:
Listing updated:
Listed by:
Ian Smith 434-444-5513 iansmithrealestate@gmail.com,
Legacy Realty 804-402-3725
Source: LMLS,MLS#: 368408 Originating MLS: Lynchburg Board of Realtors
Originating MLS: Lynchburg Board of RealtorsFacts & features
Interior
Bedrooms & bathrooms
- Bedrooms: 3
- Bathrooms: 3
- Full bathrooms: 2
- 1/2 bathrooms: 1
Primary bedroom
- Level: Second
- Area: 156
- Dimensions: 13 x 12
Bedroom
- Dimensions: 0 x 0
Bedroom 2
- Level: Second
- Area: 99
- Dimensions: 11 x 9
Bedroom 3
- Level: Second
- Area: 100
- Dimensions: 10 x 10
Bedroom 4
- Area: 0
- Dimensions: 0 x 0
Bedroom 5
- Area: 0
- Dimensions: 0 x 0
Dining room
- Area: 0
- Dimensions: 0 x 0
Family room
- Area: 0
- Dimensions: 0 x 0
Great room
- Area: 0
- Dimensions: 0 x 0
Kitchen
- Level: First
- Area: 110
- Dimensions: 11 x 10
Living room
- Level: First
- Area: 300
- Dimensions: 15 x 20
Office
- Area: 0
- Dimensions: 0 x 0
Heating
- Heat Pump
Cooling
- Heat Pump
Appliances
- Included: Dishwasher, Microwave, Electric Range, Electric Water Heater
- Laundry: Dryer Hookup, Laundry Closet, Second Floor, Washer Hookup
Features
- Ceiling Fan(s), Drywall, Great Room, Primary Bed w/Bath, Pantry, Separate Dining Room, Walk-In Closet(s)
- Flooring: Hardwood, Vinyl Plank
- Basement: Slab
- Attic: Scuttle
Interior area
- Total structure area: 1,364
- Total interior livable area: 1,364 sqft
- Finished area above ground: 1,364
- Finished area below ground: 0
Property
Features
- Levels: Two
- Patio & porch: Patio, Porch
Lot
- Size: 2,178 Square Feet
- Features: Landscaped, Undergrnd Utilities, Near Golf Course
Construction
Type & style
- Home type: Townhouse
- Property subtype: Townhouse
Materials
- Brick, Stone, Vinyl Siding
- Roof: Metal,Shingle
Utilities & green energy
- Electric: AEP/Appalachian Powr
- Sewer: County
- Water: County
Community & HOA
Community
- Security: Smoke Detector(s)
- Subdivision: Jefferson Village
HOA
- Has HOA: Yes
- Services included: Maintenance Structure, Maintenance Grounds, Neighborhood Lights, Road Maintenance, Roof, Trash
- HOA fee: $100 monthly
Location
- Region: Forest
Financial & listing details
- Price per square foot: $216/sqft
- Annual tax amount: $1,200
- Date on market: 8/4/2026
Estimated market value
Not available
Estimated sales range
Not available
Not available
Price history
| Date | Event | Price |
|---|---|---|
| 8/4/2026 | Listed for sale | $294,900$216/sqft |
Source:  LMLS #368408 Report a problem LMLS #368408 Report a problem | ||
Public tax history
Tax history is unavailable.
Monthly payment
Est. payment
Payment breakdown
Explore the cost of this home by adjusting the details. Changes won't be saved.Climate risks
Neighborhood: 24551
Similar homes
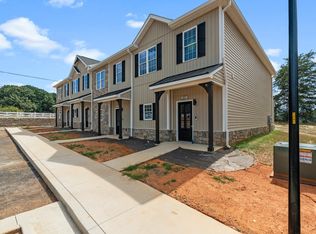
- $329,9003 bd3 ba1.7k sqft209 Morning Walk Cir, Forest, VA 24551For Sale
 MLS ID #368305, Jill Rufus, eXp Realty LLC-Stafford. LMLS
 - $309,0003 bd2 ba1.4k sqft530 Sweeney Cir, Forest, VA 24551For Sale
 MLS ID #368198, Michele Howard Jordan, Realty ONE Group Leading Edge. LMLS
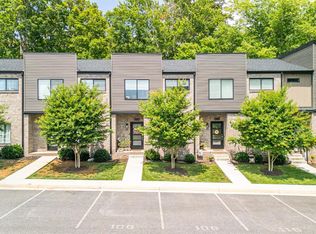
 - $289,9003 bd3 ba1.5k sqft106 Zentry Pl, Lynchburg, VA 24502For Sale
 MLS ID #369255, Drake Rufus, eXp Realty LLC-Stafford. LMLS
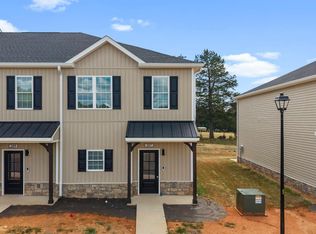
 - $339,9003 bd3 ba1.7k sqft213 Morning Walk Cir, Forest, VA 24551New Construction
 MLS ID #368209, Jill Rufus, eXp Realty LLC-Stafford. LMLS
