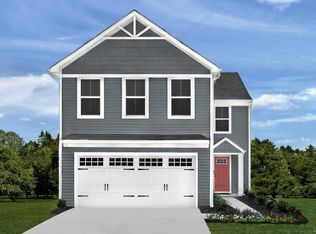
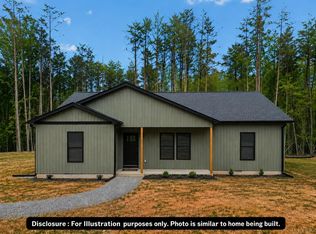
Built just last year on the largest lot in the neighborhood, this three bedroom, two and half bathroom home features just over half an acre at the end of the cul-de-sac. Enjoy sweet neighborhood walks and quick drives to a multitude of grocery and dining, plus local Lynchburg favorites like The Farm Basket. Take advantage of the potential in the backyard with a separated fenced area and lower patio, plus trail and creek access on the property for endless naturesque moments. Inside you'll find an open kitchen and living concept with granite countertops, luxury vinyl plank flooring, and stainless-steel appliances, with a walk-out balcony to enjoy your views and fresh air. Upstairs has a beautiful primary bedroom with en-suite bathroom and walk-in closet, plus another two bedrooms and full bathroom. Expand and make the space your own with the unfinished walk-out basement with room for growth and additional living space possibilities. Take advantage of new everything and new beginnings.
New construction
$315,000
263 Jordan Ct, Lynchburg, VA 24501
3beds
1,328sqft
Single Family Residence
Built in 2025
0.58 Acres Lot
$-- Zestimate®
$237/sqft
$40/mo HOA
What's special
Lower patioGranite countertopsLuxury vinyl plank flooringStainless-steel appliances
- 2 days
- 84
- 6
Likely to sell faster than
Zillow last checked:
Listing updated:
Listed by:
Bailey Jenkins 540-524-8700 bailey.jenkinsre@gmail.com,
Nest Realty-Roanoke 540-206-2069
Source: LMLS,MLS#: 370025 Originating MLS: Lynchburg Board of Realtors
Originating MLS: Lynchburg Board of RealtorsFacts & features
Interior
Bedrooms & bathrooms
- Bedrooms: 3
- Bathrooms: 3
- Full bathrooms: 2
- 1/2 bathrooms: 1
Primary bedroom
- Level: Second
- Area: 134.31
- Dimensions: 11.1 x 12.1
Bedroom
- Dimensions: 0 x 0
Bedroom 2
- Level: Second
- Area: 82.9
- Dimensions: 9.1 x 9.11
Bedroom 3
- Level: Second
- Area: 128.88
- Dimensions: 11.6 x 11.11
Bedroom 4
- Area: 0
- Dimensions: 0 x 0
Bedroom 5
- Area: 0
- Dimensions: 0 x 0
Dining room
- Area: 0
- Dimensions: 0 x 0
Family room
- Area: 0
- Dimensions: 0 x 0
Great room
- Area: 0
- Dimensions: 0 x 0
Kitchen
- Level: First
- Area: 111.54
- Dimensions: 14.3 x 7.8
Living room
- Level: First
- Area: 220.16
- Dimensions: 17.2 x 12.8
Office
- Area: 0
- Dimensions: 0 x 0
Heating
- Heat Pump
Cooling
- Heat Pump
Appliances
- Included: Dishwasher, Microwave, Electric Range, Refrigerator, Electric Water Heater
- Laundry: Second Floor
Features
- Ceiling Fan(s), Primary Bed w/Bath, Pantry, Walk-In Closet(s)
- Flooring: Carpet, Vinyl Plank
- Basement: Walk-Out Access
- Attic: Access
Interior area
- Total structure area: 1,328
- Total interior livable area: 1,328 sqft
- Finished area above ground: 1,328
- Finished area below ground: 0
Property
Features
- Levels: Two
- Stories: 2
- Exterior features: Balcony, Garden
- Fencing: Fenced
Lot
- Size: 0.58 Acres
Details
- Parcel number: 22909053
Construction
Type & style
- Home type: SingleFamily
- Architectural style: Two Story
- Property subtype: Single Family Residence
Materials
- Vinyl Siding
- Roof: Shingle
Condition
- New construction: Yes
- Year built: 2025
Utilities & green energy
- Sewer: City
- Water: City
Community & HOA
Community
- Subdivision: Creekside Reserve
HOA
- Has HOA: Yes
- Services included: Neighborhood Lights, Other
- HOA fee: $480 annually
Location
- Region: Lynchburg
Financial & listing details
- Price per square foot: $237/sqft
- Tax assessed value: $297,600
- Annual tax amount: $2,500
- Date on market: 10/23/2026
- Cumulative days on market: 24 days
Estimated market value
Not available
Estimated sales range
Not available
Not available
Price history
| Date | Event | Price |
|---|---|---|
| 10/3/2026 | Listed for sale | $315,000+12.5%$237/sqft |
Source:  RVAR #931999 Report a problem RVAR #931999 Report a problem | ||
| 7/23/2025 | Sold | $280,000+507%$211/sqft |
Source:  LMLS #357768 Report a problem LMLS #357768 Report a problem | ||
| 4/24/2025 | Sold | $46,125-83.5%$35/sqft |
Source: Public Record Report a problem | ||
| 3/13/2025 | Pending sale | $280,000$211/sqft |
Source: LMLS #357768 Report a problem | ||
Public tax history
| Year | Property taxes | Tax assessment |
|---|---|---|
| 2025 | $2,500 +702.5% | $297,600 +750.3% |
| 2024 | $312 +250% | $35,000 +250% |
| 2023 | $89 -19.8% | $10,000 |
| 2022 | $111 | $10,000 |
Find assessor info on the county website
Monthly payment
Est. payment
Payment breakdown
Explore the cost of this home by adjusting the details. Changes won't be saved.Climate risks
Neighborhood: 24501
Similar homes
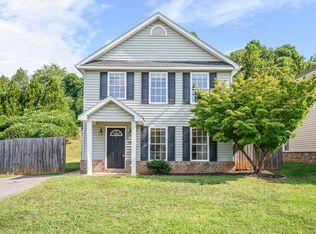
- $280,0003 bd3 ba1.6k sqft306 Wessex Rd, Lynchburg, VA 24501For Sale
 MLS ID #369019, David Miller, Real Broker, LLC. LMLS
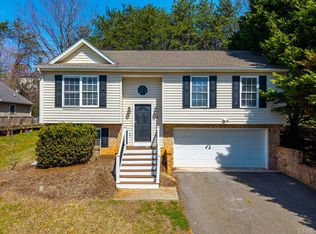
 - $299,9003 bd2 ba1.5k sqft3811 Moorman Dr, Lynchburg, VA 24501New Construction
 MLS ID #368057, Callie Reyes, Mark A. Dalton & Co., Inc.. LMLS
 - $319,9003 bd2 ba1.8k sqft218 Patricia Dr, Lynchburg, VA 24501For Sale
 MLS ID #369283, Rick Boyer, Divine Fog Realty Company LLC. LMLS
 - $289,9004 bd3 ba1.6k sqft340 Blackhawke Dr, Lynchburg, VA 24502For Sale
 MLS ID #369607, Cody Smith, Keller Williams. LMLS
