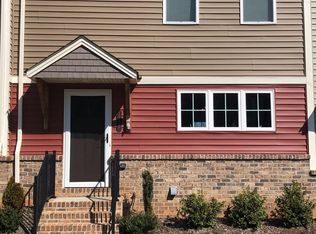
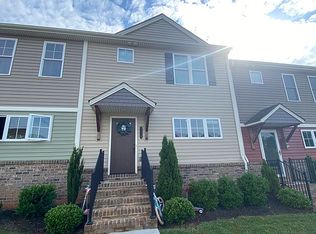
Welcome to this beautifully maintained, move-in ready four-bedroom, 3.5-bath townhome in the Farmington Community of Forest. Offering spacious, low-maintenance living and access to Forest schools, this home is conveniently located near shopping, dining, commuter routes, and everyday amenities. Step inside to bright, open living spaces filled with natural light and a thoughtfully designed floor plan ideal for daily living and entertaining. Generous closets and storage add everyday functionality, while the well-maintained interior makes settling in easy. With four bedrooms and 3.5 baths, there is plenty of room for flexible living, guests, or a home office. Enjoy the comfort, convenience, and desirable Forest location this Farmington townhome provides. Schedule your showing today and discover why this move-in ready home deserves a closer look.
For sale
Price cut: $3K (9/9)
$369,900
1232 Commonwealth Cir, Forest, VA 24551
4beds
2,258sqft
Townhouse
Built in 2018
3,484 Square Feet Lot
$-- Zestimate®
$164/sqft
$140/mo HOA
What's special
Beautifully maintainedGenerous closets and storageSpacious low-maintenance livingWell-maintained interior
- 21 days
- 454
- 11
Zillow last checked:
Listing updated:
Listed by:
Dan Callaway 434-851-0304 dancallawayrealtor@gmail.com,
Cornerstone Realty Group Inc. 434-810-6732
Source: LMLS,MLS#: 369246 Originating MLS: Lynchburg Board of Realtors
Originating MLS: Lynchburg Board of RealtorsFacts & features
Interior
Bedrooms & bathrooms
- Bedrooms: 4
- Bathrooms: 4
- Full bathrooms: 3
- 1/2 bathrooms: 1
Primary bedroom
- Level: Second
- Area: 168
- Dimensions: 14 x 12
Bedroom
- Dimensions: 0 x 0
Bedroom 2
- Level: Second
- Area: 140
- Dimensions: 14 x 10
Bedroom 3
- Level: Second
- Area: 140
- Dimensions: 14 x 10
Bedroom 4
- Level: Below Grade
- Area: 156
- Dimensions: 13 x 12
Bedroom 5
- Area: 0
- Dimensions: 0 x 0
Dining room
- Level: First
- Area: 170
- Dimensions: 17 x 10
Family room
- Area: 0
- Dimensions: 0 x 0
Great room
- Area: 0
- Dimensions: 0 x 0
Kitchen
- Level: First
- Area: 182
- Dimensions: 14 x 13
Living room
- Level: First
- Area: 240
- Dimensions: 20 x 12
Office
- Area: 0
- Dimensions: 0 x 0
Heating
- Heat Pump
Cooling
- Heat Pump
Appliances
- Included: Dishwasher, Disposal, Microwave, Electric Range, Self Cleaning Oven, Electric Water Heater
- Laundry: In Basement, Dryer Hookup, Laundry Room, Separate Laundry Rm., Washer Hookup
Features
- Ceiling Fan(s), Drywall, High Speed Internet, Primary Bed w/Bath, Pantry, Separate Dining Room, Walk-In Closet(s)
- Flooring: Carpet, Laminate, Vinyl, Vinyl Plank
- Doors: Storm Door(s)
- Windows: Insulated Windows
- Basement: Exterior Entry,Finished,Full,Game Room,Interior Entry,Slab,Sump Pump,Walk-Out Access
- Attic: Access
Interior area
- Total structure area: 2,258
- Total interior livable area: 2,258 sqft
- Finished area above ground: 1,543
- Finished area below ground: 715
Property
Features
- Levels: Two
- Patio & porch: Front Porch
- Pool features: Pool Nearby
Lot
- Size: 3,484 Square Feet
- Features: Landscaped
Details
- Parcel number: 90510096
- Zoning: R-1
Construction
Type & style
- Home type: Townhouse
- Property subtype: Townhouse
Materials
- Brick, Vinyl Siding
- Roof: Shingle
Condition
- Year built: 2018
Utilities & green energy
- Electric: AEP/Appalachian Powr
- Sewer: County
- Water: County
- Utilities for property: Cable Available, Cable Connections
Community & HOA
Community
- Security: Smoke Detector(s)
- Subdivision: Farmington At Forest Sec 1
HOA
- Has HOA: Yes
- Amenities included: Clubhouse
- Services included: Fiber Optics, Maintenance Grounds, Road Maintenance, Snow Removal, Trash
- HOA fee: $140 monthly
Location
- Region: Forest
Financial & listing details
- Price per square foot: $164/sqft
- Tax assessed value: $275,400
- Annual tax amount: $1,129
- Date on market: 9/15/2026
- Cumulative days on market: 112 days
Estimated market value
Not available
Estimated sales range
Not available
Not available
Price history
| Date | Event | Price |
|---|---|---|
| 9/9/2026 | Price change | $369,900-0.8%$164/sqft |
Source:  LMLS #367250 Report a problem LMLS #367250 Report a problem | ||
| 8/22/2026 | Price change | $372,900-1.8%$165/sqft |
Source: LMLS #367250 Report a problem | ||
| 7/23/2026 | Price change | $379,900-2.6%$168/sqft |
Source: LMLS #367250 Report a problem | ||
| 6/17/2026 | Listed for sale | $389,900+75.1%$173/sqft |
Source: LMLS #367250 Report a problem | ||
| 8/17/2018 | Sold | $222,676$99/sqft |
Source: Public Record Report a problem | ||
Public tax history
| Year | Property taxes | Tax assessment |
|---|---|---|
| 2025 | -- | $275,400 |
| 2024 | $1,129 | $275,400 |
| 2023 | -- | $275,400 +42.4% |
| 2022 | $967 | $193,400 |
| 2021 | $967 | $193,400 |
| 2020 | $967 -3.8% | $193,400 |
| 2019 | $1,006 +593.3% | $193,400 +590.7% |
| 2018 | $145 -0.4% | $28,000 |
| 2017 | $146 | $28,000 |
| 2016 | $146 | $28,000 |
| 2015 | $146 +12% | $28,000 +12% |
| 2014 | $130 +4% | $25,000 |
| 2013 | $125 | $25,000 |
| 2012 | $125 | $25,000 |
| 2011 | $125 -16.7% | $25,000 -16.7% |
| 2010 | $150 | $30,000 |
| 2009 | $150 | $30,000 |
Find assessor info on the county website
Monthly payment
Est. payment
Payment breakdown
Explore the cost of this home by adjusting the details. Changes won't be saved.Climate risks
Neighborhood: 24551

Similar homes
- $417,0003 bd3 ba2.5k sqft1603 Helmsdale Dr, Forest, VA 24551For Sale By Owner

- $425,0004 bd4 ba2.4k sqft56 S Westyn Loop, Forest, VA 24551New Construction
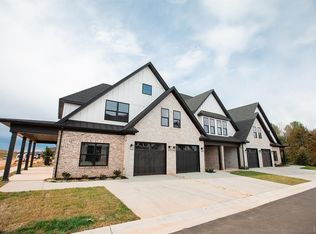 MLS ID #367788, Lauren Bell, Lauren Bell Real Estate, Inc.. LMLS
 - $425,0004 bd4 ba2.4k sqft1106 S Westyn Loop, Forest, VA 24551New ConstructionMLS ID #365550, Lauren Bell, Lauren Bell Real Estate, Inc.. LMLS
- $329,9003 bd3 ba1.8k sqft1058 Brownstone Ln, Forest, VA 24551For Sale
 MLS ID #369615, Shane Timberlake, Karl Miller Realty LLC. LMLS
