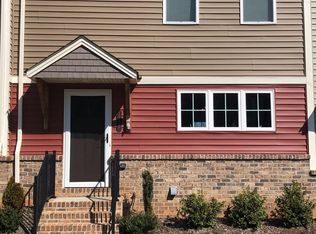
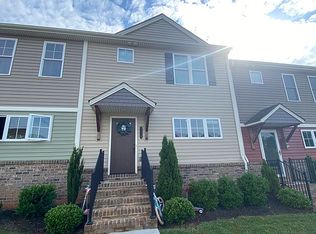
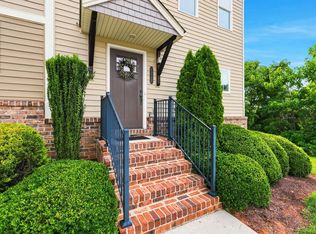
Welcome to this stylish Forest townhome offering a fresh, contemporary feel and plenty of room to grow! Fresh paint and a beautifully updated kitchen featuring granite countertops and distinctive barn doors create a warm, modern look. Three bedrooms upstairs provide comfortable living, while the unfinished basement offers exciting potential for a bedroom, den, home office, or additional living space. Enjoy outdoor living on the deck and patio--perfect for relaxing or entertaining. Ideally located in sought-after Forest, with convenient access to Lynchburg, shopping, dining, and everyday amenities. A wonderful opportunity for buyers seeking modern style, flexible space, and a desirable location!
For sale
$349,950
1224 Commonwealth Cir, Forest, VA 24551
3beds
1,543sqft
Townhouse
Built in 2018
2,178 Square Feet Lot
$-- Zestimate®
$227/sqft
$140/mo HOA
What's special
- 21 days
- 203
- 9
Zillow last checked:
Listing updated:
Listed by:
Lisa Martin 540-597-0480 LISA@LISA2BUY.COM,
Berkshire Hathaway Homeservice 540-343-5000,
C.R. Abbott 434-942-4706,
DeWitt Real Estate & Auctions
Source: LMLS,MLS#: 369095 Originating MLS: Lynchburg Board of Realtors
Originating MLS: Lynchburg Board of RealtorsFacts & features
Interior
Bedrooms & bathrooms
- Bedrooms: 3
- Bathrooms: 3
- Full bathrooms: 2
- 1/2 bathrooms: 1
Primary bedroom
- Level: Second
- Area: 168
- Dimensions: 12 x 14
Bedroom
- Dimensions: 0 x 0
Bedroom 2
- Level: Second
- Area: 120
- Dimensions: 12 x 10
Bedroom 3
- Level: Second
- Area: 120
- Dimensions: 12 x 10
Bedroom 4
- Area: 0
- Dimensions: 0 x 0
Bedroom 5
- Area: 0
- Dimensions: 0 x 0
Dining room
- Level: First
- Area: 140
- Dimensions: 10 x 14
Family room
- Area: 0
- Dimensions: 0 x 0
Great room
- Level: First
- Area: 294
- Dimensions: 21 x 14
Kitchen
- Level: First
- Area: 168
- Dimensions: 12 x 14
Living room
- Area: 0
- Dimensions: 0 x 0
Office
- Area: 0
- Dimensions: 0 x 0
Heating
- Heat Pump
Cooling
- Heat Pump
Appliances
- Included: Dishwasher, Microwave, Electric Range, Refrigerator, Electric Water Heater
- Laundry: In Basement, Dryer Hookup, Washer Hookup
Features
- Ceiling Fan(s), Drywall, Great Room, High Speed Internet, Primary Bed w/Bath, Pantry, Tile Bath(s), Walk-In Closet(s)
- Flooring: Carpet, Laminate, Tile
- Basement: Exterior Entry,Bath/Stubbed,Walk-Out Access
- Attic: Access,Scuttle
Interior area
- Total structure area: 1,543
- Total interior livable area: 1,543 sqft
- Finished area above ground: 1,543
- Finished area below ground: 0
Property
Parking
- Parking features: Off Street
Features
- Levels: Three Or More
- Patio & porch: Patio, Front Porch
- Pool features: Pool Nearby
Lot
- Size: 2,178 Square Feet
- Features: Close to Clubhouse, Near Golf Course
Details
- Parcel number: 90510094
Construction
Type & style
- Home type: Townhouse
- Property subtype: Townhouse
Materials
- Brick, Vinyl Shake, Vinyl Siding
- Roof: Shingle
Condition
- Year built: 2018
Utilities & green energy
- Electric: AEP/Appalachian Powr
- Sewer: County
- Water: County
Community & HOA
Community
- Security: Smoke Detector(s)
- Subdivision: Farmington At Forest Sec 1
HOA
- Has HOA: Yes
- Amenities included: Clubhouse
- Services included: Maintenance Grounds, Neighborhood Lights, Road Maintenance, Snow Removal, Trash
- HOA fee: $140 monthly
Location
- Region: Forest
Financial & listing details
- Price per square foot: $227/sqft
- Tax assessed value: $270,400
- Annual tax amount: $1,109
- Date on market: 9/16/2026
- Cumulative days on market: 13 days
Estimated market value
Not available
Estimated sales range
Not available
Not available
Price history
| Date | Event | Price |
|---|---|---|
| 9/25/2026 | Listed for sale | $349,950+81.4%$227/sqft |
Source:  LMLS #369095 Report a problem LMLS #369095 Report a problem | ||
| 7/27/2018 | Sold | $192,900$125/sqft |
Source:  LMLS #311056 Report a problem LMLS #311056 Report a problem | ||
Public tax history
| Year | Property taxes | Tax assessment |
|---|---|---|
| 2025 | -- | $270,400 |
| 2024 | $1,109 | $270,400 |
| 2023 | -- | $270,400 +43.5% |
| 2022 | $942 | $188,400 |
| 2021 | $942 | $188,400 |
| 2020 | $942 -3.8% | $188,400 |
| 2019 | $980 +575.4% | $188,400 +572.9% |
| 2018 | $145 -0.4% | $28,000 |
| 2017 | $146 | $28,000 |
| 2016 | $146 | $28,000 |
| 2015 | $146 +12% | $28,000 +12% |
| 2014 | $130 +4% | $25,000 |
| 2013 | $125 | $25,000 |
| 2012 | $125 | $25,000 |
| 2011 | $125 -16.7% | $25,000 -16.7% |
| 2010 | $150 | $30,000 |
| 2009 | $150 | $30,000 |
Find assessor info on the county website
Monthly payment
Est. payment
Payment breakdown
Explore the cost of this home by adjusting the details. Changes won't be saved.Climate risks
Neighborhood: 24551
Similar homes
- $314,9003 bd3 ba1.5k sqft208 Shaker Ln, Forest, VA 24551For Sale
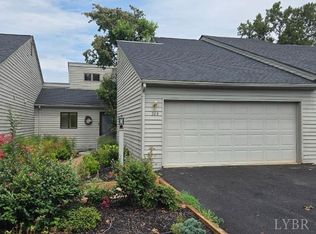 MLS ID #368661, Gary M. Foster, Gary Foster & Co. Realtors. LMLS
 - $289,9002 bd2 ba1.4k sqft1155 Jefferson Oaks Ct Unit 37, Forest, VA 24551For Sale
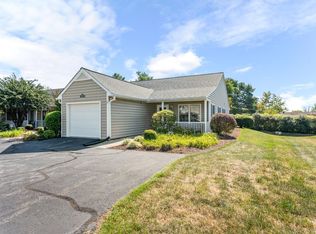 MLS ID #369642, Michelle Wingo Stebbings, Century 21 ALL-SERVICE-FOR. LMLS
 - $275,0002 bd4 ba1.8k sqft1016 Middle View Dr, Forest, VA 24551For Sale
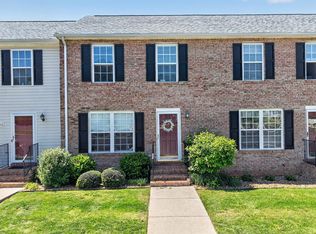 MLS ID #366597, Drake Rufus, eXp Realty LLC-Stafford. LMLS
 - $489,9003 bd2 ba2.1k sqft1068 Grandset Dr, Forest, VA 24551For Sale
 MLS ID #369183, Bobbie Butler, Ivy Hill Realty Inc.. LMLS
