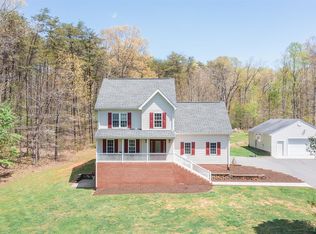
On a private, 3-acre lot framed by mature trees and charming landscaping, this delightful home offers the perfect blend of country tranquility and everyday convenience- just 20 minutes from Lynchburg! Key Features & Highlights: Hardwood floors throughout the main living areas, a spacious living room featuring vaulted ceilings and a seamless casual dining area open to the refreshed and ready for your culinary adventures. The upper level includes a comfortable primary bedroom with an attached full bathroom, plus two additional well-sized bedrooms and a second full bathroom. The lower level features a cozy family room, offering fantastic extra space to relax, play or entertain. Spend your evenings unwinding on the great-sized deck overlooking the expansive backyard, or gather around the backyard fire pit under the stars. Low-maintenance vinyl siding and an attached 1-car garage for added convenience. This property delivers space, privacy and charm.
For sale
$354,900
1957 Masons Mill Rd, Evington, VA 24550
3beds
1,694sqft
Single Family Residence
Built in 2004
3.24 Acres Lot
$-- Zestimate®
$210/sqft
$-- HOA
What's special
Low-maintenance vinyl sidingBackyard fire pitFramed by mature treesCharming landscapingTwo additional well-sized bedrooms
- 13 days
- 1,576
- 111
Likely to sell faster than
Zillow last checked:
Listing updated:
Listed by:
Robert Dawson 434-841-0890 robertdawsonrealtor@outlook.com,
BHHS Dawson Ford Garbee 434-385-0015,
Tiffany Burke Blankinship 434-546-5445,
BHHS Dawson Ford Garbee
Source: LMLS,MLS#: 369225 Originating MLS: Lynchburg Board of Realtors
Originating MLS: Lynchburg Board of RealtorsFacts & features
Interior
Bedrooms & bathrooms
- Bedrooms: 3
- Bathrooms: 2
- Full bathrooms: 2
Primary bedroom
- Level: Second
- Area: 221
- Dimensions: 13 x 17
Bedroom
- Dimensions: 0 x 0
Bedroom 2
- Level: Second
- Area: 126
- Dimensions: 9 x 14
Bedroom 3
- Level: Second
- Area: 140
- Dimensions: 10 x 14
Bedroom 4
- Area: 0
- Dimensions: 0 x 0
Bedroom 5
- Area: 0
- Dimensions: 0 x 0
Dining room
- Level: First
- Area: 90
- Dimensions: 9 x 10
Family room
- Level: Below Grade
- Area: 228
- Dimensions: 19 x 12
Great room
- Area: 0
- Dimensions: 0 x 0
Kitchen
- Level: First
- Area: 121
- Dimensions: 11 x 11
Living room
- Level: First
- Area: 288
- Dimensions: 18 x 16
Office
- Area: 0
- Dimensions: 0 x 0
Heating
- Heat Pump
Cooling
- Heat Pump
Appliances
- Included: Dishwasher, Microwave, Electric Range, Refrigerator, Electric Water Heater
- Laundry: Dryer Hookup, Second Floor, Separate Laundry Rm., Washer Hookup
Features
- Ceiling Fan(s), Drywall, Primary Bed w/Bath
- Flooring: Carpet, Hardwood, Vinyl, Vinyl Plank
- Basement: Crawl Space,Exterior Entry,Finished,Interior Entry,Walk-Out Access
- Attic: Access
Interior area
- Total structure area: 1,694
- Total interior livable area: 1,694 sqft
- Finished area above ground: 1,395
- Finished area below ground: 299
Property
Parking
- Parking features: Off Street
Features
- Levels: Multi/Split
- Patio & porch: Front Porch
Lot
- Size: 3.24 Acres
- Features: Landscaped
Details
- Parcel number: 42C123
Construction
Type & style
- Home type: SingleFamily
- Architectural style: Split Level
- Property subtype: Single Family Residence
Materials
- Vinyl Siding
- Roof: Shingle
Condition
- Year built: 2004
Utilities & green energy
- Sewer: Septic Tank
- Water: Well
Community & HOA
Location
- Region: Evington
Financial & listing details
- Price per square foot: $210/sqft
- Tax assessed value: $290,600
- Annual tax amount: $654
- Date on market: 9/14/2026
- Cumulative days on market: 14 days
Estimated market value
Not available
Estimated sales range
Not available
Not available
Price history
| Date | Event | Price |
|---|---|---|
| 9/14/2026 | Listed for sale | $354,900+91.8%$210/sqft |
Source:  LMLS #369225 Report a problem LMLS #369225 Report a problem | ||
| 4/19/2017 | Sold | $185,000-2.6%$109/sqft |
Source: LMLS #301356 Report a problem | ||
| 2/3/2017 | Price change | $189,900-5%$112/sqft |
Source: Keller Williams - Lynchburg #301356 Report a problem | ||
| 9/29/2016 | Listed for sale | $199,900+12%$118/sqft |
Source: Keller Williams #301356 Report a problem | ||
| 11/26/2008 | Sold | $178,500+5.1%$105/sqft |
Source: LMLS #241980 Report a problem | ||
| 3/25/2005 | Sold | $169,900$100/sqft |
Source: LMLS #213983 Report a problem | ||
Public tax history
| Year | Property taxes | Tax assessment |
|---|---|---|
| 2024 | $1,308 | $290,600 |
| 2023 | $1,308 +26.8% | $290,600 +46.5% |
| 2022 | $1,032 | $198,400 |
| 2021 | $1,032 | -- |
| 2020 | -- | -- |
| 2019 | $942 | $198,400 +9.5% |
| 2018 | $942 | $181,200 |
| 2017 | -- | $181,200 |
| 2016 | -- | $181,200 |
| 2015 | -- | $181,200 -8.6% |
| 2014 | -- | $198,300 |
| 2013 | -- | $198,300 |
| 2012 | -- | $198,300 |
| 2011 | -- | $198,300 +10.5% |
| 2010 | -- | $179,500 |
| 2009 | -- | $179,500 |
| 2008 | -- | $179,500 |
| 2007 | -- | $179,500 +21.6% |
| 2006 | -- | $147,600 +932.2% |
| 2004 | -- | $14,300 -35.9% |
| 2003 | -- | $22,300 +59.7% |
| 2002 | $80 | $13,964 |
| 2001 | $80 | $13,964 |
| 2000 | $80 | $13,964 |
Find assessor info on the county website
Monthly payment
Est. payment
Payment breakdown
Explore the cost of this home by adjusting the details. Changes won't be saved.Climate risks
Neighborhood: 24550
Similar homes
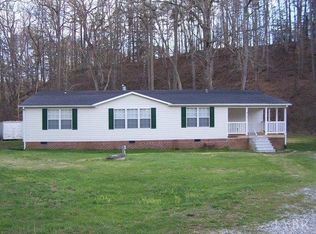
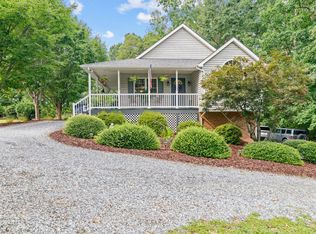
- $339,0003 bd2 ba2k sqft1497 Sunburst Rd, Evington, VA 24550For Sale
 MLS ID #368802, Jessica Oliver, Lynchburg's Finest Team LLC. LMLS
 - $499,0004 bd3 ba2.1k sqft29 Arrington Dr, Evington, VA 24550For Sale
 MLS ID #368813, Hope Davis Metzger, Magnolia Mountain Realty. LMLS
 - $339,9003 bd3 ba2.3k sqft930 Winfall Rd, Gladys, VA 24554For Sale
 MLS ID #369170, David Morris, Mark A. Dalton & Co., Inc.. LMLS
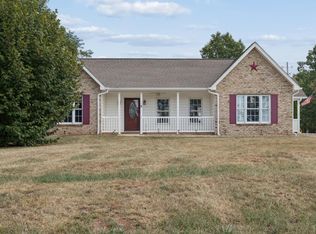
 - $349,0003 bd2 ba1.4k sqft13 Vista Ct, Rustburg, VA 24588For Sale
 MLS ID #369158, Sarah Pfau, Divine Fog Realty Company LLC. LMLS
