Are you looking for ONE LEVEL LIVING, in a convenient location, with low Campbell County taxes? If so, you won't want to miss 13 Vista Ct! Situated on a beautiful corner lot, this home has many updates within the last 2 years. Updates include: newer vinyl plank flooring, fresh paint, newer light fixtures & ceiling fans, newer hot water tank, and newer heat pump (2024). The stylish kitchen has lovely quartz countertops, added backsplash, a newer farmhouse sink, and stainless steel appliances. The living area is bright & open, and has an attractive gas log fireplace. The split bedroom design is a comfortable layout, and the primary bedroom has it's own en suite bath. The outdoor space features a nice covered patio area, a fully fenced in backyard, and a large detached workshop/garage with a manual garage door, for plenty of extra storage! There is also a whole house Generac (22KW) generator, for peace of mind. Don't miss your opportunity to purchase this lovely property! Call today!
For sale
$349,000
13 Vista Ct, Rustburg, VA 24588
3beds
1,410sqft
Single Family Residence
Built in 2006
0.54 Acres Lot
$-- Zestimate®
$248/sqft
$-- HOA
What's special
One level livingBeautiful corner lotLovely quartz countertopsSplit bedroom designNice covered patio areaAttractive gas log fireplaceNewer farmhouse sink
- 13 days
- 627
- 29
Zillow last checked:
Listing updated:
Listed by:
Sarah Pfau 434-841-8363 chrisnsarah94@msn.com,
Divine Fog Realty Company LLC 434-237-3777
Source: LMLS,MLS#: 369158 Originating MLS: Lynchburg Board of Realtors
Originating MLS: Lynchburg Board of RealtorsFacts & features
Interior
Bedrooms & bathrooms
- Bedrooms: 3
- Bathrooms: 2
- Full bathrooms: 2
Primary bedroom
- Level: First
- Area: 234
- Dimensions: 18 x 13
Bedroom
- Dimensions: 0 x 0
Bedroom 2
- Level: First
- Area: 156
- Dimensions: 13 x 12
Bedroom 3
- Level: First
- Area: 130
- Dimensions: 13 x 10
Bedroom 4
- Area: 0
- Dimensions: 0 x 0
Bedroom 5
- Area: 0
- Dimensions: 0 x 0
Dining room
- Level: First
- Area: 156
- Dimensions: 13 x 12
Family room
- Area: 0
- Dimensions: 0 x 0
Great room
- Area: 0
- Dimensions: 0 x 0
Kitchen
- Level: First
- Area: 100
- Dimensions: 10 x 10
Living room
- Level: First
- Area: 238
- Dimensions: 17 x 14
Office
- Area: 0
- Dimensions: 0 x 0
Heating
- Heat Pump
Cooling
- Heat Pump
Appliances
- Included: Dishwasher, Dryer, Generator, Microwave, Electric Range, Refrigerator, Washer, Electric Water Heater
- Laundry: Dryer Hookup, Laundry Closet, Main Level, Washer Hookup
Features
- Ceiling Fan(s), Drywall, Main Level Bedroom, Primary Bed w/Bath, Pantry, Rods, TV Mount(s), Walk-In Closet(s)
- Flooring: Vinyl Plank
- Windows: Drapes
- Basement: Slab
- Attic: Scuttle
- Number of fireplaces: 1
- Fireplace features: 1 Fireplace, Gas Log
Interior area
- Total structure area: 1,410
- Total interior livable area: 1,410 sqft
- Finished area above ground: 1,410
- Finished area below ground: 0
Property
Parking
- Total spaces: 1
- Parking features: Off Street, Concrete Drive, 1 Car Detached Garage
- Garage spaces: 1
- Has uncovered spaces: Yes
Features
- Levels: One
- Patio & porch: Patio, Front Porch
- Fencing: Fenced
Lot
- Size: 0.54 Acres
- Features: Landscaped
Details
- Additional structures: Storage
- Parcel number: 0010035652
- Zoning: R-1
- Other equipment: Generator, Whole House Generator
Construction
Type & style
- Home type: SingleFamily
- Architectural style: Ranch
- Property subtype: Single Family Residence
Materials
- Brick, Vinyl Siding
- Roof: Shingle
Condition
- Year built: 2006
Utilities & green energy
- Electric: AEP/Appalachian Powr
- Sewer: Septic Tank
- Water: County
- Utilities for property: Cable Connections
Community & HOA
Location
- Region: Rustburg
Financial & listing details
- Price per square foot: $248/sqft
- Tax assessed value: $231,700
- Annual tax amount: $1,042
- Date on market: 9/11/2026
- Cumulative days on market: 14 days
Estimated market value
Not available
Estimated sales range
Not available
Not available
Price history
| Date | Event | Price |
|---|---|---|
| 9/11/2026 | Listed for sale | $349,000+2.6%$248/sqft |
Source:  LMLS #369158 Report a problem LMLS #369158 Report a problem | ||
| 3/11/2025 | Sold | $340,000+3.1%$241/sqft |
Source: LMLS #357100 Report a problem | ||
| 2/13/2025 | Pending sale | $329,900$234/sqft |
Source: LMLS #357100 Report a problem | ||
| 2/6/2025 | Listed for sale | $329,900+57.1%$234/sqft |
Source: LMLS #357100 Report a problem | ||
| 7/29/2021 | Sold | $210,000+5%$149/sqft |
Source: LMLS #332487 Report a problem | ||
| 6/28/2021 | Pending sale | $200,000$142/sqft |
Source: LMLS #332487 Report a problem | ||
| 6/26/2021 | Listed for sale | $200,000+17.6%$142/sqft |
Source: LMLS #332487 Report a problem | ||
| 6/19/2014 | Listing removed | $1,095$1/sqft |
Source: LightHouse Properties Report a problem | ||
| 6/9/2014 | Listed for rent | $1,095$1/sqft |
Source: LightHouse Properties Report a problem | ||
| 5/13/2014 | Sold | $170,000-2.8%$121/sqft |
Source: LMLS #284478 Report a problem | ||
| 1/29/2014 | Price change | $174,900-1.2%$124/sqft |
Source: CENTURY 21 ALL-SERVICE #275369 Report a problem | ||
| 8/14/2013 | Price change | $177,000-1.1%$126/sqft |
Source: CENTURY 21 ALL-SERVICE #275369 Report a problem | ||
| 5/2/2013 | Price change | $179,000-2.7%$127/sqft |
Source: CENTURY 21 ALL-SERVICE #275369 Report a problem | ||
| 3/27/2013 | Pending sale | $184,000$130/sqft |
Source: CENTURY 21 ALL-SERVICE #275369 Report a problem | ||
| 12/12/2012 | Price change | $184,000-3.1%$130/sqft |
Source: CENTURY 21 ALL-SERVICE #275369 Report a problem | ||
| 10/25/2012 | Listed for sale | $189,900$135/sqft |
Source: CENTURY 21 ALL-SERVICE #275369 Report a problem | ||
Public tax history
| Year | Property taxes | Tax assessment |
|---|---|---|
| 2023 | -- | $231,700 +25.4% |
| 2022 | $961 | $184,800 |
| 2021 | $961 | -- |
| 2020 | -- | -- |
| 2019 | $912 | $184,800 +5.4% |
| 2018 | $912 | $175,400 |
| 2017 | -- | $175,400 |
| 2016 | -- | $175,400 |
| 2015 | -- | $175,400 +2.1% |
| 2014 | -- | $171,800 |
| 2013 | -- | $171,800 |
| 2012 | -- | $171,800 |
| 2011 | -- | $171,800 +1.6% |
| 2010 | -- | $169,100 |
| 2009 | -- | $169,100 |
| 2008 | -- | $169,100 |
| 2007 | -- | $169,100 +167.1% |
| 2006 | -- | $63,300 |
Find assessor info on the county website
Monthly payment
Est. payment
Payment breakdown
Explore the cost of this home by adjusting the details. Changes won't be saved.Climate risks
Neighborhood: 24588
Similar homes
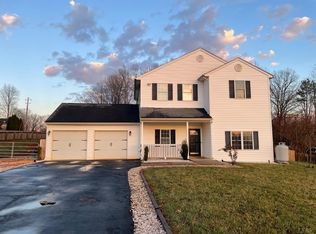
- $349,9003 bd2 ba1.4k sqft1002 Homeplace Rd, Rustburg, VA 24588For Sale
 MLS ID #367303, Audrey Roberts, Keller Williams. LMLS
 - $259,9003 bd2 ba1.1k sqft502 Brookneal Hwy, Rustburg, VA 24588For Sale
 MLS ID #368355, Luther Maddy, Elite Realty. LMLS
 - $359,9003 bd3 ba2k sqft662 Addie Way, Lynchburg, VA 24501For Sale
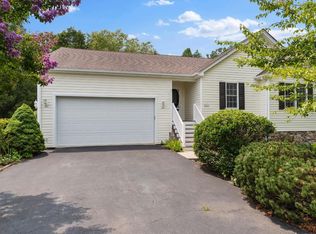 MLS ID #368296, Addison Brafford, Elite Realty. LMLS
 - $359,0003 bd2 ba1.6k sqft2423 River Rd, Madison Heights, VA 24572For Sale
 MLS ID #368922, Amber Magalis, Cornerstone Realty Group Inc.. LMLS
