Like-new and move-in ready, this modern home offers the perfect blend of style, comfort, and convenienceall on one level. From the moment you step inside, you're greeted by a bright, open floor plan highlighted by soaring vaulted ceilings with striking wood accent beams. The spacious living room features a cozy fireplace and flows seamlessly into the designer kitchen, complete with quartz countertops, upgraded stainless steel appliances, soft-close cabinetry, and a large island ideal for gathering. The primary suite is a private retreat with a generous walk-in closet and a beautifully appointed en-suite featuring a double vanity and walk-in shower. Enjoy the ease of main-level living with a dedicated laundry room and added storage. Situated on a peaceful half-acre lot with privacy trees, the home also offers a welcoming front porch, rear deck, and a 12x24 concrete patioperfect for outdoor entertainingplus a storage building. Conveniently located near 460 and only 10 minutes from LU.
For sale
Price cut: $10.1K (9/4)
$349,900
233 Bocock Rd, Lynchburg, VA 24501
3beds
1,458sqft
Single Family Residence
Built in 2023
0.53 Acres Lot
$-- Zestimate®
$240/sqft
$-- HOA
What's special
Cozy fireplaceBright open floor planStorage buildingWelcoming front porchRear deckUpgraded stainless steel appliancesQuartz countertops
- 49 days
- 774
- 45
Likely to sell faster than
Zillow last checked:
Listing updated:
Listed by:
Janelle Basham 434-546-0049 janellebashamexp@gmail.com,
eXp Realty LLC-Lynchburg 434-849-8597
Source: LMLS,MLS#: 368277 Originating MLS: Lynchburg Board of Realtors
Originating MLS: Lynchburg Board of RealtorsFacts & features
Interior
Bedrooms & bathrooms
- Bedrooms: 3
- Bathrooms: 2
- Full bathrooms: 2
Primary bedroom
- Level: First
- Area: 168
- Dimensions: 14 x 12
Bedroom
- Dimensions: 0 x 0
Bedroom 2
- Level: First
- Area: 120
- Dimensions: 12 x 10
Bedroom 3
- Level: First
- Area: 120
- Dimensions: 12 x 10
Bedroom 4
- Area: 0
- Dimensions: 0 x 0
Bedroom 5
- Area: 0
- Dimensions: 0 x 0
Dining room
- Area: 0
- Dimensions: 0 x 0
Family room
- Area: 0
- Dimensions: 0 x 0
Great room
- Level: First
- Area: 300
- Dimensions: 20 x 15
Kitchen
- Level: First
- Area: 192
- Dimensions: 16 x 12
Living room
- Area: 0
- Dimensions: 0 x 0
Office
- Area: 0
- Dimensions: 0 x 0
Heating
- Heat Pump
Cooling
- Heat Pump
Appliances
- Included: Dishwasher, Dryer, Microwave, Electric Range, Refrigerator, Washer, Electric Water Heater
- Laundry: Dryer Hookup, Main Level, Separate Laundry Rm., Washer Hookup
Features
- Ceiling Fan(s), Drywall, Great Room, High Speed Internet, Main Level Bedroom, Primary Bed w/Bath, Walk-In Closet(s)
- Flooring: Vinyl Plank
- Windows: Insulated Windows
- Basement: Slab
- Attic: Scuttle
- Number of fireplaces: 1
- Fireplace features: 1 Fireplace, Great Room
Interior area
- Total structure area: 1,458
- Total interior livable area: 1,458 sqft
- Finished area above ground: 1,458
- Finished area below ground: 0
Property
Parking
- Parking features: Off Street, Paved Drive
- Has uncovered spaces: Yes
Features
- Levels: One
- Patio & porch: Front Porch
- Exterior features: Garden
Lot
- Size: 0.53 Acres
- Features: Undergrnd Utilities
Details
- Parcel number: 15F12
- Zoning: R-1
Construction
Type & style
- Home type: SingleFamily
- Architectural style: Ranch
- Property subtype: Single Family Residence
Materials
- Brick, Vinyl Siding
- Roof: Shingle
Condition
- Year built: 2023
Utilities & green energy
- Sewer: Septic Tank
- Water: Well
Community & HOA
Community
- Security: Smoke Detector(s)
Location
- Region: Lynchburg
Financial & listing details
- Price per square foot: $240/sqft
- Annual tax amount: $1,100
- Date on market: 7/31/2026
- Cumulative days on market: 50 days
Estimated market value
Not available
Estimated sales range
Not available
Not available
Price history
| Date | Event | Price |
|---|---|---|
| 9/4/2026 | Price change | $349,900-2.8%$240/sqft |
Source:  LMLS #368277 Report a problem LMLS #368277 Report a problem | ||
| 7/31/2026 | Listed for sale | $360,000+5.9%$247/sqft |
Source: LMLS #368277 Report a problem | ||
| 7/16/2026 | Listing removed | $2,300$2/sqft |
Source: Zillow Rentals Report a problem | ||
| 6/22/2026 | Price change | $2,300-8%$2/sqft |
Source: Zillow Rentals Report a problem | ||
| 6/2/2026 | Listed for rent | $2,500$2/sqft |
Source: Zillow Rentals Report a problem | ||
| 3/31/2025 | Sold | $340,000+0%$233/sqft |
Source: LMLS #355430 Report a problem | ||
| 3/2/2025 | Pending sale | $339,900$233/sqft |
Source: LMLS #355430 Report a problem | ||
| 2/13/2025 | Price change | $339,900-1.4%$233/sqft |
Source: LMLS #355430 Report a problem | ||
| 10/25/2024 | Listed for sale | $344,900+4.5%$237/sqft |
Source: LMLS #355430 Report a problem | ||
| 4/23/2024 | Listing removed | -- |
Source: LMLS #348601 Report a problem | ||
| 1/2/2024 | Sold | $329,900$226/sqft |
Source: LMLS #349434 Report a problem | ||
| 12/4/2023 | Pending sale | $329,900$226/sqft |
Source: LMLS #349434 Report a problem | ||
| 11/30/2023 | Listed for sale | $329,900-1.5%$226/sqft |
Source: LMLS #349434 Report a problem | ||
| 11/29/2023 | Listing removed | $334,900$230/sqft |
Source: LMLS #348601 Report a problem | ||
| 10/9/2023 | Listed for sale | $334,900$230/sqft |
Source: LMLS #348601 Report a problem | ||
Public tax history
Tax history is unavailable.
Monthly payment
Est. payment
Payment breakdown
Explore the cost of this home by adjusting the details. Changes won't be saved.Climate risks
Neighborhood: 24501
Similar homes
- $245,0003 bd2 ba1.3k sqft3010 Hillview St, Lynchburg, VA 24501For Sale
 MLS ID #368688, Tim Bushnell, Keller Williams. LMLS
 - $349,0003 bd2 ba1.4k sqft13 Vista Ct, Rustburg, VA 24588For Sale
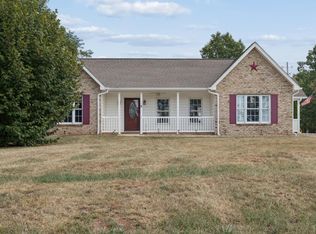 MLS ID #369158, Sarah Pfau, Divine Fog Realty Company LLC. LMLS
 - $349,9003 bd2 ba1.2k sqft218 Jordan Ct, Lynchburg, VA 24501For Sale
 MLS ID #367514, Jason Porter, eXp Realty LLC-Stafford. LMLS
 - $299,0003 bd3 ba1.5k sqft157 Safeway Dr, Madison Heights, VA 24572For Sale
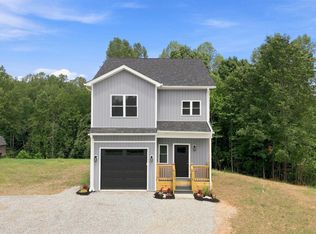 MLS ID #369344, Kaylin N. Moore, Keller Williams. LMLS
