Similar to interior photos. New construction home with an unfinished basement for under $400,000! This beautiful new construction home is ideally located in Concord just off Richmond Hwy, with convenient access to Appomattox, Lynchburg, and Rustburg. The bright, modern kitchen features crisp white cabinetry, quartz countertops, a spacious island, and a pantry. Luxury vinyl plank flooring runs throughout the entire main level, offering style and easy maintenance. Enjoy the convenience of one-level living with 1,655 additional unfinished square feet in the basement, complete with a rough-in for a future bathroom. Finish the basement and you could have 3,300+ square feet of total space! Step outside to the deck overlooking the backyardperfect for entertaining or relaxing. With modern finishes, incredible potential, and a great location, this one won't last long! Call today to schedule your showing!
New construction
$399,900
1 Phoebe Pond Lot Rd, Concord, VA 24538
3beds
1,655sqft
Single Family Residence
Built in ----
1.26 Acres Lot
$-- Zestimate®
$242/sqft
$-- HOA
What's special
Deck overlooking the backyardOne-level livingLuxury vinyl plank flooringSpacious islandQuartz countertopsCrisp white cabinetryBright modern kitchen
- 11 days
- 255
- 22
Likely to sell faster than
Zillow last checked:
Listing updated:
Listed by:
Lauren Bell 434-221-9375 laurenbellrealestate@gmail.com,
Lauren Bell Real Estate, Inc. 434-384-1010
Source: LMLS,MLS#: 369689 Originating MLS: Lynchburg Board of Realtors
Facts & features
Interior
Bedrooms & bathrooms
- Bedrooms: 3
- Bathrooms: 2
- Full bathrooms: 2
Primary bedroom
- Level: First
- Area: 288
- Dimensions: 18 x 16
Bedroom
- Dimensions: 0 x 0
Bedroom 2
- Level: First
- Area: 195
- Dimensions: 15 x 13
Bedroom 3
- Level: First
- Area: 180
- Dimensions: 15 x 12
Bedroom 4
- Area: 0
- Dimensions: 0 x 0
Bedroom 5
- Area: 0
- Dimensions: 0 x 0
Dining room
- Level: First
- Area: 96
- Dimensions: 12 x 8
Family room
- Area: 0
- Dimensions: 0 x 0
Great room
- Level: First
- Area: 340
- Dimensions: 20 x 17
Kitchen
- Level: First
- Area: 120
- Dimensions: 12 x 10
Living room
- Area: 0
- Dimensions: 0 x 0
Office
- Area: 0
- Dimensions: 0 x 0
Heating
- Heat Pump
Cooling
- Heat Pump
Appliances
- Included: Dishwasher, Microwave, Electric Range, Electric Water Heater
- Laundry: Dryer Hookup, Laundry Room, Main Level, Washer Hookup
Features
- Ceiling Fan(s), Drywall, High Speed Internet, Main Level Bedroom, Primary Bed w/Bath, Pantry, Tile Bath(s)
- Flooring: Vinyl Plank
- Windows: Insulated Windows
- Basement: Exterior Entry,Full,Heated,Interior Entry,Concrete,Walk-Out Access
- Attic: Scuttle
- Number of fireplaces: 1
- Fireplace features: 1 Fireplace
Interior area
- Total structure area: 1,655
- Total interior livable area: 1,655 sqft
- Finished area above ground: 1,655
- Finished area below ground: 0
Property
Features
- Levels: One
- Patio & porch: Front Porch
Lot
- Size: 1.26 Acres
Details
- Parcel number: 7249
Construction
Type & style
- Home type: SingleFamily
- Architectural style: Ranch
- Property subtype: Single Family Residence
Materials
- Brick, Stone, Vinyl Shake, Vinyl Siding
- Roof: Shingle
Condition
- New construction: Yes
Utilities & green energy
- Sewer: Septic Tank
- Water: Well
Community & HOA
Location
- Region: Concord
Financial & listing details
- Price per square foot: $242/sqft
- Annual tax amount: $1,200
- Date on market: 10/8/2026
Estimated market value
Not available
Estimated sales range
Not available
Not available
Price history
| Date | Event | Price |
|---|---|---|
| 10/8/2026 | Listed for sale | $399,900$242/sqft |
Source:  LMLS #369689 Report a problem | ||
Public tax history
Tax history is unavailable.
Monthly payment
Est. payment
Payment breakdown
Explore the cost of this home by adjusting the details. Changes won't be saved.Climate risks
Neighborhood: 24538
Similar homes
- $499,9003 bd2 ba1.6k sqft538 Stratford Rd, Concord, VA 24538New Construction
 MLS ID #369252, Lauren Bell, Lauren Bell Real Estate, Inc.. LMLS
- $419,9003 bd2 ba1.6k sqft3760 Reedy Springs Rd, Spout Spring, VA 24593For Sale
 MLS ID #369253, Mike Guess, New Leaf Real Estate LLC. LMLS
- $399,0004 bd3 ba2.4k sqft4469 Pumping Station Rd, Appomattox, VA 24522For Sale
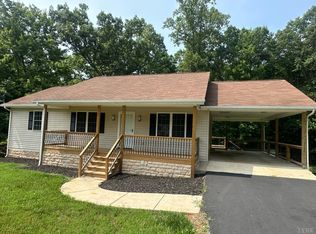 MLS ID #368514, Ashleigh M. Hubbard, eXp Realty LLC-Stafford. LMLS
- $376,5003 bd2 ba1.4k sqft206 Erin Dr, Madison Heights, VA 24572For Sale
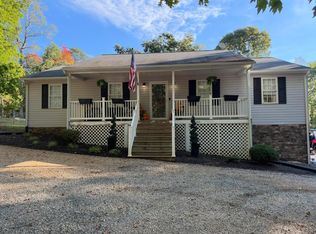 MLS ID #369728, Caleb Lewis Bailey, Re/Max 1st Olympic. LMLS
