Welcome to this spacious new construction two-story home featuring a desirable open-concept floor plan designed for comfortable living and entertaining. The primary suite offers a walk-in closet and en suite bathroom for a private retreat. The fourth bedroom provides flexibility and could easily serve as a bonus room, game room, home office, or additional living space. The oversized garage features an impressive 12-foot ceiling, offering excellent room for vehicles, storage, or future customization. An unfinished walk-out basement provides abundant potential for additional finished living space, recreation, storage, or a workshop. With versatile spaces and room to grow, this home offers functionality and opportunity for a variety of lifestyles.
New construction
$459,900
280 Acorn Dr, Appomattox, VA 24522
4beds
2,024sqft
:
Get pre-qualified$2,717/mo
Single Family Residence
Built in ----
0.73 Acres Lot
$-- Zestimate®
$227/sqft
$-- HOA
What's special
- 5 hours |
- 70 |
- 0 |
Zillow last checked:
Listing updated:
Listed by:
Alexis Davies 724-317-3246 AlexisDaviesRealtor@gmail.com,
Lauren Bell Real Estate, Inc. 434-384-1010
Source: LMLS,MLS#: 368623 Originating MLS: Lynchburg Board of Realtors
Originating MLS: Lynchburg Board of RealtorsFacts & features
Interior
Bedrooms & bathrooms
- Bedrooms: 4
- Bathrooms: 3
- Full bathrooms: 2
- 1/2 bathrooms: 1
Primary bedroom
- Level: Second
- Area: 165
- Dimensions: 15 x 11
Bedroom
- Dimensions: 0 x 0
Bedroom 2
- Level: Second
- Area: 154
- Dimensions: 14 x 11
Bedroom 3
- Level: Second
- Area: 110
- Dimensions: 11 x 10
Bedroom 4
- Level: Second
- Area: 396
- Dimensions: 22 x 18
Bedroom 5
- Area: 0
- Dimensions: 0 x 0
Dining room
- Area: 0
- Dimensions: 0 x 0
Family room
- Area: 0
- Dimensions: 0 x 0
Great room
- Area: 0
- Dimensions: 0 x 0
Kitchen
- Level: First
- Area: 180
- Dimensions: 15 x 12
Living room
- Level: First
- Area: 270
- Dimensions: 18 x 15
Office
- Area: 0
- Dimensions: 0 x 0
Heating
- Heat Pump
Cooling
- Heat Pump
Appliances
- Included: Dishwasher, Microwave, Electric Range, Refrigerator, Electric Water Heater
- Laundry: Dryer Hookup, Laundry Room, Main Level, Washer Hookup
Features
- Ceiling Fan(s), Drywall, Primary Bed w/Bath, Tile Bath(s), Walk-In Closet(s)
- Flooring: Vinyl Plank
- Basement: Exterior Entry,Interior Entry,Walk-Out Access
- Attic: Scuttle
- Number of fireplaces: 1
- Fireplace features: 1 Fireplace, Gas Log, Living Room
Interior area
- Total structure area: 2,024
- Total interior livable area: 2,024 sqft
- Finished area above ground: 2,024
- Finished area below ground: 0
Property
Parking
- Parking features: Paved Drive
- Has uncovered spaces: Yes
Features
- Levels: Two
- Stories: 2
- Patio & porch: Rear Porch
Lot
- Size: 0.73 Acres
Construction
Type & style
- Home type: SingleFamily
- Architectural style: Two Story
- Property subtype: Single Family Residence
Materials
- Board & Batten Siding, Brick, Vinyl Siding
- Roof: Shingle
Condition
- New construction: Yes
Utilities & green energy
- Electric: Dominion Energy
- Sewer: Septic Tank
- Water: Well
Community & HOA
Community
- Security: Smoke Detector(s)
Location
- Region: Appomattox
Financial & listing details
- Price per square foot: $227/sqft
- Annual tax amount: $2,065
- Date on market: 8/14/2026
Estimated market value
Not available
Estimated sales range
Not available
Not available
Price history
| Date | Event | Price |
|---|---|---|
| 8/14/2026 | Listed for sale | $459,900$227/sqft |
Source:  LMLS #368623 Report a problem LMLS #368623 Report a problem | ||
Public tax history
Tax history is unavailable.
Monthly payment
Est. payment
Payment breakdown
Explore the cost of this home by adjusting the details. Changes won't be saved.Climate risks
Neighborhood: 24522
Nearby schools
GreatSchools rating
- 6/10Appomattox Elementary SchoolGrades: 3-5Distance: 1.2 mi
- 6/10Appomattox Middle SchoolGrades: 6-8Distance: 2 mi
- 3/10Appomattox County High SchoolGrades: 9-12Distance: 1.7 mi
- $661,5003 bd3 ba3.2k sqft401 Acorn Dr, Appomattox, VA 24522Off Market
- $336,2003 bd2 ba1.6k sqft402 Acorn Dr, Appomattox, VA 24522Off Market
- $51,100-- bd-- ba-- sqft402 Acorn Dr, Appomattox, VA 24522Off Market
- $393,7003 bd2 ba2.3k sqft385 Acorn Dr, Appomattox, VA 24522Off Market
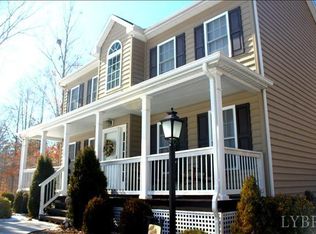
- $388,4003 bd3 ba1.8k sqft378 Acorn Dr, Appomattox, VA 24522Off Market
- $376,9003 bd3 ba1.8k sqft378 Acorn Dr LOT 9, Appomattox, VA 24522Off Market
- $402,8004 bd2 ba2.1k sqft450 Acorn Dr, Appomattox, VA 24522Off Market
- $367,5004 bd2 ba2.3k sqft348 Acorn Dr, Appomattox, VA 24522Off Market
A local agent can set up tours, give advice and negotiate with sellers.
A local lender can help you make sure your offer is ready when you are.
Similar homes
- $295,0004 bd3 ba2.8k sqft2343 Purdum Mill Rd, Appomattox, VA 24522For Sale
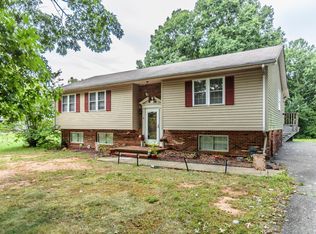 MLS ID #368578, Thomas Nolen, Nolen Real Estate. LMLS
 - $399,0004 bd3 ba2.4k sqft4469 Pumping Station Rd, Appomattox, VA 24522For Sale
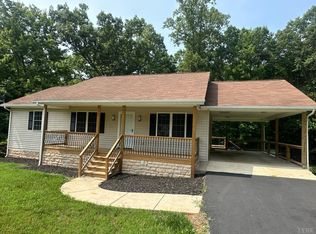 MLS ID #368514, Ashleigh M. Hubbard, eXp Realty LLC-Stafford. LMLS
 - $525,0003 bd3 ba1.9k sqft258 Willow Oak Rd, Appomattox, VA 24522For Sale
 MLS ID #368597, Scott Fogleman, eXp Realty LLC-Stafford. LMLS
 - $459,9003 bd2 ba1.6k sqft2 Spring Grove Rd, Spout Spring, VA 24593New Construction
 MLS ID #368639, Lauren Bell, Lauren Bell Real Estate, Inc.. LMLS
 - $439,5005 bd3 ba2.9k sqft151 Burke St, Appomattox, VA 24522For SaleMLS ID #365680, Thomas Nolen, Nolen Real Estate. LMLS
- $--4 bd3 ba2k sqft110 Hickory Ln, Concord, VA 24538AuctionAuction.com 1
- $230,0003 bd2 ba1.3k sqft7401 Red House Rd, Appomattox, VA 24522For SaleMLS ID #368592, Preston Thomas Davidson, Mark A. Dalton & Co., Inc.. LMLS
- $574,9004 bd3 ba2k sqft801 Purdum Mill Rd, Appomattox, VA 24522For SaleMLS ID #364819, Thomas Nolen, Nolen Real Estate. LMLS
- $469,0003 bd2 ba2.3k sqft1408 Coleman Mountain Rd, Appomattox, VA 24522For SaleMLS ID #367415, Thomas Nolen, Nolen Real Estate. LMLS
- $354,9003 bd2 ba1.8k sqft2749 Trent Hatchery Rd, Appomattox, VA 24522For SaleMLS ID #368233, Patty Brooks, The Real Estate Advantage. LMLS
- $289,9003 bd2 ba1.1k sqft341 Courtland Dr, Appomattox, VA 24522For SaleMLS ID #368217, Glenn Whorley, Century 21 ALL-SERVICE. LMLS
- $499,9003 bd3 ba2.2k sqft169 Ridgeline Dr, Concord, VA 24538For SaleMLS ID #368401, Preston Thomas Davidson, Mark A. Dalton & Co., Inc.. LMLS
- $325,0003 bd2 ba1.1k sqft18 Soybean Dr, Appomattox, VA 24522New ConstructionMLS ID #367493, Shannon Sims, Keller Williams. LMLS
- $379,9003 bd2 ba1.6k sqft266 Spring Grove Rd, Spout Spring, VA 24593For SaleMLS ID #368449, John Tatulli, Mark A. Dalton & Co., Inc.. LMLS
- $479,9003 bd2 ba1.6k sqft2 Spring Grove Lot Rd, Spout Spring, VA 24593New ConstructionMLS ID #366916, Lauren Bell, Lauren Bell Real Estate, Inc.. LMLS
- $280,0003 bd2 ba1.1k sqft393 Ethel St, Appomattox, VA 24522For SaleMLS ID #368223, Tammi Moore, TMoore Real Estate Group LLC. LMLS
- $599,9004 bd3 ba2.8k sqft452 Somerset Dr, Appomattox, VA 24522New ConstructionMLS ID #366026, Shannon Sims, Keller Williams. LMLS
- $599,0004 bd3 ba2.6k sqft470 Somerset Dr, Appomattox, VA 24522New ConstructionMLS ID #364576, Shannon Sims, Keller Williams. LMLS
- $399,9003 bd2 ba1.6k sqft464 Bellview Rd, Appomattox, VA 24522New ConstructionMLS ID #367149, Teresa Grant, Keller Williams. LMLS
- $389,9004 bd3 ba2.3k sqft1558 Stonewall Rd, Concord, VA 24538For SaleMLS ID #367839, Nadine Blakely, Re/Max 1st Olympic. LMLS
