Set on over an acre at the end of a quiet dead‑end road, this well‑kept 3 bedroom, 2 bath home offers the space, privacy, and convenience buyers want. Located in Appomattox County with easy access to both Lynchburg and Appomattox, it's an ideal blend of country living and everyday practicality. Inside, you'll find a comfortable single‑level layout with bright living spaces, a functional kitchen, and well‑sized bedrooms. The full basement provides excellent storage, workshop potential, or future expansion options. Outdoors, the large lot gives you room to breatheperfect for gardening, play, or simply enjoying the peaceful surroundings with no through‑traffic. A solid home, a quiet setting, and a location that keeps you close to everything. A great opportunity in Appomattox County.
For sale
$289,900
341 Courtland Dr, Appomattox, VA 24522
3beds
1,152sqft
:
Get pre-qualified$1,753/mo
Single Family Residence
Built in 2005
1 Acres Lot
$-- Zestimate®
$252/sqft
$-- HOA
What's special
Bright living spacesOver an acreQuiet settingFunctional kitchen
- 16 days |
- 655 |
- 40 |
Likely to sell faster than
Zillow last checked:
Listing updated:
Listed by:
Glenn Whorley 434-221-5583 GLENN.D.WHORLEY@HOTMAIL.COM,
Century 21 ALL-SERVICE 434-237-7777
Source: LMLS,MLS#: 368217 Originating MLS: Lynchburg Board of Realtors
Originating MLS: Lynchburg Board of RealtorsFacts & features
Interior
Bedrooms & bathrooms
- Bedrooms: 3
- Bathrooms: 2
- Full bathrooms: 2
Primary bedroom
- Level: First
- Area: 143
- Dimensions: 13 x 11
Bedroom
- Dimensions: 0 x 0
Bedroom 2
- Level: First
- Area: 135
- Dimensions: 15 x 9
Bedroom 3
- Level: First
- Area: 117
- Dimensions: 13 x 9
Bedroom 4
- Area: 0
- Dimensions: 0 x 0
Bedroom 5
- Area: 0
- Dimensions: 0 x 0
Dining room
- Area: 0
- Dimensions: 0 x 0
Family room
- Area: 0
- Dimensions: 0 x 0
Great room
- Area: 0
- Dimensions: 0 x 0
Kitchen
- Level: First
- Area: 120
- Dimensions: 12 x 10
Living room
- Level: First
- Area: 210
- Dimensions: 15 x 14
Office
- Area: 0
- Dimensions: 0 x 0
Heating
- Heat Pump
Cooling
- Heat Pump
Appliances
- Included: Dishwasher, Microwave, Electric Range, Refrigerator, Electric Water Heater
- Laundry: Dryer Hookup, Washer Hookup
Features
- Ceiling Fan(s), Drywall, High Speed Internet, Primary Bed w/Bath
- Flooring: Hardwood, Vinyl Plank
- Basement: Exterior Entry,Full,Heated,Interior Entry,Partitioned,Concrete,Walk-Out Access
- Attic: Access
Interior area
- Total structure area: 1,152
- Total interior livable area: 1,152 sqft
- Finished area above ground: 1,152
- Finished area below ground: 0
Property
Parking
- Parking features: Off Street
Features
- Levels: One
- Exterior features: Garden
Lot
- Size: 1 Acres
- Features: Landscaped
Details
- Parcel number: 63410
Construction
Type & style
- Home type: SingleFamily
- Architectural style: Ranch
- Property subtype: Single Family Residence
Materials
- Vinyl Siding
- Roof: Shingle
Condition
- Year built: 2005
Utilities & green energy
- Electric: Central VA Electric
- Sewer: Septic Tank
- Water: Well
- Utilities for property: Cable Connections
Community & HOA
Community
- Subdivision: Cannon Oaks Subd
Location
- Region: Appomattox
Financial & listing details
- Price per square foot: $252/sqft
- Tax assessed value: $138,000
- Annual tax amount: $977
- Date on market: 7/24/2026
- Cumulative days on market: 17 days
Estimated market value
Not available
Estimated sales range
Not available
Not available
Price history
| Date | Event | Price |
|---|---|---|
| 7/24/2026 | Listed for sale | $289,900+70.6%$252/sqft |
Source:  LMLS #368217 Report a problem LMLS #368217 Report a problem | ||
| 11/30/2020 | Sold | $169,900+24.9%$147/sqft |
Source: LMLS #327631 Report a problem | ||
| 7/20/2017 | Sold | $136,000-4.2%$118/sqft |
Source: LMLS #303673 Report a problem | ||
| 2/28/2017 | Listed for sale | $141,900-4.3%$123/sqft |
Source: Dawson Ford Garbee-Forest #303673 Report a problem | ||
| 1/26/2017 | Listing removed | $148,300$129/sqft |
Source: RE/MAX Realty Connection #300174 Report a problem | ||
| 11/22/2016 | Price change | $148,300-1.1%$129/sqft |
Source: RE/MAX Realty Connection #300174 Report a problem | ||
| 7/26/2016 | Listed for sale | $149,900+4.1%$130/sqft |
Source: RE/MAX Realty Connection #300174 Report a problem | ||
| 11/22/2012 | Listing removed | $144,000$125/sqft |
Source: RE/MAX REALTY CONNECTION #269676 Report a problem | ||
| 5/10/2012 | Price change | $144,000-2%$125/sqft |
Source: RE/MAX Realty Connection #269676 Report a problem | ||
| 11/19/2011 | Price change | $146,900-1.4%$128/sqft |
Source: RE/MAX REALTY CONNECTION #269676 Report a problem | ||
| 9/20/2011 | Listed for sale | $149,000$129/sqft |
Source: United Country Report a problem | ||
| 8/12/2011 | Listing removed | $149,000$129/sqft |
Source: United Country Report a problem | ||
| 6/3/2011 | Listed for sale | $149,000+20.9%$129/sqft |
Source: United Country Report a problem | ||
| 9/7/2005 | Sold | $123,250$107/sqft |
Source: Agent Provided Report a problem | ||
Public tax history
| Year | Property taxes | Tax assessment |
|---|---|---|
| 2025 | $869 | $138,000 |
| 2024 | $869 | $138,000 |
| 2023 | $869 | $138,000 |
| 2022 | $869 | $138,000 |
| 2021 | $869 | $138,000 |
| 2020 | $869 | $138,000 +13.9% |
| 2019 | -- | $121,200 |
| 2018 | -- | $121,200 |
| 2017 | -- | $121,200 |
| 2016 | -- | $121,200 |
| 2014 | -- | $121,200 -3.5% |
| 2013 | -- | $125,600 |
| 2012 | -- | $125,600 |
| 2011 | -- | $125,600 |
| 2010 | -- | $125,600 |
Find assessor info on the county website
Monthly payment
Est. payment
Payment breakdown
Explore the cost of this home by adjusting the details. Changes won't be saved.Climate risks
Neighborhood: 24522
Nearby schools
GreatSchools rating
- 6/10Appomattox Elementary SchoolGrades: 3-5Distance: 0.6 mi
- 6/10Appomattox Middle SchoolGrades: 6-8Distance: 1.2 mi
- 3/10Appomattox County High SchoolGrades: 9-12Distance: 1.4 mi
- $322,1003 bd2 ba1.6k sqft329 Courtland Dr, Appomattox, VA 24522Off Market
- $293,0003 bd2 ba1.3k sqft357 Courtland Dr, Appomattox, VA 24522Off Market
- $308,2503 bd2 ba1.6k sqft307 Courtland Dr, Appomattox, VA 24522Sold
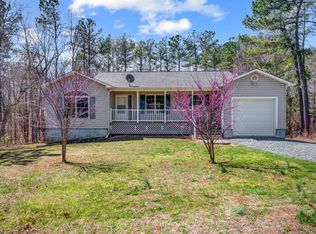
- $284,5003 bd2 ba1.3k sqft399 Courtland Dr, Appomattox, VA 24522Off Market
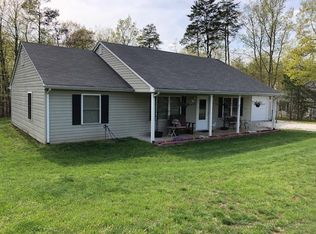
- $252,1003 bd3 ba1.1k sqft348 Courtland Dr, Appomattox, VA 24522Off Market
- $350,0003 bd2 ba1.6k sqft413 Courtland Dr, Appomattox, VA 24522Off Market
- $271,0003 bd2 ba1.3k sqft376 Courtland Dr, Appomattox, VA 24522Off Market
- $295,0003 bd2 ba1.4k sqft310 Courtland Dr, Appomattox, VA 24522Sold
A local agent can set up tours, give advice and negotiate with sellers.
A local lender can help you make sure your offer is ready when you are.
Similar homes
- $280,0003 bd2 ba1.1k sqft393 Ethel St, Appomattox, VA 24522For Sale
 MLS ID #368223, Tammi Moore, TMoore Real Estate Group LLC. LMLS
 - $329,9002 bd2 ba1.1k sqft3105 Horseshoe Rd, Appomattox, VA 24522For Sale
 MLS ID #364671, Sue Harvey, Montague Miller And Co.-Amher. LMLS
 - $275,0002 bd2 ba1.2k sqft6451 Old Courthouse Rd, Appomattox, VA 24522For Sale
 MLS ID #368216, David Miller, Real Broker, LLC. LMLS
 - $269,9003 bd2 ba1.2k sqft212 Cornfield Ln, Appomattox, VA 24522For Sale
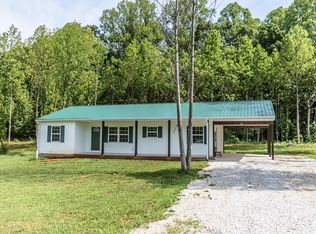 MLS ID #367990, Thomas Nolen, Nolen Real Estate. LMLS
 - $289,9004 bd2 ba1.4k sqft1529 Brookneal Hwy, Rustburg, VA 24588For SaleMLS ID #368483, Addison Brafford, Elite Realty. LMLS
- $379,9003 bd2 ba1.6k sqft266 Spring Grove Rd, Spout Spring, VA 24593For SaleMLS ID #368449, John Tatulli, Mark A. Dalton & Co., Inc.. LMLS
- $199,9002 bd1 ba1k sqft1743 Police Tower Rd, Appomattox, VA 24522For SaleMLS ID #368163, Michael Bartolino, Evolution Realty Partners LLC. LMLS
- $310,0003 bd2 ba1.3k sqft536 Dunivan Dr, Rustburg, VA 24588For SaleMLS ID #368479, Travis Hundt, Cornerstone Realty Group Inc.. LMLS
- $189,9003 bd1 ba1k sqft209 Stevens St, Appomattox, VA 24522For SaleMLS ID #367555, Tim Bushnell, Keller Williams. LMLS
- $299,9002 bd2 ba1.2k sqft439 Gala Lake Rd, Spout Spring, VA 24593For SaleMLS ID #367568, Christina Holmes, Keller Williams. LMLS
- $189,0003 bd1 ba960 sqft4126 Promise Land Rd, Appomattox, VA 24522For SaleMLS ID #368201, Mike Osei, Long & Foster-Forest. LMLS
- $264,9003 bd2 ba1.1k sqft502 Brookneal Hwy, Rustburg, VA 24588For SaleMLS ID #368355, Luther Maddy, Elite Realty. LMLS
- $180,0003 bd1 ba1.4k sqft1791 Horseshoe Rd, Appomattox, VA 24522For SaleMLS ID #367872, Doris B. Nash, RE/MAX Realty Connection. LMLS
- $154,9992 bd1 ba750 sqft4868 Promise Land Rd, Appomattox, VA 24522For SaleMLS ID #368286, Navona Hart, Century 21 Realty @ Home. LMLS
- $254,9003 bd1 ba1.3k sqft201 Westbriar Pl, Madison Heights, VA 24572For SaleMLS ID #368521, Victoria L. Watts, Real Broker, LLC. LMLS
- $285,9003 bd2 ba1.6k sqft716 Russell Woods Dr, Lynchburg, VA 24502For SaleMLS ID #367530, Te'Ryq Berkley, Cornerstone Realty Group Inc.. LMLS
- $259,0003 bd2 ba1.1k sqft145 Winesap Rd, Madison Heights, VA 24572For SaleMLS ID #368227, Billy Morris, John Stewart Walker, Inc. LMLS
- $349,0004 bd1 ba1.5k sqft47 Harbor Dr, Lynchburg, VA 24504For SaleMLS ID #368499, Lolly Baker, Mark A. Dalton & Co., Inc.. LMLS
- $349,9993 bd2 ba1.5k sqft3353 Stonewall Rd, Concord, VA 24538For SaleMLS ID #368393, Navona Hart, Century 21 Realty @ Home. LMLS
- $279,9003 bd1 ba1.4k sqft(Undisclosed Address), Amherst, VA 24521For SaleMLS ID #367393, Phyllis Brown, Four Rivers Realty Group, Inc.. LMLS
