Welcome to 716 Russell Woods Drive! This well-maintained ranch-style home offers 3 bedrooms, 2 full bathrooms, and 1,642 finished square feet of comfortable living space. Situated on a spacious 0.55-acre lot, you'll enjoy plenty of room for outdoor activities, gardening, or simply relaxing in the open yard. Inside, the main level features a functional layout designed for everyday living, while the finished basement provides valuable additional space perfect for a family room, home office, recreation area, or guest accommodations. Built in 2000 with quality frame construction, the home is equipped with a central heat pump for year-round comfort and efficiency. Conveniently located in Lynchburg, this property combines the ease of one-level living with the added flexibility of a finished lower level. Don't miss the opportunity to make this move-in-ready home your own!
Pending
Price cut: $14K (7/29)
$285,900
716 Russell Woods Dr, Lynchburg, VA 24502
3beds
1,642sqft
Single Family Residence
Built in 2000
0.55 Acres Lot
$-- Zestimate®
$174/sqft
$-- HOA
What's special
Ranch-style home
- 61 days |
- 602 |
- 38 |
Likely to sell faster than
Zillow last checked:
Listing updated:
Listed by:
Te'Ryq Berkley 434-329-1712 TeRyq@thecornerstonerealty.com,
Cornerstone Realty Group Inc. 434-810-6732
Source: LMLS,MLS#: 367530 Originating MLS: Lynchburg Board of Realtors
Originating MLS: Lynchburg Board of RealtorsFacts & features
Interior
Bedrooms & bathrooms
- Bedrooms: 3
- Bathrooms: 2
- Full bathrooms: 2
Primary bedroom
- Level: First
- Area: 168
- Dimensions: 14 x 12
Bedroom
- Dimensions: 0 x 0
Bedroom 2
- Level: First
- Area: 168
- Dimensions: 14 x 12
Bedroom 3
- Level: Below Grade
- Area: 161
- Dimensions: 14 x 11.5
Bedroom 4
- Area: 0
- Dimensions: 0 x 0
Bedroom 5
- Area: 0
- Dimensions: 0 x 0
Dining room
- Area: 0
- Dimensions: 0 x 0
Family room
- Area: 0
- Dimensions: 0 x 0
Great room
- Area: 0
- Dimensions: 0 x 0
Kitchen
- Level: First
- Area: 155.25
- Dimensions: 13.5 x 11.5
Living room
- Level: First
- Area: 180
- Dimensions: 15 x 12
Office
- Area: 0
- Dimensions: 0 x 0
Heating
- Heat Pump
Cooling
- Heat Pump
Appliances
- Included: Dishwasher, Dryer, Electric Range, Refrigerator, Washer, Electric Water Heater
- Laundry: In Basement, Dryer Hookup, Washer Hookup
Features
- Ceiling Fan(s), Drywall, Main Level Bedroom, Walk-In Closet(s)
- Flooring: Carpet, Vinyl Plank
- Basement: Exterior Entry,Finished,Full,Interior Entry
- Attic: Access,Other
Interior area
- Total structure area: 1,642
- Total interior livable area: 1,642 sqft
- Finished area above ground: 821
- Finished area below ground: 821
Property
Parking
- Total spaces: 2
- Parking features: Off Street, Paved Drive, Carport Parking (2 Car)
- Carport spaces: 2
- Has uncovered spaces: Yes
Features
- Levels: Multi/Split
- Patio & porch: Porch, Front Porch, Rear Porch
Lot
- Size: 0.55 Acres
- Features: Landscaped
Details
- Additional structures: Storage, Other
- Parcel number: 2232F2
Construction
Type & style
- Home type: SingleFamily
- Architectural style: Split Level
- Property subtype: Single Family Residence
Materials
- Vinyl Siding
- Roof: Shingle
Condition
- Year built: 2000
Utilities & green energy
- Electric: AEP/Appalachian Powr
- Sewer: Septic Tank
- Water: Well
Community & HOA
Location
- Region: Lynchburg
Financial & listing details
- Price per square foot: $174/sqft
- Tax assessed value: $171,600
- Annual tax amount: $386
- Date on market: 6/23/2026
- Cumulative days on market: 62 days
Estimated market value
Not available
Estimated sales range
Not available
Not available
Price history
| Date | Event | Price |
|---|---|---|
| 8/13/2026 | Pending sale | $285,900$174/sqft |
Source:  LMLS #367530 Report a problem LMLS #367530 Report a problem | ||
| 7/29/2026 | Price change | $285,900-4.7%$174/sqft |
Source: LMLS #367530 Report a problem | ||
| 7/15/2026 | Price change | $299,900-4.8%$183/sqft |
Source: LMLS #367530 Report a problem | ||
| 6/23/2026 | Listed for sale | $315,000+136.8%$192/sqft |
Source: LMLS #367530 Report a problem | ||
| 1/18/2023 | Sold | $133,000+6.4%$81/sqft |
Source: Public Record Report a problem | ||
| 12/19/2022 | Contingent | $125,000$76/sqft |
Source:  REIN Inc. #10466933 Report a problem REIN Inc. #10466933 Report a problem | ||
| 12/10/2022 | Listed for sale | $125,000$76/sqft |
Source: REIN Inc. #10466933 Report a problem | ||
Public tax history
| Year | Property taxes | Tax assessment |
|---|---|---|
| 2024 | $772 | $171,600 |
| 2023 | $772 +18.6% | $171,600 +37.1% |
| 2022 | $651 | $125,200 |
| 2021 | $651 | -- |
| 2020 | -- | -- |
| 2019 | $668 | $125,200 -2.5% |
| 2018 | $668 | $128,400 |
| 2017 | -- | $128,400 |
| 2016 | -- | $128,400 |
| 2015 | -- | $128,400 +1% |
| 2014 | -- | $127,100 |
| 2013 | -- | $127,100 |
| 2012 | -- | $127,100 |
| 2011 | -- | $127,100 -0.5% |
| 2010 | -- | $127,800 |
| 2009 | -- | $127,800 |
| 2008 | -- | $127,800 |
| 2007 | -- | $127,800 +31.5% |
| 2006 | -- | $97,200 |
| 2005 | -- | $97,200 |
| 2004 | -- | $97,200 |
| 2003 | -- | $97,200 +7.2% |
| 2002 | $517 | $90,654 |
| 2001 | $517 | $90,654 |
Find assessor info on the county website
Monthly payment
Est. payment
Payment breakdown
Explore the cost of this home by adjusting the details. Changes won't be saved.Climate risks
Neighborhood: 24502
Nearby schools
GreatSchools rating
- 7/10Leesville Road Elementary SchoolGrades: PK-5Distance: 2.2 mi
- 5/10Brookville Middle SchoolGrades: 6-8Distance: 3.6 mi
- 6/10Brookville High SchoolGrades: 9-12Distance: 3.4 mi
- $204,3003 bd1 ba1.1k sqft740 Russell Woods Dr, Lynchburg, VA 24502Off Market
- $230,0004 bd1 ba1.6k sqft696 Russell Woods Dr, Lynchburg, VA 24502Off Market
- $292,5003 bd2 ba1.7k sqft73 Willis Dr, Lynchburg, VA 24502Off Market
- $226,0002 bd1 ba1k sqft744 Russell Woods Dr, Lynchburg, VA 24502Sold
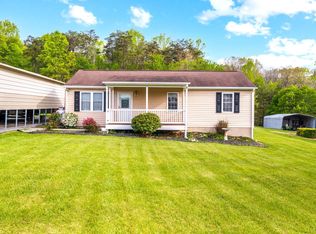
- $181,4003 bd-- ba1.3k sqft756 Russell Woods Dr, Lynchburg, VA 24502Off Market
- $378,1003 bd2 ba2.3k sqft639 Russell Woods Dr, Lynchburg, VA 24502Off Market
- $362,7003 bd2 ba1.4k sqft49 Freeman Dr, Lynchburg, VA 24502Off Market
- $402,5003 bd2 ba1.7k sqft749 Russell Woods Dr, Lynchburg, VA 24502Off Market
A local agent can set up tours, give advice and negotiate with sellers.
A local lender can help you make sure your offer is ready when you are.
Similar homes
- $294,0003 bd3 ba1.7k sqft129 Acres Ct, Lynchburg, VA 24502For Sale
 MLS ID #368763, Gary McCullough, Lynchburg's Finest Team LLC. LMLS
 - $309,9004 bd3 ba2.3k sqft7128 Meadowbrook Rd, Lynchburg, VA 24502For Sale
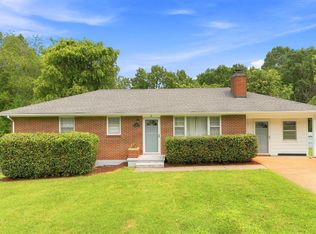 MLS ID #368726, Zachary A Willis, Keller Williams. LMLS
 - $299,9004 bd3 ba1.6k sqft340 Blackhawke Dr, Lynchburg, VA 24502For Sale
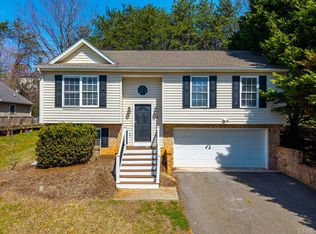 MLS ID #368712, Stephen J Acree, Keller Williams. LMLS
 - $312,5003 bd4 ba1.8k sqft125 Willard Way, Lynchburg, VA 24502For Sale
 MLS ID #368213, Tracy Ellett, Keller Williams. LMLS
 - $279,0003 bd2 ba1.4k sqft442 Homewood Dr, Lynchburg, VA 24502For SaleMLS ID #367653, Kem E. Cobb, Elite Realty. LMLS
- $289,8003 bd2 ba1.6k sqft6276 Pawnee Dr, Lynchburg, VA 24502For SaleMLS ID #367956, Adam C. Hopkins, Virginia Homes & Land Realty. LMLS
- $265,0004 bd3 ba1.8k sqft4669 Alabama Ave, Lynchburg, VA 24502For SaleMLS ID #368681, Tim Johannsen, Mark A. Dalton & Co., Inc.. LMLS
- $299,9903 bd2 ba1.8k sqft1025 Morey Pl, Lynchburg, VA 24502For SaleMLS ID #366220, Nicholas Falwell, DeWitt Real Estate & Auctions. LMLS
- $255,0003 bd1 ba1.8k sqft432 Savannah Ave, Lynchburg, VA 24502For SaleMLS ID #368369, Susie Rowland, Long & Foster-Forest. LMLS
- $289,9004 bd2 ba1.4k sqft1529 Brookneal Hwy, Rustburg, VA 24588For SaleMLS ID #368483, Addison Brafford, Elite Realty. LMLS
- $314,9003 bd4 ba2.2k sqft133 Willard Way, Lynchburg, VA 24502For SaleMLS ID #366430, Noah Kessler, Keller Williams. LMLS
- $279,9003 bd2 ba2k sqft129 Greendale Dr, Rustburg, VA 24588For SaleMLS ID #364740, Carol Patterson, Century 21 ALL-SERVICE-BED. LMLS
- $339,9003 bd2 ba1.2k sqft50 Laurel Ln, Lynchburg, VA 24502For SaleMLS ID #367715, Ted Jordan, Realty ONE Group Leading Edge. LMLS
- $369,9003 bd3 ba2k sqft662 Addie Way, Lynchburg, VA 24501For SaleMLS ID #368296, Addison Brafford, Elite Realty. LMLS
- $299,9004 bd4 ba2.1k sqft229 Towne Crier Rd, Lynchburg, VA 24502For SaleMLS ID #368504, Cody Smith, Keller Williams. LMLS
- $264,9003 bd2 ba1.1k sqft502 Brookneal Hwy, Rustburg, VA 24588For SaleMLS ID #368355, Luther Maddy, Elite Realty. LMLS
- $269,9004 bd2 ba1.8k sqft50 Village Rd, Lynchburg, VA 24502For SaleMLS ID #368397, Jonathan McKinney, BHHS Dawson Ford Garbee-Forest. LMLS
- $292,9003 bd4 ba2.1k sqft710 Wyndhurst Dr, Lynchburg, VA 24502For SaleMLS ID #368434, Nadine Blakely, Re/Max 1st Olympic. LMLS
- $249,9003 bd3 ba1.6k sqft1120 Highland Dr, Lynchburg, VA 24502For SaleMLS ID #368184, Randy Higgins, Cornerstone Realty Group Inc.. LMLS
- $290,0002 bd2 ba1.4k sqft29 Shore Line Dr, Lynchburg, VA 24501For SaleMLS ID #368548, Tammi Moore, TMoore Real Estate Group LLC. LMLS
