Charming 3-bedroom, 2-bath ranch home situated on a spacious 0.63-acre lot in a convenient Lynchburg location! This home offers comfortable one-level living with the added benefit of a finished basement featuring a full bath, providing excellent potential for additional living space, or guest accommodations. Recent updates include a newer roof, windows, and HVAC system. The home is also equipped with a whole-house Generac generator, an attached carport, and three storage buildings. Conveniently located just minutes from Liberty University and close to shopping, dining, and all the amenities Lynchburg has to offer, this property combines comfort, functionality, and location. Don't miss the great opportunity!
Pending
$274,900
129 Greendale Dr, Rustburg, VA 24588
3beds
2,039sqft
Single Family Residence
Built in 1962
0.63 Acres Lot
$-- Zestimate®
$135/sqft
$-- HOA
What's special
Comfortable one-level livingAttached carportThree storage buildingsNewer roof
- 40 days
- 166
- 2
Zillow last checked:
Listing updated:
Listed by:
Tammy Slusher 540-586-9743 tammy.slusher1@gmail.com,
Century 21 ALL-SERVICE-BED 540-586-5500
Source: LMLS,MLS#: 368997 Originating MLS: Lynchburg Board of Realtors
Originating MLS: Lynchburg Board of RealtorsFacts & features
Interior
Bedrooms & bathrooms
- Bedrooms: 3
- Bathrooms: 2
- Full bathrooms: 2
Primary bedroom
- Level: First
- Area: 116
- Dimensions: 11.6 x 10
Bedroom
- Dimensions: 0 x 0
Bedroom 2
- Level: First
- Area: 91.1
- Dimensions: 10 x 9.11
Bedroom 3
- Level: First
- Area: 144.16
- Dimensions: 10.6 x 13.6
Bedroom 4
- Area: 0
- Dimensions: 0 x 0
Bedroom 5
- Area: 0
- Dimensions: 0 x 0
Dining room
- Area: 0
- Dimensions: 0 x 0
Family room
- Level: Below Grade
- Area: 257.28
- Dimensions: 19.2 x 13.4
Great room
- Area: 0
- Dimensions: 0 x 0
Kitchen
- Level: First
- Area: 167.54
- Dimensions: 16.11 x 10.4
Living room
- Level: First
- Area: 237.6
- Dimensions: 18 x 13.2
Office
- Area: 0
- Dimensions: 0 x 0
Heating
- Heat Pump
Cooling
- Heat Pump
Appliances
- Included: Dishwasher, Electric Range, Refrigerator, Electric Water Heater
- Laundry: In Basement, Dryer Hookup, Laundry Room, Separate Laundry Rm., Washer Hookup
Features
- Ceiling Fan(s), Drywall, Great Room, High Speed Internet, Main Level Bedroom, Pantry
- Flooring: Hardwood, Laminate, Vinyl Plank
- Windows: Insulated Windows
- Basement: Exterior Entry,Finished,Full,Heated,Interior Entry,Walk-Out Access
- Attic: Scuttle
- Number of fireplaces: 2
- Fireplace features: 2 Fireplaces, Den, Gas Log, Living Room, Basement
Interior area
- Total structure area: 2,039
- Total interior livable area: 2,039 sqft
- Finished area above ground: 1,073
- Finished area below ground: 966
Property
Parking
- Total spaces: 1
- Parking features: Paved Drive, Carport Parking (1 Car)
- Carport spaces: 1
- Has uncovered spaces: Yes
Features
- Levels: One
Lot
- Size: 0.63 Acres
- Features: Landscaped
Details
- Additional structures: Storage
- Parcel number: 32A238
- Zoning: R-1
- Other equipment: Whole House Generator
Construction
Type & style
- Home type: SingleFamily
- Architectural style: Ranch
- Property subtype: Single Family Residence
Materials
- Brick
- Roof: Shingle
Condition
- Year built: 1962
Utilities & green energy
- Electric: AEP/Appalachian Powr
- Sewer: Septic Tank
- Water: County
- Utilities for property: Cable Available
Community & HOA
Location
- Region: Rustburg
Financial & listing details
- Price per square foot: $135/sqft
- Tax assessed value: $232,400
- Annual tax amount: $1,046
- Date on market: 9/2/2026
- Cumulative days on market: 221 days
Estimated market value
Not available
Estimated sales range
Not available
Not available
Price history
| Date | Event | Price |
|---|---|---|
| 9/18/2026 | Pending sale | $274,900$135/sqft |
Source:  LMLS #368997 Report a problem LMLS #368997 Report a problem | ||
| 9/2/2026 | Listed for sale | $274,900-1.8%$135/sqft |
Source: LMLS #368997 Report a problem | ||
| 8/31/2026 | Listing removed | $279,900$137/sqft |
Source:  RVAR #925051 Report a problem RVAR #925051 Report a problem | ||
| 4/2/2026 | Price change | $279,900-3.4%$137/sqft |
Source: LMLS #364740 Report a problem | ||
| 3/2/2026 | Listed for sale | $289,900+243.1%$142/sqft |
Source: LMLS #364740 Report a problem | ||
| 12/21/1998 | Sold | $84,500$41/sqft |
Source: Agent Provided Report a problem | ||
Public tax history
| Year | Property taxes | Tax assessment |
|---|---|---|
| 2024 | $1,046 | $232,400 |
| 2023 | -- | $232,400 +65.1% |
| 2022 | $732 | $140,800 |
| 2021 | $732 | -- |
| 2020 | -- | -- |
| 2019 | $651 | $140,800 +12.5% |
| 2018 | $651 | $125,100 |
| 2017 | -- | $125,100 |
| 2016 | -- | $125,100 |
| 2015 | -- | $125,100 +0.7% |
| 2014 | -- | $124,200 |
| 2013 | -- | $124,200 |
| 2012 | -- | $124,200 |
| 2011 | -- | $124,200 +11.4% |
| 2010 | -- | $111,500 |
| 2009 | -- | $111,500 |
| 2008 | -- | $111,500 |
| 2007 | -- | $111,500 +32.9% |
| 2006 | -- | $83,900 |
| 2005 | -- | $83,900 |
| 2004 | -- | $83,900 |
| 2003 | -- | $83,900 +24.3% |
| 2002 | $385 | $67,489 |
| 2001 | $385 | $67,489 |
| 2000 | $385 | $67,489 |
Find assessor info on the county website
Monthly payment
Est. payment
Payment breakdown
Explore the cost of this home by adjusting the details. Changes won't be saved.Climate risks
Neighborhood: 24588
Similar homes
- $--5 bd3 ba2.8k sqft104 Clearview Cir, Rustburg, VA 24588AuctionXome
- $254,9003 bd3 ba1.5k sqft1254 Sunburst Rd, Evington, VA 24550For Sale
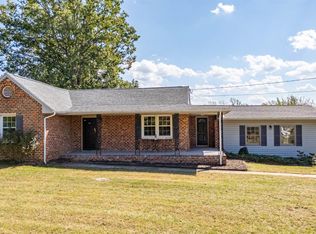 MLS ID #369710, Tim Bushnell, Keller Williams. LMLS
 - $249,9003 bd2 ba1.1k sqft502 Brookneal Hwy, Rustburg, VA 24588For Sale
 MLS ID #368355, Luther Maddy, Elite Realty. LMLS
 - $269,9003 bd2 ba1.6k sqft6276 Pawnee Dr, Lynchburg, VA 24502For Sale
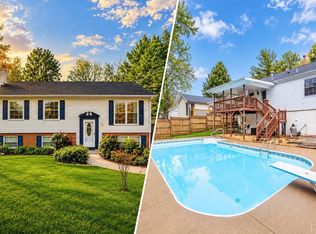 MLS ID #369791, Adam C. Hopkins, Virginia Homes & Land Realty. LMLS
