Welcome to 268 Winding Way Rd, a rare opportunity to own a home that has been lovingly cared for by the same family since 1988. Filled with decades of cherished memories, this well-built home is ready for its next chapter. Offering quality craftsmanship and many original features, it's the perfect opportunity for a new family to update, personalize, and truly make it their own while preserving its timeless character. Nestled in one of Lynchburg's most established neighborhoods, this home is located in the highly sought-after Brookville High School district, proudly recognized as Lynchburg Living's Best Public High School. Enjoy the charm of a home built to last, generous living spaces, and the chance to create your own lifelong memories. Whether you're looking for your forever home or your next renovation project in an unbeatable location, 268 Winding Way Rd offers endless potential and the opportunity to bring new life to a home that has been loved for generations.
For sale
$299,900
268 Winding Way Rd, Lynchburg, VA 24502
4beds
2,246sqft
Single Family Residence
Built in 1970
0.5 Acres Lot
$-- Zestimate®
$134/sqft
$-- HOA
What's special
Well-built homeQuality craftsmanshipGenerous living spacesMany original features
- 52 days
- 1,843
- 109
Likely to sell faster than
Zillow last checked:
Listing updated:
Listed by:
Alissa Williams 757-470-2005 alissa.l.williams@exprealty.com,
eXp Realty LLC-Lynchburg 434-849-8597
Source: LMLS,MLS#: 368364 Originating MLS: Lynchburg Board of Realtors
Originating MLS: Lynchburg Board of RealtorsFacts & features
Interior
Bedrooms & bathrooms
- Bedrooms: 4
- Bathrooms: 3
- Full bathrooms: 3
Primary bedroom
- Level: First
- Area: 176
- Dimensions: 16 x 11
Bedroom
- Dimensions: 0 x 0
Bedroom 2
- Level: First
- Area: 168
- Dimensions: 14 x 12
Bedroom 3
- Level: First
- Area: 132
- Dimensions: 11 x 12
Bedroom 4
- Level: First
- Area: 225
- Dimensions: 15 x 15
Bedroom 5
- Area: 0
- Dimensions: 0 x 0
Dining room
- Level: First
- Area: 140
- Dimensions: 10 x 14
Family room
- Area: 0
- Dimensions: 0 x 0
Great room
- Area: 0
- Dimensions: 0 x 0
Kitchen
- Level: First
- Area: 168
- Dimensions: 12 x 14
Living room
- Level: First
- Area: 216
- Dimensions: 18 x 12
Office
- Area: 0
- Dimensions: 0 x 0
Heating
- Heat Pump
Cooling
- Heat Pump
Appliances
- Included: Dishwasher, Dryer, Electric Range, Refrigerator, Washer, Electric Water Heater
- Laundry: In Basement
Features
- High Speed Internet, Main Level Bedroom, Main Level Den, Primary Bed w/Bath, Separate Dining Room, Tile Bath(s)
- Flooring: Carpet, Hardwood, Vinyl Plank
- Doors: Storm Door(s)
- Windows: Storm Window(s)
- Basement: Exterior Entry,Finished,Heated,Interior Entry,Walk-Out Access
- Attic: Access
- Number of fireplaces: 2
- Fireplace features: 2 Fireplaces, Wood Burning
Interior area
- Total structure area: 2,246
- Total interior livable area: 2,246 sqft
- Finished area above ground: 1,355
- Finished area below ground: 891
Property
Parking
- Total spaces: 1
- Parking features: Off Street, Paved Drive, Carport Parking (1 Car)
- Carport spaces: 1
- Has uncovered spaces: Yes
Features
- Levels: Two
- Patio & porch: Porch, Front Porch, Rear Porch, Side Porch
- Exterior features: Garden, Other
- Pool features: Pool Nearby
Lot
- Size: 0.5 Acres
- Features: Landscaped
Details
- Additional structures: Storage
- Parcel number: 11A259
Construction
Type & style
- Home type: SingleFamily
- Architectural style: Ranch
- Property subtype: Single Family Residence
Materials
- Brick
- Roof: Shingle
Condition
- Year built: 1970
Utilities & green energy
- Electric: AEP/Appalachian Powr
- Sewer: Septic Tank
- Water: County
- Utilities for property: Cable Available, Cable Connections
Community & HOA
Location
- Region: Lynchburg
Financial & listing details
- Price per square foot: $134/sqft
- Tax assessed value: $207,100
- Annual tax amount: $466
- Date on market: 7/31/2026
- Cumulative days on market: 53 days
Estimated market value
Not available
Estimated sales range
Not available
Not available
Price history
| Date | Event | Price |
|---|---|---|
| 7/31/2026 | Listed for sale | $299,900$134/sqft |
Source:  LMLS #368364 Report a problem LMLS #368364 Report a problem | ||
Public tax history
| Year | Property taxes | Tax assessment |
|---|---|---|
| 2024 | $932 | $207,100 |
| 2023 | -- | $207,100 +27.5% |
| 2022 | $844 | $162,400 |
| 2021 | $844 | -- |
| 2020 | -- | -- |
| 2019 | $795 | $162,400 +6.3% |
| 2018 | $795 | $152,800 |
| 2017 | -- | $152,800 |
| 2016 | -- | $152,800 |
| 2015 | -- | $152,800 +5.4% |
| 2014 | -- | $145,000 |
| 2013 | -- | $145,000 |
| 2012 | -- | $145,000 |
| 2011 | -- | $145,000 +1.3% |
| 2010 | -- | $143,200 |
| 2009 | -- | $143,200 |
| 2008 | -- | $143,200 |
| 2007 | -- | $143,200 +20.7% |
| 2006 | -- | $118,600 |
| 2005 | -- | $118,600 |
| 2004 | -- | $118,600 |
| 2003 | -- | $118,600 +21.9% |
| 2002 | $555 | $97,280 |
| 2001 | $555 | $97,280 |
| 2000 | $555 | $97,280 |
Find assessor info on the county website
Monthly payment
Est. payment
Payment breakdown
Explore the cost of this home by adjusting the details. Changes won't be saved.Climate risks
Neighborhood: 24502
Similar homes
- $300,0003 bd3 ba2.5k sqft155 Laxton Rd, Lynchburg, VA 24502For Sale
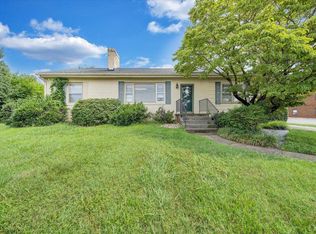 MLS ID #363239, Teresa Grant, Keller Williams. LMLS
 - $299,9004 bd3 ba1.3k sqft1521 Lynndale Pl, Lynchburg, VA 24502For Sale
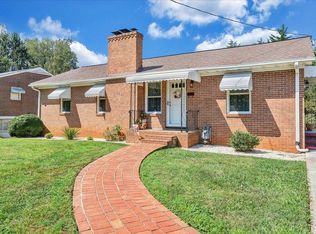 MLS ID #368907, Robert Dawson, BHHS Dawson Ford Garbee. LMLS
 - $286,9003 bd3 ba1.7k sqft129 Acres Ct, Lynchburg, VA 24502For Sale
 MLS ID #368763, Gary McCullough, Lynchburg's Finest Team LLC. LMLS
 - $314,9003 bd4 ba2.2k sqft133 Willard Way, Lynchburg, VA 24502For Sale
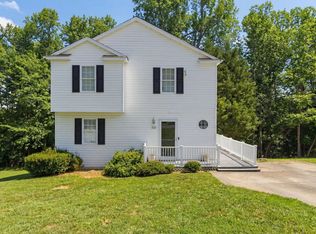 MLS ID #366430, Noah Kessler, Keller Williams. LMLS
