Located in the heart of Appomattox, this all one level updated, move-in ready home offers low taxes, low maintenance, & a beautiful area with plenty of room to expand. This 3BR/1BA ranch home offers some updates including newer flooring, carpet, paint, ceiling fans,roof & much more. Spacious living room with plenty of natural sunlight, separate kitchen area with eat-in area, & laundry area. Three main level bedrooms, & a full bathroom as well. Double driveways for ample parking, & additional covered carport for even more parking. The home offers several outbuildings, that include sheds & storage buildings for plenty of storage, or the potential to expand to workshop areas on the property.Home is located close to town of Appomattox, Lynchburg, Farmville, & many other areas. Enjoy the peace & quietness, combined with low maintenance, & the luxury of having everything all on one level. This home for the price & what you get, is a great deal! Make your appointment today to see!
For sale
Price cut: $10K (9/17)
$179,000
4126 Promise Land Rd, Appomattox, VA 24522
3beds
960sqft
Single Family Residence
Built in 1960
0.77 Acres Lot
$-- Zestimate®
$186/sqft
$-- HOA
What's special
All one levelThree main level bedroomsCeiling fansLaundry areaNewer flooring
- 55 days
- 548
- 41
Zillow last checked:
Listing updated:
Listed by:
Mike Osei 434-444-6206 mikeo8us@gmail.com,
Long & Foster-Forest 434-316-6100
Source: LMLS,MLS#: 368201 Originating MLS: Lynchburg Board of Realtors
Originating MLS: Lynchburg Board of RealtorsFacts & features
Interior
Bedrooms & bathrooms
- Bedrooms: 3
- Bathrooms: 1
- Full bathrooms: 1
Primary bedroom
- Level: First
- Area: 117
- Dimensions: 13 x 9
Bedroom
- Dimensions: 0 x 0
Bedroom 2
- Level: First
- Area: 100
- Dimensions: 10 x 10
Bedroom 3
- Level: First
- Area: 100
- Dimensions: 10 x 10
Bedroom 4
- Area: 0
- Dimensions: 0 x 0
Bedroom 5
- Area: 0
- Dimensions: 0 x 0
Dining room
- Area: 0
- Dimensions: 0 x 0
Family room
- Area: 0
- Dimensions: 0 x 0
Great room
- Area: 0
- Dimensions: 0 x 0
Kitchen
- Level: First
- Area: 230
- Dimensions: 23 x 10
Living room
- Level: First
- Area: 144
- Dimensions: 16 x 9
Office
- Area: 0
- Dimensions: 0 x 0
Heating
- Forced Warm Air-Oil
Cooling
- Central Air
Appliances
- Included: Dryer, Microwave, Electric Range, Refrigerator, Self Cleaning Oven, Washer, Electric Water Heater
- Laundry: Dryer Hookup, Main Level, Washer Hookup
Features
- Ceiling Fan(s), Drywall, High Speed Internet, Main Level Bedroom, Paneling
- Flooring: Carpet, Laminate, Vinyl
- Doors: Storm Door(s)
- Basement: Crawl Space
- Attic: Access,Scuttle
Interior area
- Total structure area: 960
- Total interior livable area: 960 sqft
- Finished area above ground: 960
- Finished area below ground: 0
Property
Parking
- Total spaces: 2
- Parking features: Off Street, Paved Drive, Carport Parking (2 Car)
- Carport spaces: 2
- Has uncovered spaces: Yes
Features
- Levels: One
- Patio & porch: Porch, Front Porch
- Exterior features: Garden
Lot
- Size: 0.77 Acres
- Features: Landscaped
Details
- Additional structures: Pole Building, Storage
- Parcel number: 97A44
- Zoning: A-1
Construction
Type & style
- Home type: SingleFamily
- Architectural style: Ranch
- Property subtype: Single Family Residence
Materials
- Vinyl Siding
- Roof: Shingle
Condition
- Year built: 1960
Utilities & green energy
- Electric: Southside Elec CoOp
- Sewer: Septic Tank
- Water: Well
Community & HOA
Community
- Security: Smoke Detector(s)
Location
- Region: Appomattox
Financial & listing details
- Price per square foot: $186/sqft
- Tax assessed value: $56,700
- Annual tax amount: $456
- Date on market: 7/24/2026
- Cumulative days on market: 56 days
Estimated market value
Not available
Estimated sales range
Not available
Not available
Price history
| Date | Event | Price |
|---|---|---|
| 9/17/2026 | Price change | $179,000-5.3%$186/sqft |
Source:  LMLS #368201 Report a problem LMLS #368201 Report a problem | ||
| 7/24/2026 | Listed for sale | $189,000+110%$197/sqft |
Source: LMLS #368201 Report a problem | ||
| 10/15/2025 | Sold | $90,000-16.7%$94/sqft |
Source:  CVRMLS #2521589 Report a problem CVRMLS #2521589 Report a problem | ||
| 9/28/2025 | Pending sale | $108,000$113/sqft |
Source: CVRMLS #2521589 Report a problem | ||
| 9/2/2025 | Price change | $108,000-10%$113/sqft |
Source: CVRMLS #2521589 Report a problem | ||
| 8/15/2025 | Listed for sale | $120,000$125/sqft |
Source: CVRMLS #2521589 Report a problem | ||
Public tax history
| Year | Property taxes | Tax assessment |
|---|---|---|
| 2025 | $357 | $56,700 |
| 2024 | $357 | $56,700 |
| 2023 | $357 | $56,700 |
| 2022 | $357 | $56,700 |
| 2021 | $357 | $56,700 |
| 2020 | $357 | $56,700 +6.8% |
| 2019 | -- | $53,100 |
| 2018 | -- | $53,100 |
| 2017 | -- | $53,100 |
| 2016 | -- | $53,100 |
| 2014 | -- | $53,100 +4.7% |
| 2013 | -- | $50,700 |
| 2012 | -- | $50,700 |
| 2011 | -- | $50,700 |
| 2010 | -- | $50,700 |
Find assessor info on the county website
Monthly payment
Est. payment
Payment breakdown
Explore the cost of this home by adjusting the details. Changes won't be saved.Climate risks
Neighborhood: 24522
Similar homes
- $189,9003 bd1 ba1k sqft209 Stevens St, Appomattox, VA 24522For Sale
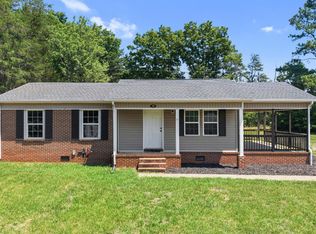 MLS ID #368631, Cody Smith, Keller Williams. LMLS
 - $189,5002 bd1 ba1.1k sqft7157 Old Evergreen Rd, Appomattox, VA 24522For Sale
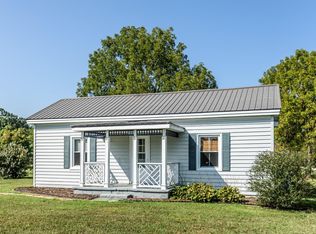 MLS ID #368974, Drew, Nolen Real Estate. LMLS
 - $151,9992 bd1 ba750 sqft4868 Promise Land Rd, Appomattox, VA 24522For Sale
 MLS ID #2620299, Jonathan Reyes Peachey, Century 21 Realty @ Home. CVRMLS
 - $--3 bd2 ba1.2k sqft175 Penn Ln, Madison Heights, VA 24572Auction
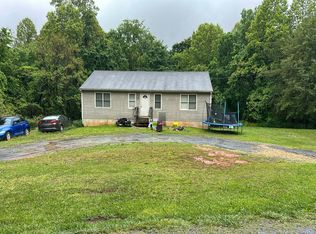 Auction.com 2
