Searching for a 3-bedroom home in Lynchburg, VA, under $200,000 with updated features, generous living space, and off-street parking? Welcome to 707 Jackson Street, located in Lynchburg's College Hill neighborhood near downtown. This 3-bedroom, 1.5-bath home offers an oversized living room and spacious dining area, with room to relax, gather, and enjoy everyday life. The kitchen features granite countertops and newer stainless steel appliances, while a newer architectural shingle roof is another notable improvement. A walk-up attic offers additional storage to keep living spaces organized. Outside, enjoy a partially fenced yard and the convenience of off-street parking. Downtown restaurants, shopping, Riverside Park, and Centra Lynchburg General Hospital are nearby, offering convenience to everyday life. With generous living spaces, practical updates, and convenient access to downtown Lynchburg, this home offers a compelling opportunity at $190,000. Schedule your private tour today!
For sale
$190,000
707 Jackson St, Lynchburg, VA 24504
3beds
1,358sqft
Single Family Residence
Built in 1945
8,250 Square Feet Lot
$-- Zestimate®
$140/sqft
$-- HOA
What's special
Partially fenced yardOff-street parkingNewer architectural shingle roofGranite countertopsSpacious dining areaNewer stainless steel appliances
- 25 days
- 2,477
- 283
Likely to sell faster than
Zillow last checked:
Listing updated:
Listed by:
Victoria L. Watts 434-260-1732 hello@iamvictoriawatts.com,
Real Broker, LLC 855-450-0442
Source: LMLS,MLS#: 369919 Originating MLS: Lynchburg Board of Realtors
Facts & features
Interior
Bedrooms & bathrooms
- Bedrooms: 3
- Bathrooms: 2
- Full bathrooms: 1
- 1/2 bathrooms: 1
Primary bedroom
- Level: Second
- Area: 121
- Dimensions: 11 x 11
Bedroom
- Dimensions: 0 x 0
Bedroom 2
- Level: Second
- Area: 99
- Dimensions: 11 x 9
Bedroom 3
- Level: Second
- Area: 56
- Dimensions: 7 x 8
Bedroom 4
- Area: 0
- Dimensions: 0 x 0
Bedroom 5
- Area: 0
- Dimensions: 0 x 0
Dining room
- Level: First
- Area: 88
- Dimensions: 11 x 8
Family room
- Area: 0
- Dimensions: 0 x 0
Great room
- Area: 0
- Dimensions: 0 x 0
Kitchen
- Level: First
- Area: 132
- Dimensions: 11 x 12
Living room
- Level: First
- Area: 154
- Dimensions: 11 x 14
Office
- Area: 0
- Dimensions: 0 x 0
Heating
- Heat Pump
Cooling
- Heat Pump
Appliances
- Included: Dishwasher, Microwave, Electric Range, Refrigerator, Electric Water Heater
- Laundry: Laundry Closet, Main Level
Features
- Ceiling Fan(s), Drywall
- Flooring: Carpet, Laminate
- Basement: Dirt Floor,Interior Entry,Partial
- Attic: Floored,Walk-In,Walk-up,Windows
Interior area
- Total structure area: 1,358
- Total interior livable area: 1,358 sqft
- Finished area above ground: 1,358
- Finished area below ground: 0
Property
Parking
- Parking features: Off Street
Features
- Levels: Two
- Stories: 2
- Patio & porch: Front Porch
- Exterior features: Garden
- Fencing: Fenced
Lot
- Size: 8,250 Square Feet
Details
- Parcel number: 01003013
- Zoning: R3
Construction
Type & style
- Home type: SingleFamily
- Architectural style: Two Story
- Property subtype: Single Family Residence
Materials
- Vinyl Siding
- Roof: Shingle
Condition
- Year built: 1945
Utilities & green energy
- Electric: AEP/Appalachian Powr
- Sewer: City
- Water: City
Community & HOA
Community
- Subdivision: College Hill
Location
- Region: Lynchburg
Financial & listing details
- Price per square foot: $140/sqft
- Tax assessed value: $159,900
- Annual tax amount: $1,343
- Date on market: 10/16/2026
Estimated market value
Not available
Estimated sales range
Not available
Not available
Price history
| Date | Event | Price |
|---|---|---|
| 10/16/2026 | Listed for sale | $190,000+5.6%$140/sqft |
Source:  LMLS #369919 Report a problem | ||
| 6/16/2025 | Sold | $179,900$132/sqft |
Source: LMLS #359179 Report a problem | ||
| 5/16/2025 | Pending sale | $179,900$132/sqft |
Source: LMLS #359179 Report a problem | ||
| 5/9/2025 | Listed for sale | $179,900+259.8%$132/sqft |
Source: LMLS #359179 Report a problem | ||
| 10/21/2024 | Sold | $50,000$37/sqft |
Source: Public Record Report a problem | ||
Public tax history
| Year | Property taxes | Tax assessment |
|---|---|---|
| 2025 | $1,343 +67.9% | $159,900 +77.9% |
| 2024 | $800 | $89,900 |
| 2023 | $800 +4% | $89,900 +29.7% |
| 2022 | $769 | $69,300 |
| 2021 | $769 +14.4% | $69,300 +14.4% |
| 2020 | $673 | $60,600 |
| 2019 | $673 +4.3% | $60,600 +4.3% |
| 2018 | $645 | $58,100 |
| 2017 | $645 | $58,100 |
| 2016 | $645 | $58,100 -5.1% |
| 2015 | $645 +693.1% | $61,200 |
| 2014 | $81 | $61,200 |
| 2012 | -- | $61,200 |
| 2011 | -- | $61,200 |
| 2009 | -- | $61,200 +10.9% |
| 2008 | -- | $55,200 +4.7% |
| 2007 | -- | $52,700 |
| 2006 | -- | $52,700 +72.2% |
| 2005 | -- | $30,600 +197.1% |
| 2004 | -- | $10,300 |
| 2003 | -- | $10,300 +0.5% |
| 2002 | -- | $10,250 |
| 2001 | -- | $10,250 |
Find assessor info on the county website
Monthly payment
Est. payment
Payment breakdown
Explore the cost of this home by adjusting the details. Changes won't be saved.Climate risks
Neighborhood: 24504
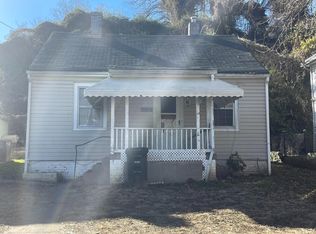
Similar homes
- $189,9003 bd2 ba1.4k sqft1010 7th St, Lynchburg, VA 24504For Sale
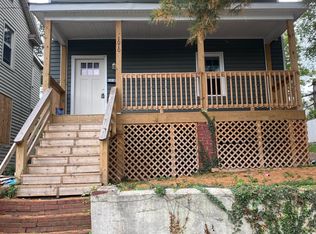 MLS ID #369286, Salina M Khanna, T.Y. Realty Incorporated. LMLS
- $189,0003 bd2 ba1.2k sqft1830 Memorial Ave, Lynchburg, VA 24501For Sale
 MLS ID #370207, Florence Kilonzo, John Stewart Walker, Inc. LMLS
- $170,0003 bd1 ba1.4k sqft2256 Palm St, Lynchburg, VA 24501For Sale
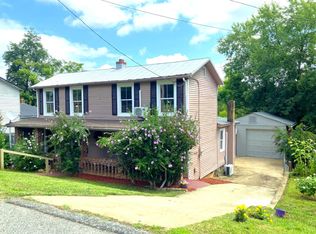 MLS ID #370382, Melissa Lynn Hill, Keller Williams. LMLS
- $194,9003 bd2 ba1.7k sqft307 Blackford St, Lynchburg, VA 24504For Sale
 MLS ID #368237, Kandise Powell, Heart of Virginia Realty. LMLS
