Welcome to this inviting 1.5-story home, ideally situated on a level lot with a detached 2-car garage and plenty of space inside and out! Conveniently located off of Fort Ave, this 3-bed 2-bath home features beautifully updated kitchen with granite countertops, ample cabinetry, a pantry, vinyl plank flooring, and stainless steel appliances. The main level also offers a laundry room, access to a spacious deck with pergola roof, formal living and dining rooms, and a bedroom. Upstairs you'll find two spacious bedrooms with refinished hardwood floors, and an updated full bath with tile flooring and shower walls. The terrace level provides additional living space with a family room, and another full bath. Schedule your showing today with this freshly painted, low-maintenance home!
For sale
$219,900
317 Rutherford St, Lynchburg, VA 24501
3beds
1,595sqft
Single Family Residence
Built in 1933
0.26 Acres Lot
$-- Zestimate®
$138/sqft
$-- HOA
What's special
Level lotGranite countertopsBeautifully updated kitchenFreshly paintedSpacious bedroomsRefinished hardwood floorsLaundry room
- 11 hours
- 299
- 26
Zillow last checked:
Listing updated:
Listed by:
Audrey Roberts 603-520-8499 audreyrobertsrealtor@gmail.com,
Keller Williams 434-534-9113
Source: LMLS,MLS#: 370424 Originating MLS: Lynchburg Board of Realtors
Facts & features
Interior
Bedrooms & bathrooms
- Bedrooms: 3
- Bathrooms: 2
- Full bathrooms: 2
Primary bedroom
- Level: First
- Area: 110
- Dimensions: 11 x 10
Bedroom
- Dimensions: 0 x 0
Bedroom 2
- Level: Second
- Area: 187
- Dimensions: 17 x 11
Bedroom 3
- Level: Second
- Area: 170
- Dimensions: 17 x 10
Bedroom 4
- Area: 0
- Dimensions: 0 x 0
Bedroom 5
- Area: 0
- Dimensions: 0 x 0
Dining room
- Level: First
- Area: 121
- Dimensions: 11 x 11
Family room
- Level: Below Grade
- Area: 414
- Dimensions: 23 x 18
Great room
- Area: 0
- Dimensions: 0 x 0
Kitchen
- Level: First
- Area: 110
- Dimensions: 11 x 10
Living room
- Level: First
- Area: 154
- Dimensions: 14 x 11
Office
- Level: Below Grade
- Area: 120
- Dimensions: 12 x 10
Heating
- Forced Warm Air-Gas
Cooling
- Central Air
Appliances
- Included: Dishwasher, Microwave, Electric Range, Refrigerator, Gas Water Heater
- Laundry: Dryer Hookup, Laundry Room, Main Level, Separate Laundry Rm., Washer Hookup
Features
- Ceiling Fan(s), Drywall, High Speed Internet, Main Level Bedroom, Pantry, Plaster, Separate Dining Room, Tile Bath(s)
- Flooring: Carpet, Hardwood, Tile, Vinyl Plank
- Basement: Exterior Entry,Finished,Full,Heated,Interior Entry,Partitioned,Walk-Out Access
- Attic: Access
Interior area
- Total structure area: 1,595
- Total interior livable area: 1,595 sqft
- Finished area above ground: 988
- Finished area below ground: 607
Property
Parking
- Total spaces: 2
- Parking features: Off Street, Paved Drive, 2 Car Detached Garage
- Garage spaces: 2
- Has uncovered spaces: Yes
Features
- Levels: One and One Half
- Patio & porch: Porch
- Exterior features: Garden
Lot
- Size: 0.26 Acres
- Features: Landscaped
Details
- Parcel number: 02902003
- Zoning: R4
Construction
Type & style
- Home type: SingleFamily
- Architectural style: Cape Cod
- Property subtype: Single Family Residence
Materials
- Vinyl Siding
- Roof: Shingle
Condition
- Year built: 1933
Utilities & green energy
- Electric: AEP/Appalachian Powr
- Sewer: City
- Water: City
Community & HOA
Community
- Subdivision: West End - East Side
Location
- Region: Lynchburg
Financial & listing details
- Price per square foot: $138/sqft
- Tax assessed value: $176,500
- Annual tax amount: $1,301
- Date on market: 11/21/2026
Estimated market value
Not available
Estimated sales range
Not available
Not available
Price history
| Date | Event | Price |
|---|---|---|
| 11/21/2026 | Listed for sale | $219,900+32.5%$138/sqft |
Source:  LMLS #370424 Report a problem | ||
| 9/28/2021 | Sold | $166,000+0.1%$104/sqft |
Source: LMLS #333074 Report a problem | ||
| 7/27/2021 | Pending sale | $165,900$104/sqft |
Source: LMLS #333074 Report a problem | ||
| 7/23/2021 | Listed for sale | $165,900+231.8%$104/sqft |
Source: LMLS #333074 Report a problem | ||
| 10/7/2013 | Sold | $50,000-33.3%$31/sqft |
Source: Public Record Report a problem | ||
| 5/28/2013 | Price change | $75,000-6.1%$47/sqft |
Source: Virginia Real Estate Solutions - RE/MAX Assured Report a problem | ||
| 4/5/2013 | Listed for sale | $79,900-0.1%$50/sqft |
Source: Virginia Real Estate Solutions - RE/MAX Assured Report a problem | ||
| 2/7/2013 | Listing removed | $80,000$50/sqft |
Source: Harmony Homes & Land #275563 Report a problem | ||
| 11/9/2012 | Listed for sale | $80,000$50/sqft |
Source: Harmony Homes & Land #275563 Report a problem | ||
Public tax history
| Year | Property taxes | Tax assessment |
|---|---|---|
| 2025 | $1,483 +10.8% | $176,500 +17.4% |
| 2024 | $1,339 | $150,400 |
| 2023 | $1,339 -9.5% | $150,400 +12.9% |
| 2022 | $1,479 +62.6% | $133,200 +62.6% |
| 2021 | $909 +9.2% | $81,900 +9.2% |
| 2020 | $833 | $75,000 |
| 2019 | $833 +6.4% | $75,000 +6.4% |
| 2018 | $783 +477.9% | $70,500 |
| 2017 | $135 | $70,500 |
| 2016 | $135 | $70,500 +11.9% |
| 2015 | $135 | $63,000 -5% |
| 2014 | $135 | $66,300 |
| 2012 | -- | $66,300 |
| 2011 | -- | $66,300 +2.6% |
| 2009 | -- | $64,600 +1.6% |
| 2008 | -- | $63,600 +5.8% |
| 2007 | -- | $60,100 |
| 2006 | -- | $60,100 |
| 2005 | -- | $60,100 +5.8% |
| 2004 | -- | $56,800 |
| 2003 | -- | $56,800 +5.2% |
| 2002 | -- | $54,000 |
| 2001 | -- | $54,000 |
Find assessor info on the county website
Monthly payment
Est. payment
Payment breakdown
Explore the cost of this home by adjusting the details. Changes won't be saved.Climate risks
Neighborhood: 24501

Similar homes
- $--3 bd2 ba2.2k sqft404 Woodway Dr, Lynchburg, VA 24501Auction
 Auction.com 1
- $196,5004 bd2 ba2k sqft2307 Fort Ave, Lynchburg, VA 24501For Sale
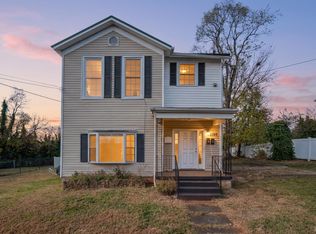 MLS ID #370532, Matthew Gene Durand, Mark A. Dalton & Co., Inc.. LMLS
- $239,9003 bd2 ba1.8k sqft2620 Westhaven Pl, Lynchburg, VA 24501For Sale
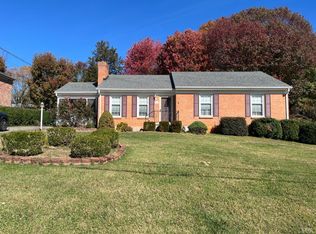 MLS ID #370474, Kirsten J. Morey, John Stewart Walker, Inc. LMLS
- $249,9003 bd2 ba1.4k sqft1338 Englewood St, Lynchburg, VA 24501For Sale
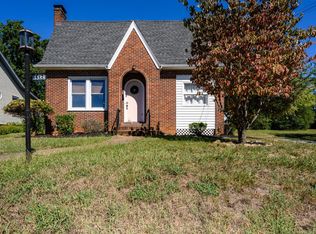 MLS ID #369444, Schyler Coleman Higgins, Cornerstone Realty Group Inc.. LMLS
- $225,0002 bd2 ba1k sqft435 Stafford St, Lynchburg, VA 24501For Sale
 MLS ID #932964, BAILEY JENKINS. RVAR
