Come tour this well-maintained 1920's, 5 Bedroom/3 Bath home, located near the University of Lynchburg, Liberty University, and the Stadium Inn. This versatile single-family home boasts a large, level fenced yard, newly renovated front porch, and a back room with keyless exterior entry for owners desiring income potential. Renovated features include a new roof (2026), front porch (2025), water heater (2025), HVAC (2022), and a remote control, non-vented gas fireplace (2023). The laundry area is conveniently located on the main level. The kitchen has a walk-in pantry. The standing freezer in the basement conveys with the property. There is a brand new metal shed on a concrete pad for ample storage.
For sale
$242,500
1012 Oakley Ave, Lynchburg, VA 24501
5beds
1,872sqft
:
Get pre-qualified$1,536/mo
Single Family Residence
Built in 1926
10,236 Square Feet Lot
$-- Zestimate®
$130/sqft
$-- HOA
What's special
Large level fenced yardNewly renovated front porch
- 12 days |
- 451 |
- 49 |
Zillow last checked:
Listing updated:
Listed by:
Samantha Oyewole 740-823-2542 snoyewole78@gmail.com,
Century 21 ALL-SERVICE-BED 540-586-5500
Source: LMLS,MLS#: 368096 Originating MLS: Lynchburg Board of Realtors
Originating MLS: Lynchburg Board of RealtorsFacts & features
Interior
Bedrooms & bathrooms
- Bedrooms: 5
- Bathrooms: 3
- Full bathrooms: 3
Primary bedroom
- Level: Second
- Area: 143
- Dimensions: 11 x 13
Bedroom
- Dimensions: 0 x 0
Bedroom 2
- Level: Second
- Area: 110
- Dimensions: 10 x 11
Bedroom 3
- Level: Second
- Area: 130
- Dimensions: 10 x 13
Bedroom 4
- Level: Second
- Area: 110
- Dimensions: 11 x 10
Bedroom 5
- Level: First
- Area: 220
- Dimensions: 22 x 10
Dining room
- Level: First
- Area: 143
- Dimensions: 13 x 11
Family room
- Area: 0
- Dimensions: 0 x 0
Great room
- Area: 0
- Dimensions: 0 x 0
Kitchen
- Level: First
- Area: 117
- Dimensions: 9 x 13
Living room
- Level: First
- Area: 195
- Dimensions: 13 x 15
Office
- Area: 0
- Dimensions: 0 x 0
Heating
- Forced Warm Air-Elec, Heat Pump
Cooling
- Central Air, Heat Pump, Two-Zone
Appliances
- Included: Trash Compactor, Convection Oven, Cooktop, Dishwasher, Disposal, Double Oven, Freezer, Microwave, Electric Range, Refrigerator, Self Cleaning Oven, Water Purifier, Other, Gas Water Heater
- Laundry: Dryer Hookup, Laundry Room, Main Level, Washer Hookup
Features
- Ceiling Fan(s), High Speed Internet, Main Level Bedroom, Primary Bed w/Bath, Pantry, Plaster, Rods, Separate Dining Room, Tile Bath(s), TV Mount(s)
- Flooring: Carpet, Ceramic Tile, Hardwood, Laminate, Vinyl
- Windows: Insulated Windows, Drapes
- Basement: Exterior Entry,Workshop
- Attic: Access,Pull Down Stairs,Storage Only
- Number of fireplaces: 1
- Fireplace features: 1 Fireplace, Gas Log, Great Room, Screen
Interior area
- Total structure area: 1,872
- Total interior livable area: 1,872 sqft
- Finished area above ground: 1,872
- Finished area below ground: 0
Property
Parking
- Parking features: Off Street, Paved Drive
- Has uncovered spaces: Yes
Features
- Levels: Two
- Stories: 2
- Patio & porch: Porch, Front Porch
- Fencing: Fenced
Lot
- Size: 10,236 Square Feet
Details
- Additional structures: Storage
- Parcel number: 01206014
- Zoning: R3
Construction
Type & style
- Home type: SingleFamily
- Architectural style: Two Story
- Property subtype: Single Family Residence
Materials
- Vinyl Siding
- Roof: Metal
Condition
- Year built: 1926
Utilities & green energy
- Electric: AEP/Appalachian Powr
- Sewer: City
- Water: City
Community & HOA
Community
- Security: Smoke Detector(s)
- Subdivision: Miller Park - South
Location
- Region: Lynchburg
Financial & listing details
- Price per square foot: $130/sqft
- Tax assessed value: $143,600
- Annual tax amount: $1,204
- Date on market: 7/17/2026
Estimated market value
Not available
Estimated sales range
Not available
Not available
Price history
| Date | Event | Price |
|---|---|---|
| 7/17/2026 | Listed for sale | $242,500+18.3%$130/sqft |
Source:  LMLS #368096 Report a problem LMLS #368096 Report a problem | ||
| 5/13/2022 | Sold | $205,000+8.5%$110/sqft |
Source: LMLS #337569 Report a problem | ||
| 4/15/2022 | Pending sale | $189,000$101/sqft |
Source: LMLS #337569 Report a problem | ||
| 4/12/2022 | Contingent | $189,000$101/sqft |
Source: LMLS #337569 Report a problem | ||
| 4/12/2022 | Listed for sale | $189,000+160.7%$101/sqft |
Source: LMLS #337569 Report a problem | ||
| 3/10/2017 | Sold | $72,500-7.6%$39/sqft |
Source: LMLS #301482 Report a problem | ||
| 10/3/2016 | Listed for sale | $78,500-3.3%$42/sqft |
Source: Century 21 ALL-SERVICE-F #301482 Report a problem | ||
| 12/1/2003 | Sold | $81,200$43/sqft |
Source: LMLS #208017 Report a problem | ||
Public tax history
| Year | Property taxes | Tax assessment |
|---|---|---|
| 2025 | $1,206 +0.2% | $143,600 +6.1% |
| 2024 | $1,204 | $135,300 |
| 2023 | $1,204 -20.9% | $135,300 -1.3% |
| 2022 | $1,522 +62.2% | $137,100 +62.2% |
| 2021 | $938 +8.2% | $84,500 +8.2% |
| 2020 | $867 | $78,100 |
| 2019 | $867 -16.6% | $78,100 -16.6% |
| 2018 | $1,040 +33.3% | $93,700 |
| 2017 | $780 | $93,700 |
| 2016 | $780 | $93,700 |
| 2015 | $780 -25% | $93,700 |
| 2014 | $1,040 | $93,700 |
| 2012 | -- | $93,700 |
| 2011 | -- | $93,700 +1% |
| 2009 | -- | $92,800 |
| 2008 | -- | $92,800 +14.9% |
| 2007 | -- | $80,800 |
| 2006 | -- | $80,800 |
| 2005 | -- | $80,800 +23.7% |
| 2004 | -- | $65,300 |
| 2003 | -- | $65,300 +4% |
| 2002 | -- | $62,800 |
| 2001 | -- | $62,800 |
Find assessor info on the county website
Monthly payment
Est. payment
Payment breakdown
Explore the cost of this home by adjusting the details. Changes won't be saved.Climate risks
Neighborhood: 24501
Nearby schools
GreatSchools rating
- 2/10T.C. Miller Elementary for InnovationGrades: PK-5Distance: 0.1 mi
- 3/10Paul Laurence Dunbar Middle School for InnovationGrades: 6-8Distance: 1.3 mi
- 3/10E.C. Glass High SchoolGrades: 9-12Distance: 0.7 mi
- $75,000-- bd1 ba995 sqft1010 Oakley Ave, Lynchburg, VA 24501Sold
- $94,500-- bd1 ba1.1k sqft1100 Oakley Ave, Lynchburg, VA 24501Off Market
- $96,800-- bd2 ba2k sqft1006 Oakley Ave, Lynchburg, VA 24501Off Market
- $90,500-- bd2 ba1k sqft1102 Oakley Ave, Lynchburg, VA 24501Off Market
- $73,000-- bd1 ba1k sqft1104 Oakley Ave, Lynchburg, VA 24501Off Market
- $140,000-- bd3 ba2.6k sqft1002 Oakley Ave, Lynchburg, VA 24501Sold
- $10,000-- bd-- ba-- sqft610 Mansfield Ave, Lynchburg, VA 24501Off Market
- $45,900-- bd1 ba816 sqft1110 Oakley Ave, Lynchburg, VA 24501Off Market
A local agent can set up tours, give advice and negotiate with sellers.
A local lender can help you make sure your offer is ready when you are.
Similar homes
- $240,0004 bd2 ba2.1k sqft1110 Griffin St, Lynchburg, VA 24501For Sale
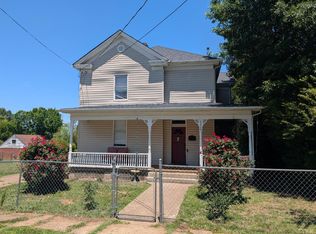 MLS ID #367099, Scott Fogleman, eXp Realty LLC-Stafford. LMLS
 - $259,9004 bd2 ba1.6k sqft204 Westover Blvd, Lynchburg, VA 24501For Sale
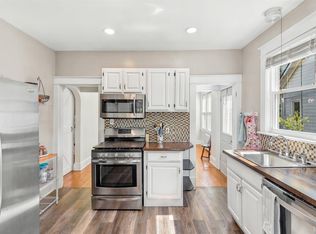 MLS ID #368151, Tracy Ellett, Keller Williams. LMLS
 - $250,0005 bd2 ba1.9k sqft1701 Edmunds St, Lynchburg, VA 24501For Sale
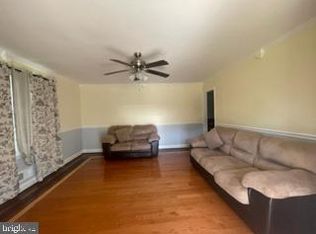
 MLS ID #VALY2000058, Carmen Argoud, Fairfax Realty of Tysons. Bright MLS
 - $227,9003 bd3 ba1.6k sqft322 Langhorne Ln, Lynchburg, VA 24501For Sale
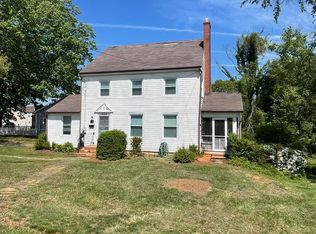 MLS ID #366039, Charlie Watts, Watts Auction Realty Appra Inc. LMLS
 - $249,7503 bd3 ba1.6k sqft205 Warren Ave, Lynchburg, VA 24501For SaleMLS ID #2608229, Paisley Calvin, The Hogan Group Real Estate. CVRMLS
- $279,9004 bd3 ba2.1k sqft1415 Fillmore St, Lynchburg, VA 24501For SaleMLS ID #367969, Jeremy Lassiter, Samson Properties. LMLS
- $264,9005 bd2 ba1.8k sqft227 Warren Ave, Lynchburg, VA 24501For SaleMLS ID #365603, Jeremy L Mason, Realty ONE Group Leading Edge. LMLS
- $233,4303 bd2 ba1.2k sqft412 York St, Lynchburg, VA 24501For SaleMLS ID #368189, Jared D. Anderson, BHHS Dawson Ford Garbee-Forest. LMLS
- $219,9003 bd1 ba1.6k sqft408 Westover Blvd, Lynchburg, VA 24501For SaleMLS ID #367976, Callie Reyes, Mark A. Dalton & Co., Inc.. LMLS
- $209,9004 bd3 ba1.6k sqft1418 Garfield Ave, Lynchburg, VA 24501For SaleMLS ID #367442, Heather Watson, Keller Williams. LMLS
- $242,5004 bd2 ba1.8k sqft1011 16th St, Lynchburg, VA 24504For SaleMLS ID #368170, Mason A. Kiffmeyer, LPT Realty, Inc. LMLS
- $234,9002 bd2 ba1.2k sqft527 Eldon St, Lynchburg, VA 24501For SaleMLS ID #367407, Luther Maddy, Elite Realty. LMLS
- $249,9004 bd3 ba2.1k sqft3819 Moorman Dr, Lynchburg, VA 24501For SaleMLS ID #366367, Kandise Powell, Heart of Virginia Realty. LMLS
- $225,0003 bd2 ba2.5k sqft3039 Campbell Ave, Lynchburg, VA 24501For SaleMLS ID #368079, Nadine Blakely, Re/Max 1st Olympic. LMLS
- $239,0005 bd2 ba1.6k sqft1116 Brandon Rd, Lynchburg, VA 24502For SaleMLS ID #367559, Alison Pettit, Mark A. Dalton & Co., Inc.. LMLS
- $249,9994 bd2 ba1.6k sqft2143 Main St, Lynchburg, VA 24504For SaleMLS ID #367972, Moyanne Harding, Keller Williams. LMLS
- $279,9994 bd3 ba1.9k sqft405 Yeardley Ave, Lynchburg, VA 24501For SaleMLS ID #366576, Rucker Wynne, John Stewart Walker, Inc. LMLS
- $230,0003 bd3 ba1.5k sqft905 Fillmore St, Lynchburg, VA 24501For Sale
 MLS ID #679358, STEVEN REESE, EXP REALTY LLC - STAFFORD. CAAR
 - $245,0003 bd2 ba1.3k sqft3010 Hillview St, Lynchburg, VA 24501For SaleMLS ID #367565, Cody Smith, Keller Williams. LMLS
- $249,9003 bd3 ba1.6k sqft1120 Highland Dr, Lynchburg, VA 24502For SaleMLS ID #368184, Randy Higgins, Cornerstone Realty Group Inc.. LMLS
