This completely rehabbed 5-bedroom, 2-bath bungalow blends timeless charm with modern upgrades, located in the heart of Lynchburg in a quiet, established neighborhood. Every inch has been thoughtfully updated from the new roof and windows to the beautifully refinished hardwood floors and fresh interior paint. The main level offers two spacious bedrooms and fully updated bathrooms featuring tiled showers and floors. The kitchen shines with all-new cabinetry, countertops, stainless steel appliances, and modern lighting and Italian tile floors. Additional upgrades include new doors, fixtures, a brand-new HVAC system, water heater, and updated plumbing. Enjoy outdoor living with a newly fenced, flat backyard ideal for entertaining, pets, or play. A landscaped and welcoming front porch, side porch, and rear deck provide multiple spaces to relax and unwind. Move-in ready and centrally located.
For sale
$264,900
227 Warren Ave, Lynchburg, VA 24501
5beds
1,860sqft
:
Get pre-qualified$1,659/mo
Single Family Residence
Built in 1924
6,246 Square Feet Lot
$-- Zestimate®
$142/sqft
$-- HOA
What's special
Modern lightingFresh interior paintFully updated bathroomsTiled showers and floorsTwo spacious bedroomsBeautifully refinished hardwood floorsSide porch
- 108 days |
- 260 |
- 28 |
Zillow last checked:
Listing updated:
Listed by:
Jeremy L Mason 434-229-3289 jeremy.mason.realty1@gmail.com,
Realty ONE Group Leading Edge 434-544-0100
Source: LMLS,MLS#: 365603 Originating MLS: Lynchburg Board of Realtors
Originating MLS: Lynchburg Board of RealtorsFacts & features
Interior
Bedrooms & bathrooms
- Bedrooms: 5
- Bathrooms: 2
- Full bathrooms: 2
Primary bedroom
- Level: Second
- Area: 156
- Dimensions: 13 x 12
Bedroom
- Dimensions: 0 x 0
Bedroom 2
- Level: First
- Area: 99
- Dimensions: 9 x 11
Bedroom 3
- Level: First
- Area: 99
- Dimensions: 9 x 11
Bedroom 4
- Level: Second
- Area: 108
- Dimensions: 12 x 9
Bedroom 5
- Level: Second
- Area: 117
- Dimensions: 13 x 9
Dining room
- Level: First
- Area: 150
- Dimensions: 10 x 15
Family room
- Area: 0
- Dimensions: 0 x 0
Great room
- Area: 0
- Dimensions: 0 x 0
Kitchen
- Level: First
- Area: 130
- Dimensions: 10 x 13
Living room
- Level: Below Grade
- Area: 169
- Dimensions: 13 x 13
Office
- Area: 0
- Dimensions: 0 x 0
Heating
- Heat Pump, Two-Zone
Cooling
- Heat Pump
Appliances
- Included: Electric Range, Refrigerator, Electric Water Heater
- Laundry: In Basement, Dryer Hookup, Washer Hookup
Features
- Drywall, Main Level Bedroom, Main Level Den, Pantry, Tile Bath(s)
- Flooring: Ceramic Tile, Hardwood
- Basement: Interior Entry
- Attic: Access
- Number of fireplaces: 1
- Fireplace features: 1 Fireplace, Living Room
Interior area
- Total structure area: 1,860
- Total interior livable area: 1,860 sqft
- Finished area above ground: 1,860
- Finished area below ground: 0
Property
Parking
- Parking features: Off Street
Features
- Levels: Two
- Patio & porch: Front Porch, Side Porch
Lot
- Size: 6,246 Square Feet
Details
- Parcel number: 03022006
- Zoning: r2
Construction
Type & style
- Home type: SingleFamily
- Architectural style: Bungalow
- Property subtype: Single Family Residence
Materials
- Vinyl Siding
- Roof: Shingle
Condition
- Year built: 1924
Utilities & green energy
- Electric: AEP/Appalachian Powr
- Sewer: City
- Water: City
Community & HOA
Community
- Subdivision: Oakridge
Location
- Region: Lynchburg
Financial & listing details
- Price per square foot: $142/sqft
- Tax assessed value: $111,700
- Annual tax amount: $893
- Date on market: 4/6/2026
- Cumulative days on market: 43 days
Estimated market value
Not available
Estimated sales range
Not available
Not available
Price history
| Date | Event | Price |
|---|---|---|
| 7/13/2026 | Listed for sale | $264,900$142/sqft |
Source:  LMLS #365603 Report a problem LMLS #365603 Report a problem | ||
| 5/8/2026 | Pending sale | $264,900$142/sqft |
Source: LMLS #365603 Report a problem | ||
| 4/6/2026 | Listed for sale | $264,900-3.6%$142/sqft |
Source: LMLS #365603 Report a problem | ||
| 11/12/2025 | Listing removed | $274,900$148/sqft |
Source: LMLS #361064 Report a problem | ||
| 10/21/2025 | Price change | $274,900-3.5%$148/sqft |
Source: LMLS #361064 Report a problem | ||
| 8/7/2025 | Listed for sale | $284,900+161.4%$153/sqft |
Source: LMLS #361064 Report a problem | ||
| 1/13/2025 | Sold | $109,000+129.5%$59/sqft |
Source: Public Record Report a problem | ||
| 12/4/2024 | Sold | $47,500$26/sqft |
Source: Public Record Report a problem | ||
Public tax history
| Year | Property taxes | Tax assessment |
|---|---|---|
| 2025 | $938 +5.1% | $111,700 +11.4% |
| 2024 | $893 | $100,300 |
| 2023 | $893 +2.7% | $100,300 +28.1% |
| 2022 | $869 | $78,300 |
| 2021 | $869 -1.8% | $78,300 -1.8% |
| 2020 | $885 | $79,700 |
| 2019 | $885 +3.1% | $79,700 +3.1% |
| 2018 | $858 +60% | $77,300 |
| 2017 | $536 | $77,300 |
| 2016 | $536 | $77,300 |
| 2015 | $536 +25% | $77,300 |
| 2014 | $429 | $77,300 |
| 2012 | -- | $77,300 |
| 2011 | -- | $77,300 |
| 2009 | -- | $77,300 +1.2% |
| 2008 | -- | $76,400 +38.7% |
| 2007 | -- | $55,100 |
| 2006 | -- | $55,100 |
| 2005 | -- | $55,100 +2.2% |
| 2004 | -- | $53,900 |
| 2003 | -- | $53,900 +13.5% |
| 2002 | -- | $47,500 |
| 2001 | -- | $47,500 |
Find assessor info on the county website
Monthly payment
Est. payment
Payment breakdown
Explore the cost of this home by adjusting the details. Changes won't be saved.Climate risks
Neighborhood: 24501
Nearby schools
GreatSchools rating
- 1/10Perrymont Elementary SchoolGrades: PK-5Distance: 0.8 mi
- 3/10Paul Laurence Dunbar Middle School for InnovationGrades: 6-8Distance: 1.8 mi
- 3/10E.C. Glass High SchoolGrades: 9-12Distance: 1.1 mi
- $212,800-- bd3 ba1.9k sqft229 Warren Ave, Lynchburg, VA 24501Off Market
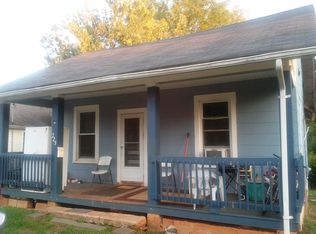
- $50,0002 bd2 ba1k sqft225 Warren Ave, Lynchburg, VA 24501Sold
- $249,9004 bd2 ba1.9k sqft317 Warren Ave, Lynchburg, VA 24501Sold
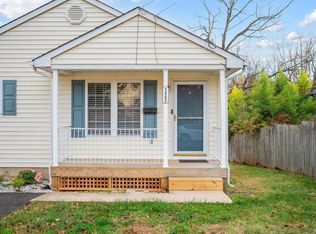
- $270,0004 bd2 ba2k sqft223 Warren Ave, Lynchburg, VA 24501Sold
- $14,700-- bd-- ba-- sqft300 Bennett Ave, Lynchburg, VA 24502Off Market
- $254,9003 bd2 ba1.9k sqft319 Warren Ave, Lynchburg, VA 24501Sold
- $190,1003 bd2 ba1.1k sqft221 Warren Ave, Lynchburg, VA 24501Off Market
- $3,000-- bd-- ba-- sqft312 Warren Ave, Lynchburg, VA 24501Off Market
A local agent can set up tours, give advice and negotiate with sellers.
A local lender can help you make sure your offer is ready when you are.
Similar homes
- $259,9004 bd2 ba1.6k sqft204 Westover Blvd, Lynchburg, VA 24501For Sale
 MLS ID #368151, Tracy Ellett, Keller Williams. LMLS
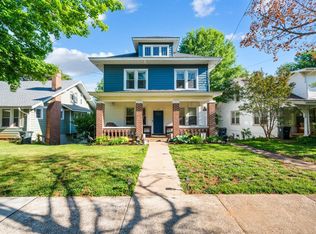
 - $279,9994 bd3 ba1.9k sqft405 Yeardley Ave, Lynchburg, VA 24501For Sale
 MLS ID #366576, Rucker Wynne, John Stewart Walker, Inc. LMLS
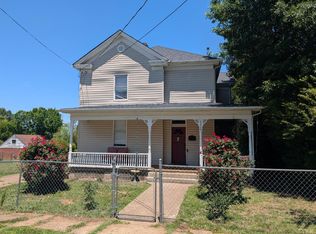
 - $240,0004 bd2 ba2.1k sqft1110 Griffin St, Lynchburg, VA 24501For Sale
 MLS ID #367099, Scott Fogleman, eXp Realty LLC-Stafford. LMLS
 - $249,7503 bd3 ba1.6k sqft205 Warren Ave, Lynchburg, VA 24501For Sale
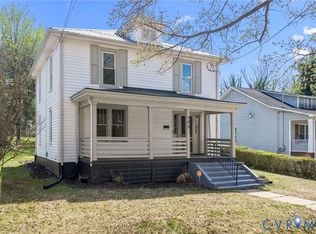 MLS ID #2608229, Paisley Calvin, The Hogan Group Real Estate. CVRMLS
 - $249,9004 bd3 ba2.6k sqft824 Floyd St, Lynchburg, VA 24501For SaleMLS ID #367802, Mason A. Kiffmeyer, LPT Realty, Inc. LMLS
- $242,5004 bd2 ba1.8k sqft1011 16th St, Lynchburg, VA 24504For SaleMLS ID #368170, Mason A. Kiffmeyer, LPT Realty, Inc. LMLS
- $338,9004 bd3 ba2.2k sqft312 Yeardley Ave, Lynchburg, VA 24501For SaleMLS ID #367037, Kathy Bohlman-Ladd, Karl Miller Realty LLC. LMLS
- $234,9002 bd2 ba1.2k sqft527 Eldon St, Lynchburg, VA 24501For SaleMLS ID #367407, Luther Maddy, Elite Realty. LMLS
- $329,9004 bd3 ba2.1k sqft205 Oakridge Blvd, Lynchburg, VA 24502For SaleMLS ID #367782, Wendy Reddy, Reddy Real Estate, Inc.. LMLS
- $215,0003 bd2 ba1.2k sqft412 Warren Ave, Lynchburg, VA 24501For SaleMLS ID #366389, Stacy Littlejohn, Real Broker, LLC. LMLS
- $279,0005 bd3 ba2k sqft6030 Edgewood Ave, Lynchburg, VA 24502For SaleMLS ID #365645, Stacy Compton, eXp Realty LLC-Stafford. LMLS
- $274,9005 bd2 ba2k sqft619 Madison St, Lynchburg, VA 24504For SaleMLS ID #367261, William Matthew Barrett IV, Elite Realty. LMLS
- $225,0003 bd1 ba1.1k sqft616 Sussex St, Lynchburg, VA 24501For SaleMLS ID #367945, Tammi Moore, TMoore Real Estate Group LLC. LMLS
- $214,9004 bd3 ba1.6k sqft1418 Garfield Ave, Lynchburg, VA 24501For SaleMLS ID #367442, Heather Watson, Keller Williams. LMLS
- $289,9004 bd2 ba1.6k sqft634 Thomas Rd, Lynchburg, VA 24502For SaleMLS ID #366786, Schyler Coleman Higgins, Cornerstone Realty Group Inc.. LMLS
- $245,0003 bd2 ba1.9k sqft226 7th St, Madison Heights, VA 24572For SaleMLS ID #368188, Addison Brafford, Elite Realty. LMLS
- $279,9003 bd2 ba1.9k sqft1100 Milford Ln, Lynchburg, VA 24501For SaleMLS ID #366998, Jason Porter, eXp Realty LLC-Stafford. LMLS
- $289,9004 bd2 ba1.5k sqft509 Atlanta Ave, Lynchburg, VA 24502For SaleMLS ID #367905, Jeremiah Cochenour, Mark A. Dalton & Co., Inc.. LMLS
- $260,0003 bd3 ba2k sqft1515 Monroe St, Lynchburg, VA 24504For SaleMLS ID #367206, Janelle Basham, eXp Realty LLC-Lynchburg. LMLS
- $198,0003 bd2 ba1.6k sqft1219 S Grand Ave, Lynchburg, VA 24501For SaleMLS ID #362134, Tim Johannsen, Mark A. Dalton & Co., Inc.. LMLS
