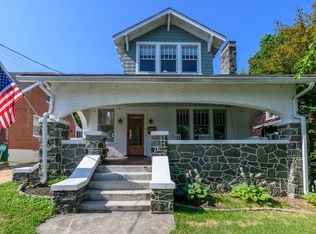
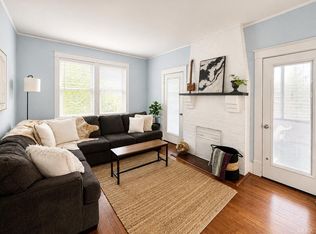
Stunningly restored and filled with Timeless character, this beautiful home blends classic charm with modern convenience. Featuring soaring ceilings, spacious rooms, restored hardwood floors, and exceptional craftsmanship throughout, the home has been extensively updated with a new roof, energy-efficient double-pane windows, updated plumbing and electrical systems, and two high-efficiency heat pumps with dual-zone control. The renovated kitchen offers quartz countertops, a large island, and new appliances. With 3 full bathrooms, including a private primary ensuite, plus a main-level bedroom, the home provides flexibility for a variety of lifestyles. The grand foyer, elegant staircase, and rear butler's staircase add charm and character. Additional features include main-level laundry, a rocking-chair front porch, rear patio for grilling, and a private driveway with a no-step entrance. A perfect combination of character, modern updates, and a convenient location, don't miss this one!
For sale
Price cut: $3K (8/7)
$335,900
312 Yeardley Ave, Lynchburg, VA 24501
4beds
2,218sqft
Single Family Residence
Built in 1917
5,749 Square Feet Lot
$-- Zestimate®
$151/sqft
$-- HOA
What's special
Main-level bedroomRear patio for grillingTimeless characterSpacious roomsSoaring ceilingsExceptional craftsmanship throughoutStunningly restored
- 72 days |
- 667 |
- 58 |
Zillow last checked:
Listing updated:
Listed by:
Kathy Bohlman-Ladd 207-491-5399 kathy@karlmillerrealty.com,
Karl Miller Realty LLC 434-239-2394
Source: LMLS,MLS#: 367037 Originating MLS: Lynchburg Board of Realtors
Originating MLS: Lynchburg Board of RealtorsFacts & features
Interior
Bedrooms & bathrooms
- Bedrooms: 4
- Bathrooms: 3
- Full bathrooms: 3
Primary bedroom
- Level: First
- Area: 224
- Dimensions: 16 x 14
Bedroom
- Dimensions: 0 x 0
Bedroom 2
- Level: Second
- Area: 240
- Dimensions: 16 x 15
Bedroom 3
- Level: Second
- Area: 208
- Dimensions: 16 x 13
Bedroom 4
- Level: Second
- Area: 120
- Dimensions: 12 x 10
Bedroom 5
- Area: 0
- Dimensions: 0 x 0
Dining room
- Area: 0
- Dimensions: 0 x 0
Family room
- Area: 0
- Dimensions: 0 x 0
Great room
- Area: 0
- Dimensions: 0 x 0
Kitchen
- Level: First
- Area: 338
- Dimensions: 26 x 13
Living room
- Level: First
- Area: 240
- Dimensions: 16 x 15
Office
- Area: 0
- Dimensions: 0 x 0
Heating
- Heat Pump, Two-Zone
Cooling
- Heat Pump, Two-Zone
Appliances
- Included: Dishwasher, Microwave, Electric Range, Refrigerator, Electric Water Heater
- Laundry: Dryer Hookup, Laundry Room, Main Level, Separate Laundry Rm., Washer Hookup
Features
- Ceiling Fan(s), Drywall, High Speed Internet, Main Level Bedroom, Primary Bed w/Bath, Tile Bath(s), Walk-In Closet(s)
- Flooring: Hardwood, Tile
- Doors: Storm Door(s)
- Windows: Insulated Windows
- Basement: Exterior Entry,Partial,Walk-Out Access,Workshop
- Attic: Access
- Number of fireplaces: 2
- Fireplace features: 2 Fireplaces, Decorative
Interior area
- Total structure area: 2,218
- Total interior livable area: 2,218 sqft
- Finished area above ground: 2,218
- Finished area below ground: 0
Property
Parking
- Parking features: Off Street
Features
- Levels: Two
- Stories: 2
- Patio & porch: Patio, Porch, Front Porch
- Exterior features: Garden
Lot
- Size: 5,749 Square Feet
- Features: Landscaped
Details
- Parcel number: 03018018
Construction
Type & style
- Home type: SingleFamily
- Architectural style: Two Story
- Property subtype: Single Family Residence
Materials
- Vinyl Shake
- Roof: Shingle
Condition
- Year built: 1917
Utilities & green energy
- Electric: AEP/Appalachian Powr
- Sewer: City
- Water: City
Community & HOA
Community
- Security: Smoke Detector(s)
Location
- Region: Lynchburg
Financial & listing details
- Price per square foot: $151/sqft
- Tax assessed value: $299,600
- Annual tax amount: $2,516
- Date on market: 6/5/2026
- Cumulative days on market: 72 days
Estimated market value
Not available
Estimated sales range
Not available
Not available
Price history
| Date | Event | Price |
|---|---|---|
| 8/7/2026 | Price change | $335,900-0.9%$151/sqft |
Source:  LMLS #367037 Report a problem LMLS #367037 Report a problem | ||
| 6/5/2026 | Listed for sale | $338,900+5.2%$153/sqft |
Source: LMLS #367037 Report a problem | ||
| 5/2/2025 | Sold | $322,000-2.4%$145/sqft |
Source: LMLS #358072 Report a problem | ||
| 4/4/2025 | Pending sale | $329,900$149/sqft |
Source: LMLS #358072 Report a problem | ||
| 3/27/2025 | Listed for sale | $329,900+94.1%$149/sqft |
Source: LMLS #358072 Report a problem | ||
| 8/28/2024 | Sold | $170,000+0.1%$77/sqft |
Source: LMLS #353787 Report a problem | ||
| 8/6/2024 | Pending sale | $169,900$77/sqft |
Source: LMLS #353787 Report a problem | ||
| 7/31/2024 | Listed for sale | $169,900$77/sqft |
Source: LMLS #353787 Report a problem | ||
Public tax history
| Year | Property taxes | Tax assessment |
|---|---|---|
| 2025 | $2,517 +95.6% | $299,600 +107.2% |
| 2024 | $1,287 | $144,600 |
| 2023 | $1,287 +3.1% | $144,600 +28.5% |
| 2022 | $1,249 | $112,500 |
| 2021 | $1,249 +4.5% | $112,500 +4.5% |
| 2020 | $1,195 | $107,700 |
| 2019 | $1,195 +4.6% | $107,700 +4.6% |
| 2018 | $1,143 +300% | $103,000 |
| 2017 | $286 | $103,000 |
| 2016 | $286 | $103,000 |
| 2015 | $286 | $103,000 |
| 2014 | $286 | $103,000 |
| 2012 | -- | $103,000 |
| 2011 | -- | $103,000 |
| 2009 | -- | $103,000 +9.8% |
| 2008 | -- | $93,800 +10.2% |
| 2007 | -- | $85,100 |
| 2006 | -- | $85,100 |
| 2005 | -- | $85,100 +4.8% |
| 2004 | -- | $81,200 |
| 2003 | -- | $81,200 +7.5% |
| 2002 | -- | $75,500 |
| 2001 | -- | $75,500 |
Find assessor info on the county website
Monthly payment
Est. payment
Payment breakdown
Explore the cost of this home by adjusting the details. Changes won't be saved.Climate risks
Neighborhood: 24501
Nearby schools
GreatSchools rating
- 1/10Perrymont Elementary SchoolGrades: PK-5Distance: 0.8 mi
- 3/10Paul Laurence Dunbar Middle School for InnovationGrades: 6-8Distance: 1.8 mi
- 3/10E.C. Glass High SchoolGrades: 9-12Distance: 0.9 mi
- $262,5004 bd3 ba1.8k sqft310 Yeardley Ave, Lynchburg, VA 24501Off Market

- $186,600-- bd1 ba1.8k sqft314 Yeardley Ave, Lynchburg, VA 24501Off Market
- $195,0003 bd1 ba1.5k sqft316 Yeardley Ave, Lynchburg, VA 24501Sold

- $242,1003 bd2 ba1.6k sqft308 Yeardley Ave, Lynchburg, VA 24501Off Market

- $246,2005 bd2 ba2.4k sqft313 Langhorne Ln, Lynchburg, VA 24501Off Market
- $--2 bd1 ba1.2k sqft313 Langhorne Ln FLOOR 2, Lynchburg, VA 24501Off Market
- $35,000-- bd-- ba-- sqft311 Langhorne Ln, Lynchburg, VA 24501Off Market
- $35,000-- bd-- ba-- sqft315 Langhorne Ln, Lynchburg, VA 24501Off Market
A local agent can set up tours, give advice and negotiate with sellers.
A local lender can help you make sure your offer is ready when you are.
Similar homes
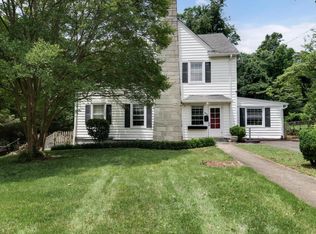
- $319,9004 bd3 ba2.1k sqft205 Oakridge Blvd, Lynchburg, VA 24502For Sale
 MLS ID #367782, Wendy Reddy, Reddy Real Estate, Inc.. LMLS
 - $259,9004 bd2 ba1.6k sqft204 Westover Blvd, Lynchburg, VA 24501For Sale
 MLS ID #368475, Tracy Ellett, Keller Williams. LMLS
 - $329,0004 bd3 ba2.5k sqft3909 Handy St, Lynchburg, VA 24502For Sale
 MLS ID #367764, Preston Thomas Davidson, Mark A. Dalton & Co., Inc.. LMLS
 - $339,9004 bd3 ba1.6k sqft4656 Hartford St, Lynchburg, VA 24502For Sale
 MLS ID #368428, Stacy Powell, Keller Williams. LMLS
 - $264,9005 bd2 ba1.8k sqft227 Warren Ave, Lynchburg, VA 24501For SaleMLS ID #365603, Jeremy L Mason, Realty ONE Group Leading Edge. LMLS
- $324,0003 bd2 ba1.3k sqft321 Arlington St, Lynchburg, VA 24503For SaleMLS ID #368546, Kelly Davis Mann, Lynchburg's Finest Team LLC. LMLS
- $279,9004 bd3 ba2.1k sqft1415 Fillmore St, Lynchburg, VA 24501For SaleMLS ID #367969, Jeremy Lassiter, Samson Properties. LMLS
- $376,1534 bd4 ba2.4k sqft312 Wessex Rd, Lynchburg, VA 24501For SaleMLS ID #367740, Darius Mahdavi, Samson Properties. LMLS
- $289,9004 bd2 ba1.6k sqft634 Thomas Rd, Lynchburg, VA 24502For SaleMLS ID #366786, Schyler Coleman Higgins, Cornerstone Realty Group Inc.. LMLS
- $360,0004 bd3 ba2.1k sqft63 Viking Dr, Lynchburg, VA 24502For SaleMLS ID #368409, Ashley Nash, TMoore Real Estate Group LLC. LMLS
- $359,9004 bd4 ba2.7k sqft923 Harrison St, Lynchburg, VA 24504For SaleMLS ID #366168, Matthew A. Grant, Mark A. Dalton & Co., Inc.. LMLS
- $229,9002 bd2 ba1.2k sqft527 Eldon St, Lynchburg, VA 24501For SaleMLS ID #367407, Luther Maddy, Elite Realty. LMLS
- $209,9003 bd1 ba1.6k sqft408 Westover Blvd, Lynchburg, VA 24501For SaleMLS ID #367976, Callie Reyes, Mark A. Dalton & Co., Inc.. LMLS
- $369,9003 bd3 ba1.9k sqft933 Rothowood Rd, Lynchburg, VA 24503For SaleMLS ID #368160, Matthew Gene Durand, Mark A. Dalton & Co., Inc.. LMLS
- $295,0003 bd3 ba1.9k sqft1211 Early St, Lynchburg, VA 24503For SaleMLS ID #368520, Mike Osei, Long & Foster-Forest. LMLS
- $349,9007 bd4 ba3.2k sqft1609 Rivermont Ave, Lynchburg, VA 24503For SaleMLS ID #368610, Noah Kessler, Keller Williams. LMLS
- $369,9004 bd3 ba2.9k sqft2305 Hawthorne Rd, Lynchburg, VA 24503For SaleMLS ID #368252, Sky N. Pacot, LPT Realty, Inc. LMLS
- $359,9004 bd3 ba1.9k sqft295 Westridge Cir, Lynchburg, VA 24502For SaleMLS ID #368319, Audrey Roberts, Keller Williams. LMLS
- $314,9003 bd2 ba1.5k sqft1432 Nelson Dr, Lynchburg, VA 24502For SaleMLS ID #366598, Luther Maddy, Elite Realty. LMLS
- $210,0003 bd2 ba1.2k sqft412 Warren Ave, Lynchburg, VA 24501For SaleMLS ID #366389, Stacy Littlejohn, Real Broker, LLC. LMLS
