Welcome to 63 Viking Dr! Tucked away on a quiet cul-de-sac in The Villa, this home offers a peaceful setting right off of Forest Rd/221. Inside, you'll find an open floor plan with vaulted ceilings and exposed beams. The bright kitchen has abundant cabinet space and an eat-up peninsula. Down the hall is an oversized primary suite with an en-suite bathroom, along with two additional bedrooms and a full hall bath. Downstairs, you'll find a spacious fourth bedroom, a half bath, and a cozy den with a wet bar, perfect for entertaining, guests, or a separate living area. The basement also includes an attached garage with additional storage space. Enjoy the outdoors from the back deck or sprawling lower patio, both overlooking the backyard. Many updates including a new roof, gutters, and HVAC system all in 2019, new floors throughout in February 2026, and more. Take a look during the open house this Sunday 1-3pm!
For sale
$360,000
63 Viking Dr, Lynchburg, VA 24502
4beds
2,115sqft
:
Get pre-qualified$2,232/mo
Single Family Residence
Built in 1997
0.35 Acres Lot
$354,900 Zestimate®
$170/sqft
$-- HOA
What's special
Sprawling lower patioOpen floor planQuiet cul-de-sacTwo additional bedroomsSpacious fourth bedroomBright kitchenBack deck
- 7 days |
- 1,337 |
- 135 |
Likely to sell faster than
Zillow last checked:
Listing updated:
Listed by:
Ashley Nash 434-841-0972 ashley@ashleycnash.com,
TMoore Real Estate Group LLC 434-616-2686
Source: LMLS,MLS#: 368409 Originating MLS: Lynchburg Board of Realtors
Originating MLS: Lynchburg Board of RealtorsFacts & features
Interior
Bedrooms & bathrooms
- Bedrooms: 4
- Bathrooms: 3
- Full bathrooms: 2
- 1/2 bathrooms: 1
Primary bedroom
- Level: First
- Area: 224
- Dimensions: 16 x 14
Bedroom
- Dimensions: 0 x 0
Bedroom 2
- Level: First
- Area: 156
- Dimensions: 13 x 12
Bedroom 3
- Level: First
- Area: 132
- Dimensions: 12 x 11
Bedroom 4
- Level: Below Grade
- Area: 121
- Dimensions: 11 x 11
Bedroom 5
- Area: 0
- Dimensions: 0 x 0
Dining room
- Area: 0
- Dimensions: 0 x 0
Family room
- Area: 0
- Dimensions: 0 x 0
Great room
- Level: First
- Area: 240
- Dimensions: 16 x 15
Kitchen
- Level: First
- Area: 121
- Dimensions: 11 x 11
Living room
- Area: 0
- Dimensions: 0 x 0
Office
- Area: 0
- Dimensions: 0 x 0
Heating
- Heat Pump
Cooling
- Heat Pump
Appliances
- Included: Dishwasher, Disposal, Microwave, Electric Range, Refrigerator, Self Cleaning Oven, Electric Water Heater
- Laundry: In Basement, Dryer Hookup, Laundry Room, Washer Hookup
Features
- Ceiling Fan(s), Drywall, Great Room, Primary Bed w/Bath, Wet Bar
- Flooring: Vinyl Plank
- Basement: Exterior Entry,Full,Interior Entry,Walk-Out Access,Workshop
- Attic: Access
- Number of fireplaces: 1
- Fireplace features: 1 Fireplace, Den, Gas Log, Basement
Interior area
- Total structure area: 2,115
- Total interior livable area: 2,115 sqft
- Finished area above ground: 1,348
- Finished area below ground: 767
Property
Parking
- Parking features: Off Street, Paved Drive
- Has uncovered spaces: Yes
Features
- Levels: Multi/Split
- Patio & porch: Patio
Lot
- Size: 0.35 Acres
- Features: Landscaped
Details
- Additional structures: Storage
- Parcel number: 23419002
Construction
Type & style
- Home type: SingleFamily
- Architectural style: Split Foyer
- Property subtype: Single Family Residence
Materials
- Brick, Vinyl Siding
- Roof: Shingle
Condition
- Year built: 1997
Utilities & green energy
- Sewer: City
- Water: City
- Utilities for property: Cable Available, Cable Connections
Community & HOA
Community
- Security: Smoke Detector(s)
- Subdivision: The Villa
Location
- Region: Lynchburg
Financial & listing details
- Price per square foot: $170/sqft
- Tax assessed value: $329,800
- Annual tax amount: $2,770
- Date on market: 8/7/2026
- Cumulative days on market: 7 days
Estimated market value
$354,900
$337,000 - $373,000
$2,230/mo
Price history
| Date | Event | Price |
|---|---|---|
| 8/7/2026 | Listed for sale | $360,000+53.2%$170/sqft |
Source:  LMLS #368409 Report a problem LMLS #368409 Report a problem | ||
| 9/23/2019 | Sold | $235,000-2%$111/sqft |
Source: LMLS #319849 Report a problem | ||
| 7/18/2019 | Listed for sale | $239,900+29%$113/sqft |
Source: Mark A. Dalton & Co., Inc. #319849 Report a problem | ||
| 10/15/2015 | Sold | $186,000-4.6%$88/sqft |
Source: LMLS #292337 Report a problem | ||
| 7/16/2015 | Listing removed | $195,000$92/sqft |
Source: Keller Williams - Lynchburg #292337 Report a problem | ||
| 6/10/2015 | Price change | $195,000-1.5%$92/sqft |
Source: Keller Williams #292337 Report a problem | ||
| 1/10/2015 | Listed for sale | $197,900-1%$94/sqft |
Source: Key Connections Inc. DBA C21 All Service #289341 Report a problem | ||
| 12/1/2014 | Listing removed | $199,900$95/sqft |
Source: Reddy Real Estate Inc. Report a problem | ||
| 7/2/2014 | Price change | $199,900-1.5%$95/sqft |
Source: Reddy Real Estate Inc. Report a problem | ||
| 5/13/2014 | Price change | $203,000-3.3%$96/sqft |
Source: Reddy Real Estate Inc Report a problem | ||
| 3/18/2014 | Price change | $210,000-1.4%$99/sqft |
Source: CENTURY 21 ALL-SERVICE #283398 Report a problem | ||
| 2/15/2014 | Listed for sale | $212,900+42.4%$101/sqft |
Source: Key Connections Inc. DBA C21 All Service #283398 Report a problem | ||
| 10/10/2003 | Sold | $149,500$71/sqft |
Source: LMLS #207340 Report a problem | ||
Public tax history
| Year | Property taxes | Tax assessment |
|---|---|---|
| 2025 | $2,770 +11.1% | $329,800 +17.7% |
| 2024 | $2,493 | $280,100 |
| 2023 | $2,493 -2.5% | $280,100 +21.6% |
| 2022 | $2,557 | $230,400 |
| 2021 | $2,557 +16.4% | $230,400 +16.4% |
| 2020 | $2,198 | $198,000 |
| 2019 | $2,198 +4% | $198,000 +4% |
| 2018 | $2,113 | $190,400 |
| 2017 | $2,113 | $190,400 |
| 2016 | $2,113 | $190,400 |
| 2015 | $2,113 | $190,400 |
| 2014 | $2,113 | $190,400 |
| 2012 | -- | $190,400 |
| 2011 | -- | $190,400 |
| 2009 | -- | $190,400 +3% |
| 2008 | -- | $184,800 +17.6% |
| 2007 | -- | $157,100 |
| 2006 | -- | $157,100 |
| 2005 | -- | $157,100 +6.4% |
| 2004 | -- | $147,600 |
| 2003 | -- | $147,600 +15.8% |
| 2002 | -- | $127,500 |
| 2001 | -- | $127,500 |
Find assessor info on the county website
Monthly payment
Est. payment
Payment breakdown
Explore the cost of this home by adjusting the details. Changes won't be saved.Climate risks
Neighborhood: 24502
Nearby schools
GreatSchools rating
- 4/10Sandusky Elementary SchoolGrades: PK-5Distance: 1.6 mi
- 1/10Sandusky Middle SchoolGrades: 6-8Distance: 1.7 mi
- 2/10Heritage High SchoolGrades: 9-12Distance: 2.4 mi
- $336,700-- bd3 ba1.2k sqft59 Viking Dr, Lynchburg, VA 24502Off Market
- $385,2003 bd3 ba2.1k sqft205 Cascade Ct, Lynchburg, VA 24502Off Market
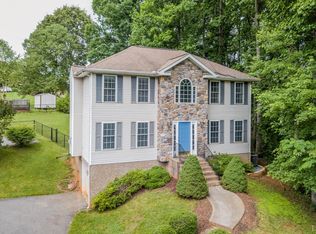
- $322,100-- bd2 ba1.4k sqft67 Viking Dr, Lynchburg, VA 24502Off Market
- $303,0003 bd2 ba1.3k sqft209 Cascade Ct, Lynchburg, VA 24502Off Market
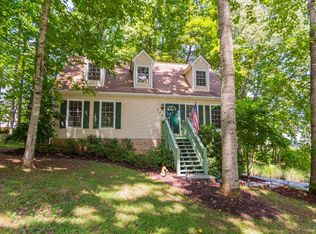
- $346,2003 bd3 ba2.2k sqft64 Viking Dr LOT 8, Lynchburg, VA 24502Off Market
- $343,1003 bd3 ba2.4k sqft64 Viking Dr, Lynchburg, VA 24502Off Market
- $298,0003 bd-- ba1.8k sqft68 Viking Dr, Lynchburg, VA 24502Off Market
- $36,000-- bd-- ba-- sqft204 Cascade Ct, Lynchburg, VA 24502Off Market
A local agent can set up tours, give advice and negotiate with sellers.
A local lender can help you make sure your offer is ready when you are.
Similar homes
- $379,0004 bd3 ba2.2k sqft109 Kenbridge Pl, Lynchburg, VA 24502For Sale
 MLS ID #368519, Carter Ancona, Keller Williams. LMLS
 - $364,9004 bd3 ba2.4k sqft1002 Oxford Point Rd, Lynchburg, VA 24502For Sale
 MLS ID #367745, Matt Coleman, eXp Realty LLC-Stafford. LMLS
 - $359,9004 bd3 ba1.9k sqft295 Westridge Cir, Lynchburg, VA 24502For Sale
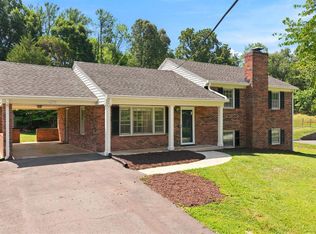 MLS ID #368319, Tracy Ellett, Keller Williams. LMLS
 - $359,9003 bd2 ba2.5k sqft204 Hook Dr, Lynchburg, VA 24502For Sale
 MLS ID #366918, Michelle Wingo Stebbings, Century 21 ALL-SERVICE-FOR. LMLS
 - $385,0003 bd3 ba2.7k sqft101 Cambridge Dr, Lynchburg, VA 24502For SaleMLS ID #368316, Melissa Lynn Hill, Keller Williams. LMLS
- $329,9004 bd3 ba2.2k sqft634 Hayes Dr, Lynchburg, VA 24502For SaleMLS ID #367474, Teresa Grant, Keller Williams. LMLS
- $399,9005 bd3 ba3k sqft115 Stonehouse Dr, Lynchburg, VA 24502For SaleMLS ID #368508, Kari Lynn Carlile, NextHome TwoFourFive. LMLS
- $312,5003 bd4 ba1.8k sqft125 Willard Way, Lynchburg, VA 24502For SaleMLS ID #368213, Tracy Ellett, Keller Williams. LMLS
- $369,9004 bd3 ba2.9k sqft2305 Hawthorne Rd, Lynchburg, VA 24503For SaleMLS ID #368252, Sky N. Pacot, LPT Realty, Inc. LMLS
- $364,9003 bd3 ba2k sqft1191 Rainbow Forest Dr, Lynchburg, VA 24502For SaleMLS ID #366695, Susan Smith, NextHome TwoFourFive. LMLS
- $319,9004 bd3 ba2.1k sqft205 Oakridge Blvd, Lynchburg, VA 24502For SaleMLS ID #367782, Wendy Reddy, Reddy Real Estate, Inc.. LMLS
- $314,9003 bd4 ba2.2k sqft133 Willard Way, Lynchburg, VA 24502For SaleMLS ID #366430, Noah Kessler, Keller Williams. LMLS
- $376,1534 bd4 ba2.4k sqft312 Wessex Rd, Lynchburg, VA 24501For SaleMLS ID #367740, Darius Mahdavi, Samson Properties. LMLS
- $349,9003 bd3 ba2.1k sqft201 Forest Dale Dr, Forest, VA 24551For SaleMLS ID #367590, Mary M. Sloan, John Stewart Walker, Inc. LMLS
- $314,9003 bd2 ba1.5k sqft1432 Nelson Dr, Lynchburg, VA 24502For SaleMLS ID #366598, Luther Maddy, Elite Realty. LMLS
- $369,9003 bd3 ba1.9k sqft933 Rothowood Rd, Lynchburg, VA 24503For SaleMLS ID #368160, Matthew Gene Durand, Mark A. Dalton & Co., Inc.. LMLS
- $289,8003 bd2 ba1.6k sqft6276 Pawnee Dr, Lynchburg, VA 24502For SaleMLS ID #367956, Adam C. Hopkins, Virginia Homes & Land Realty. LMLS
- $297,9004 bd2 ba1.9k sqft1107 Ashley Dr, Lynchburg, VA 24501For SaleMLS ID #368334, Michael Lee, Keller Williams. LMLS
- $449,9004 bd3 ba1.9k sqft1300 Boonsboro Pl, Lynchburg, VA 24503For SaleMLS ID #368427, Stacy Powell, Keller Williams. LMLS
- $414,9003 bd3 ba2.1k sqft1650 Cottontown Rd, Forest, VA 24551For SaleMLS ID #366974, Nadine Blakely, Re/Max 1st Olympic. LMLS
